2 Bedroom House in Marloth Park
Peace of mind living in Marloth Park
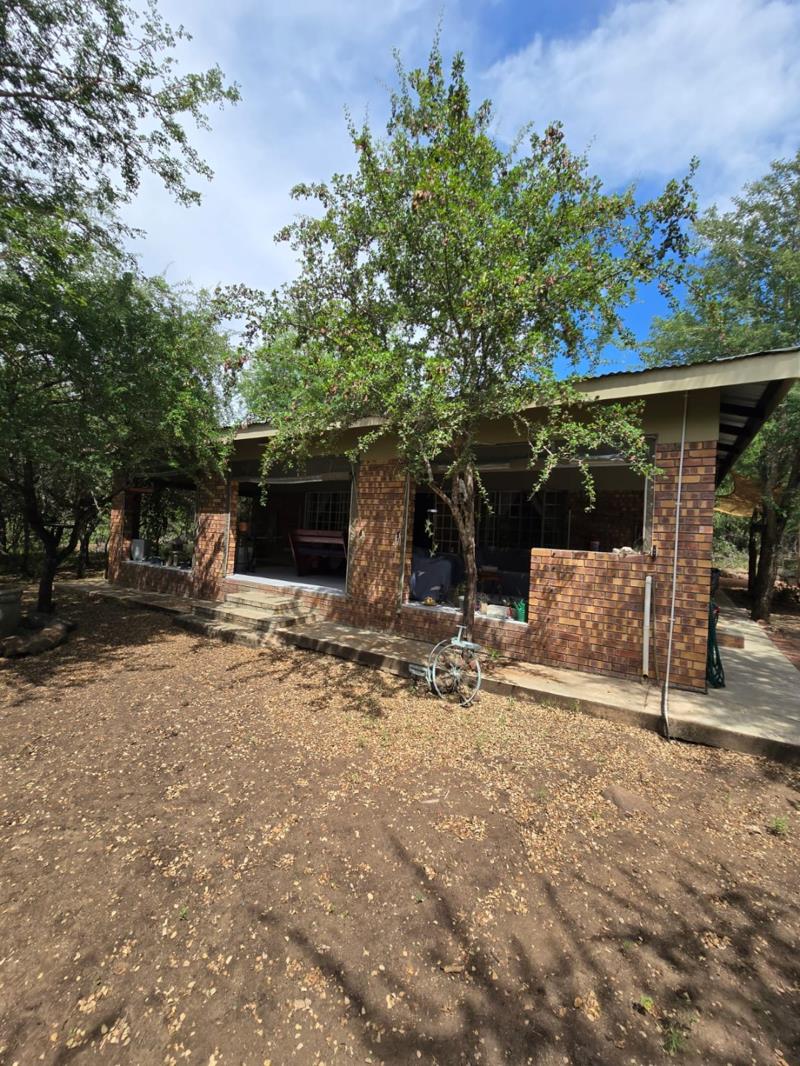
Well equipped off the grid gem. Designed with easy living in mind, this 198 square meter home, nestled on a 1693 square meter stand, adjacent to Parkland, offers unmatched living conditions in a serene bushveld setting.
The Property featuring an open plan kitchen with a pantry for additional storage that ensures excellent organization.
Complemented with a gas stove, oven and gas geyser for cost effective living.
Spacious living area with a door opening on to the amazing stoep area.
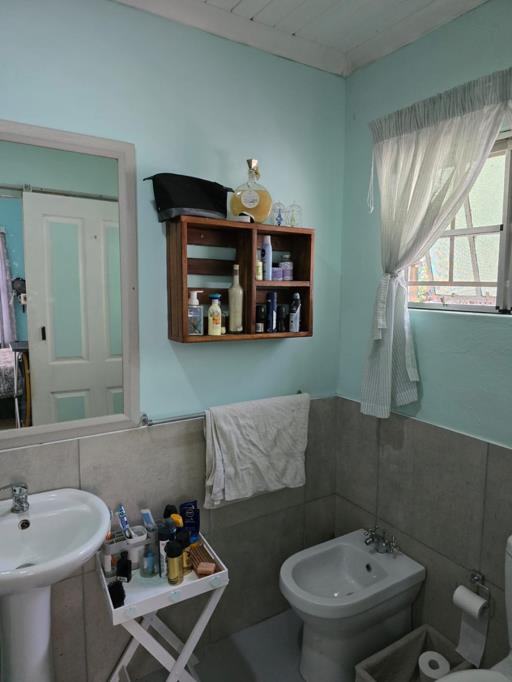
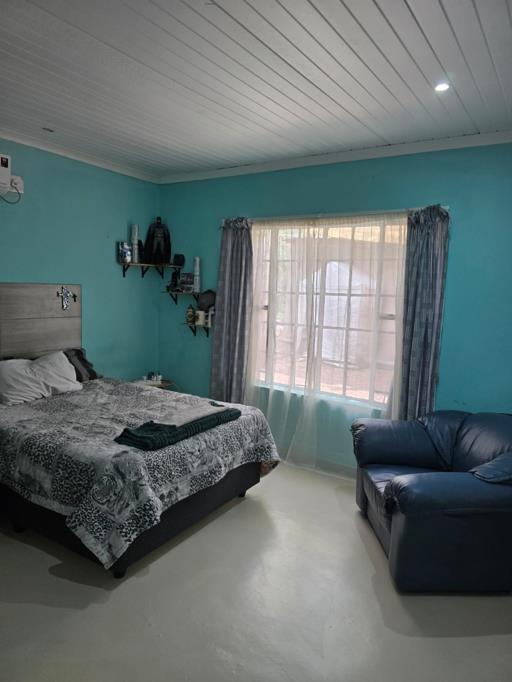
The 2 generous sized bedrooms with build in cupboards fitted with aircons and ensuite bathrooms both also with bidets.
All windows are covered with mosquito mesh.
The floor through out this property is covered with a polyhurethane coating, that ensure easy cleaning and maintenance.
The outdoor entertainment area offers you lots of outside enjoyment. The undercover huge stoep is fitted with a build in gas braai, and a undercover heated pool with solar powered pump, wonderful to use it through the year. Also connected directly to the kitchen and open plan living area.
Modern Sustainability:
Solar Power with 12 panels, 5 KVA Hybrid inverter, 3 x 4.8 Lithium batteries. Panel with electric fencing and inverter and
batteries lock in a safe space.
Water supply : Borehole and 3 water tanks.
Excellent alarm system with internal sensors and outside beams.
Additional features:
3 x Under Cover Carports.
Paved drive way.
Gas Geyser equipped with a pressure pump for constant pressure.
Approved plans for a 72 square meter cottage.
Wendy House for storage.
Security lights.
Fiber internet.
This amazing property is set in an amazing location.
Please Note:
In respect of our client''s privacy and due to the confidential nature of our business, the exact location will only be disclosed on
viewing.
Please schedule your viewing appointment by calling me today.
Property details
- Listing number T5402317
- Property type House
- Listing date 25 Feb 2026
- Land size 1 693 m²
- Floor size 198 m²
- Rates and taxes R 1 280
- Levies R 40
Property features
- Bedrooms 2
- Bathrooms 2
- En-suite 2
- Lounges 1
- Dining areas 1
- Covered parking 3
- Storeys 1
- Alarm
- Built in cupboards
- Patio
- Pool
- Storage
- Kitchen
- Family TV room
- Built In braai
- Aircon
Photo gallery
