3 Bedroom House in Marloth Park
3 Bedrooms, 4 Bathrooms, Heated Pool, Backup Electricity and Water
Quiet, Considered & Built for the Bush Life
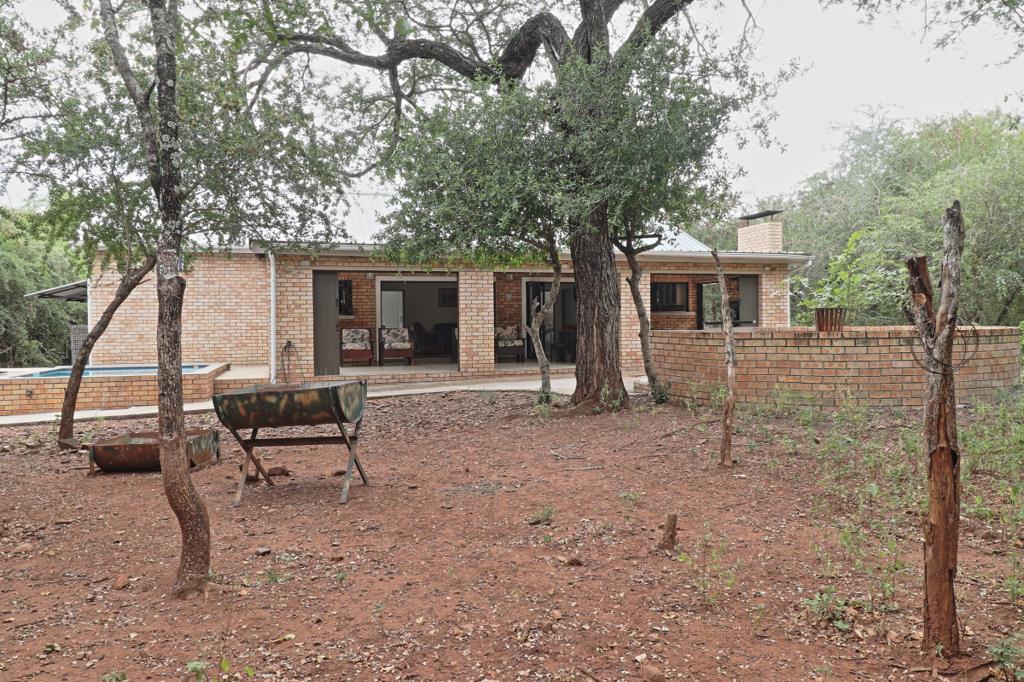
Tucked away in one of Marloth Park''s most tranquil corners, this beautifully finished home sits on a generous parkland stand embraced by indigenous trees and natural bush. This is not a property that needed to be put on the market and that confidence shows in every corner of its design and finish.
Entertain Without Limits
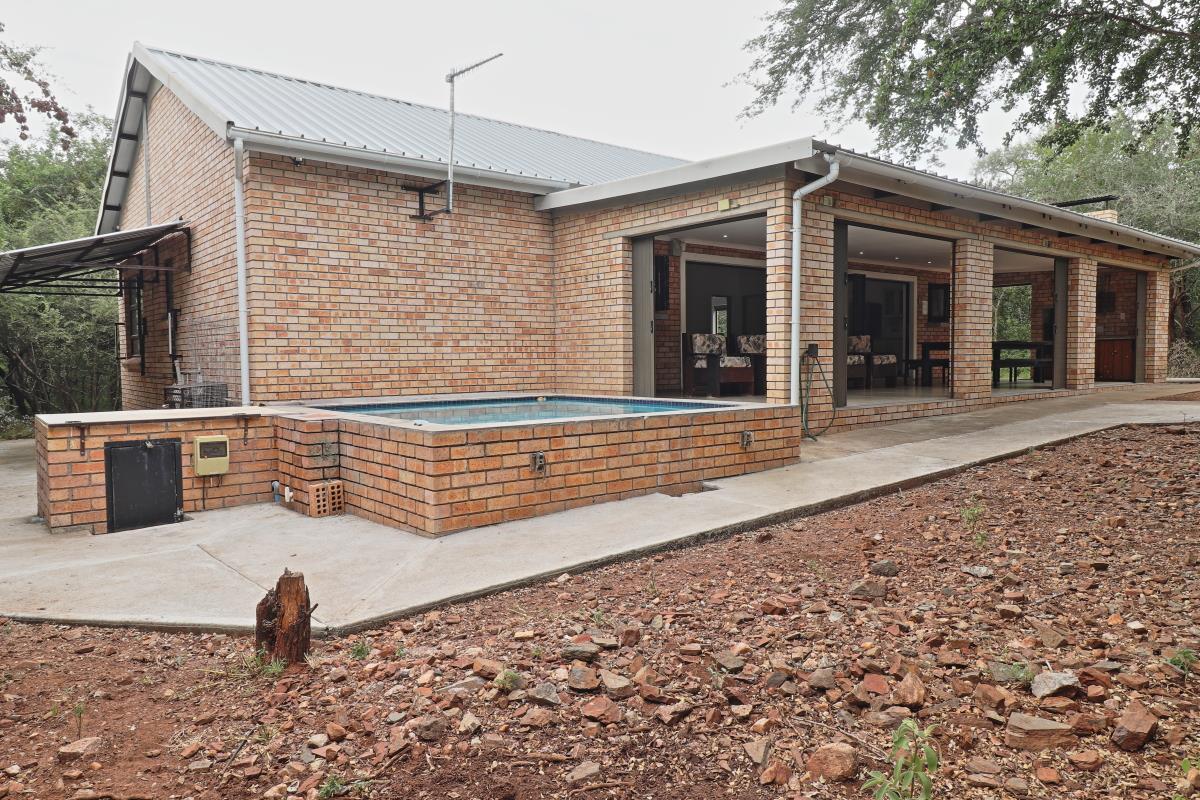
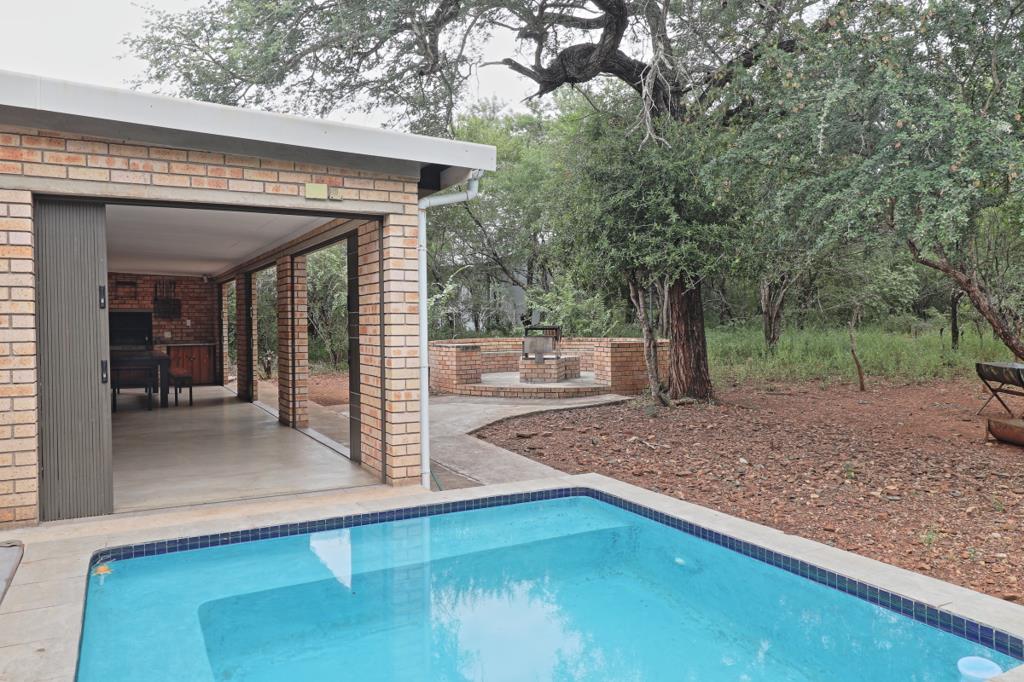
The covered patio stretches the full length of the house and is the undisputed heart of this home. Two aluminum stacker doors fold away completely, merging the open-plan lounge, dining room and kitchen with the outdoor living space in one seamless flow. Two thoughtfully positioned service hatches complete the picture: on the braai side, a hatch opens onto a dedicated bar-type counter the perfect perch for guests while the fire is tended. On the kitchen and pool side, a second hatch allows drinks and refreshments to pass directly to the pool area without missing a beat. The built-in braai, flanked by reclaimed timber cabinetry, anchors the entertainment wall with rustic authority. A separate brick boma tucked beneath a canopy of mature trees provides a second outdoor gathering space ideal for open-fire evenings under a wide African sky.
Interiors That Work as Hard as They Look
Soaring timber-truss ceilings and an open-plan layout give the living areas a generous, airy quality. The fully fitted kitchen features granite countertops, a gas stove and oven, dishwasher and a large fridge-freezer. A dedicated walk-in storeroom off the kitchen provides space for the washing machine and a pantry cupboard practical, uncluttered and well considered. The heated pool, just steps from the patio, is usable year-round.
Three Ensuite Bedrooms Each a Private Retreat
All three bedrooms are fully ensuite, each finished with his-and-hers basin vanities set on granite counters and quality tiled walls with mosaic border detailing. A notably thoughtful design feature: every toilet is privately enclosed behind its own door. The main suite includes a soaking bath. A fourth guest bathroom shower, basin and toilet serves the entertainment area. All bedrooms are air-conditioned.
Self-Sufficient & Turnkey Ready
Backup power and backup water supply ensure complete independence from municipal constraints. CCTV security is in place. The home will be sold fully furnished for a generous offer every stick of furniture, appliance and fitting included. Walk in, open the stacker doors, and start living.
A Word on the Sellers
This home was built with genuine pride and the owners are under no pressure to sell. Serious, market-related offers that reflect the quality on display will receive full consideration. Speculative bids will, with respect, not be entertained.
Property details
- Listing number T5409677
- Property type House
- Listing date 3 Mar 2026
- Land size 1 900 m²
- Floor size 206.2 m²
Property features
- Bedrooms 3
- Bathrooms 4
- En-suite 3
- Lounges 1
- Dining areas 1
- Storeys 1
- Alarm
- Built in cupboards
- Patio
- Pool
- Scenic view
- Security post
- Storage
- Furnished
- Kitchen
- Pantry
- Guest toilet
- Built In braai
- Aircon
Photo gallery
