2 Bedroom House in Marloth Park
Built by Passion, finished in concrete and stars!
A Handcrafted Bush Retreat
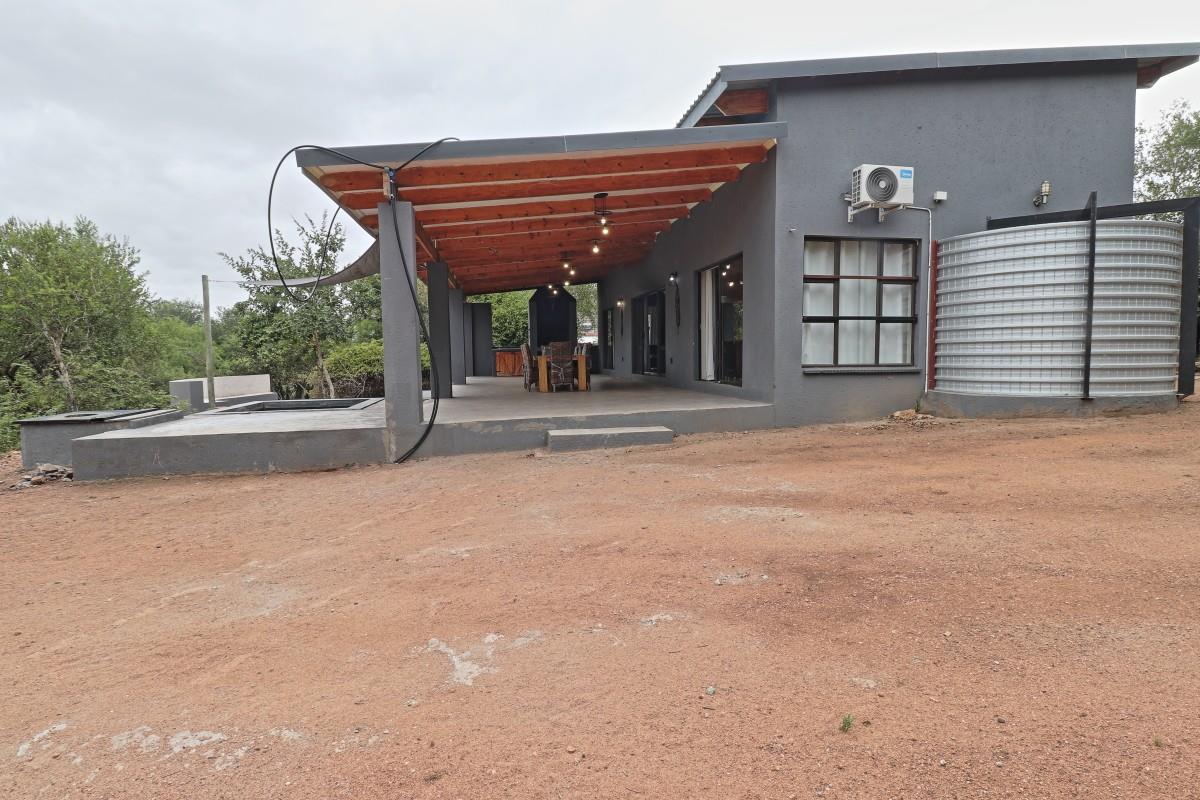
Built with passion and an unwavering eye for detail and a testament to what happens when vision meets craftsmanship. This remarkable holiday home in one of Marloth Park''s sought-after investment areas was conceived and created by its owners with a singular purpose to deliver an authentic bush experience without sacrificing comfort or style.
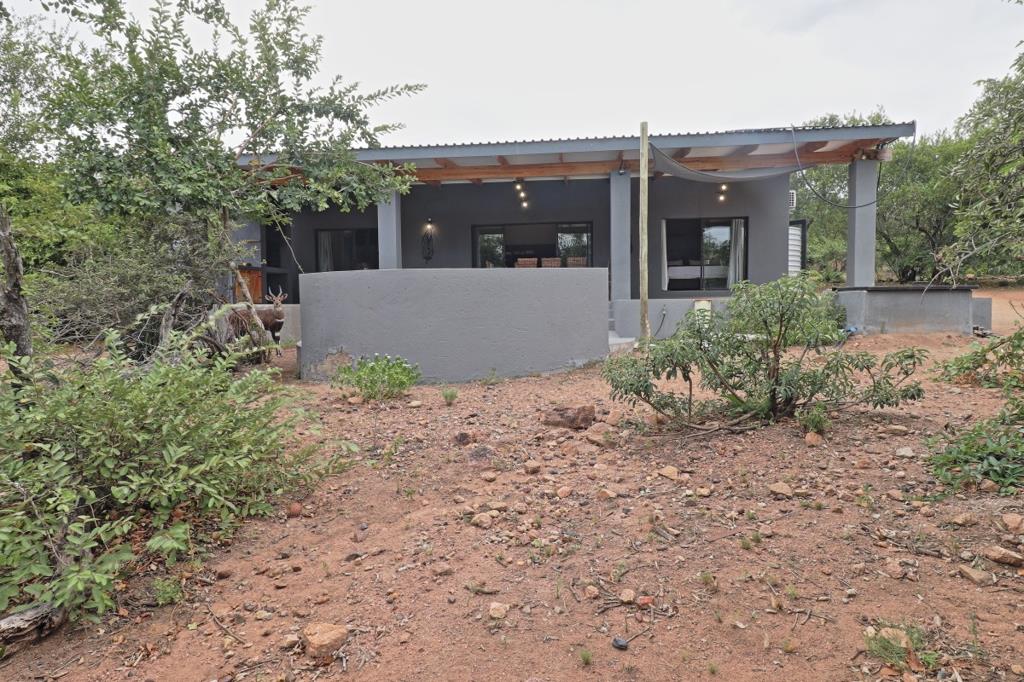
The heart of this home beats outdoors. A sweeping undercover patio stretches the full width of the property, anchored by a substantial built-in braai and prep area perfect for those rainy Lowveld evenings when the fire still needs to be lit. Step beyond the covered space and the magic continues: a dedicated braai boma with curved concrete seating invites long starlit nights around the flames, while a sleek plunge pool offers cool relief during Marloth''s famously hot and humid summers. The outdoor living spaces flow effortlessly into one another, framed always by the surrounding bushveld.
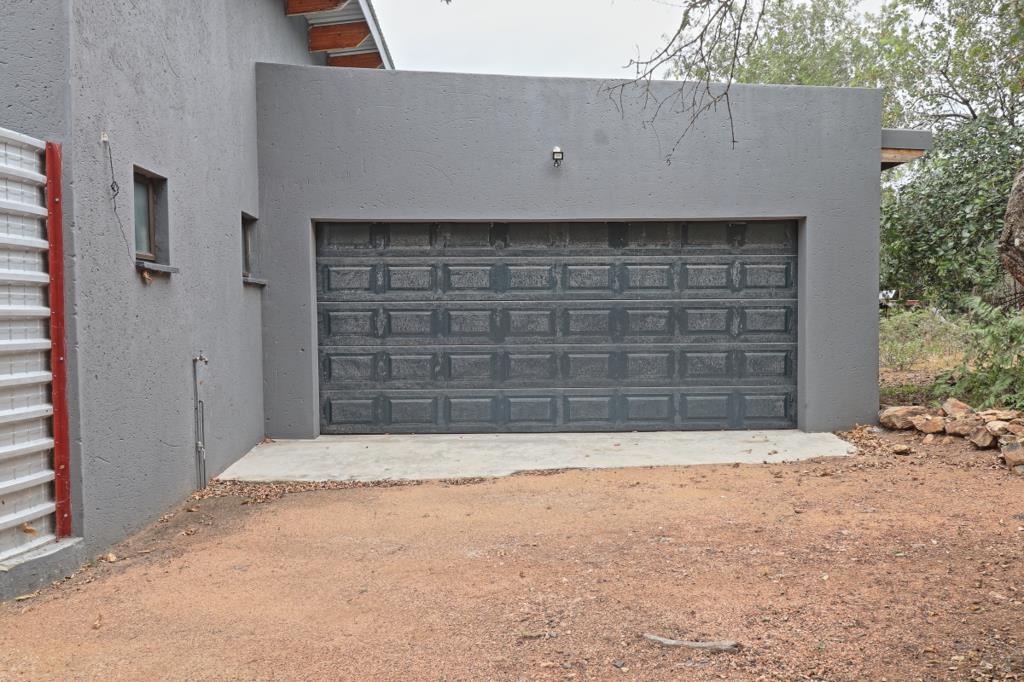
Inside, sliding glass doors dissolve the boundary between patio and interior, drawing you into an open-plan living and kitchen area that is as functional as it is striking. The kitchen showcases the home''s signature aesthetic polished concrete countertops, raw pine cabinetry with black ironwork hardware, open pipe shelving, and quality appliances a space that is genuinely enjoyable to cook in. A door from the living area gives direct access to the double garage, a practical touch that holidaymakers and investors alike will appreciate.
Flanking the main living space, two generous bedrooms each open directly onto the patio via their own sliding doors, blurring the line between sleep and safari. Both rooms carry the same confident design language: soaring ceilings, polished concrete finishes, and bespoke bathrooms featuring freestanding baths, natural stone vessel basins on concrete vanities, and industrial pipe shelving. The pice de rsistance of each suite, however, is the private outdoor shower an architectural enclave enclosed by a sweeping curved wall of ribbed metal sheeting, open to the African sky, that turns the daily routine into something altogether more memorable.
This is not a house that was built to a budget it is a house that was built to a vision. Whether you are looking for a personal bush escape or a high-performing short-term rental, this home delivers on every level.
Property details
- Listing number T5415802
- Property type House
- Listing date 7 Mar 2026
- Land size 1 898 m²
- Floor size 236 m²
- Rates and taxes R 1 000
- Levies R 40
Property features
- Bedrooms 2
- Bathrooms 2
- En-suite 2
- Lounges 1
- Dining areas 1
- Garage parking 2
- Storeys 1
- Alarm
- Patio
- Pool
- Scenic view
- Security post
- Kitchen
- Built In braai
- Aircon
Photo gallery
