4 Bedroom House in Marloth Park
Where the Lowveld Comes Home: A -390m² Bush Retreat Just Off Seekoei Drive
Big Enough for the Family. Wild Enough for the Soul.
There are Marloth Park properties and then there are statements. This one, nestled just off Seekoei Drive in one of the estate''s most sought-after pockets, is firmly in the second category.
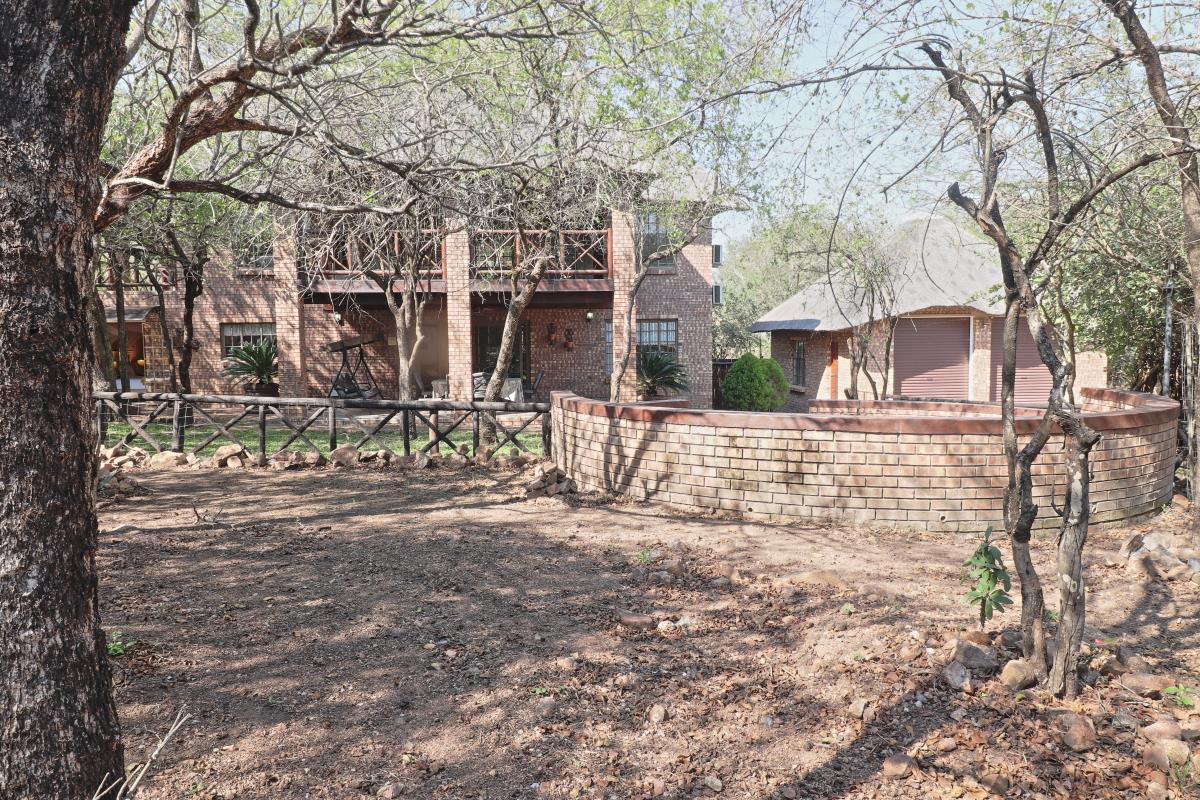
At approximately 390m² under roof on a generous 2 052m² stand, this double-storey brick home was built to be lived in fully by families who gather loudly, couples who value their own space, and investors with an eye for a property that earns its keep.
Four bedrooms. Four en-suite bathrooms. And a floor plan clever enough to keep everyone comfortable without anyone feeling on top of each other.
The two ground-floor bedrooms sit on opposite sides of the house from the upper-level rooms a layout detail that is worth more than it sounds when you are hosting guests or running the property as a holiday rental.
Downstairs, an en-suite bedroom features a romantic mosquito-net draped king bed and a fully accessible bathroom fitted with safety rails a rare and thoughtful inclusion that broadens the appeal of this property considerably.
The second downstairs bedroom opens directly onto the garden and pool, with twin beds, warm amber tones, and a door that puts you two steps from the water on a hot Lowveld morning.
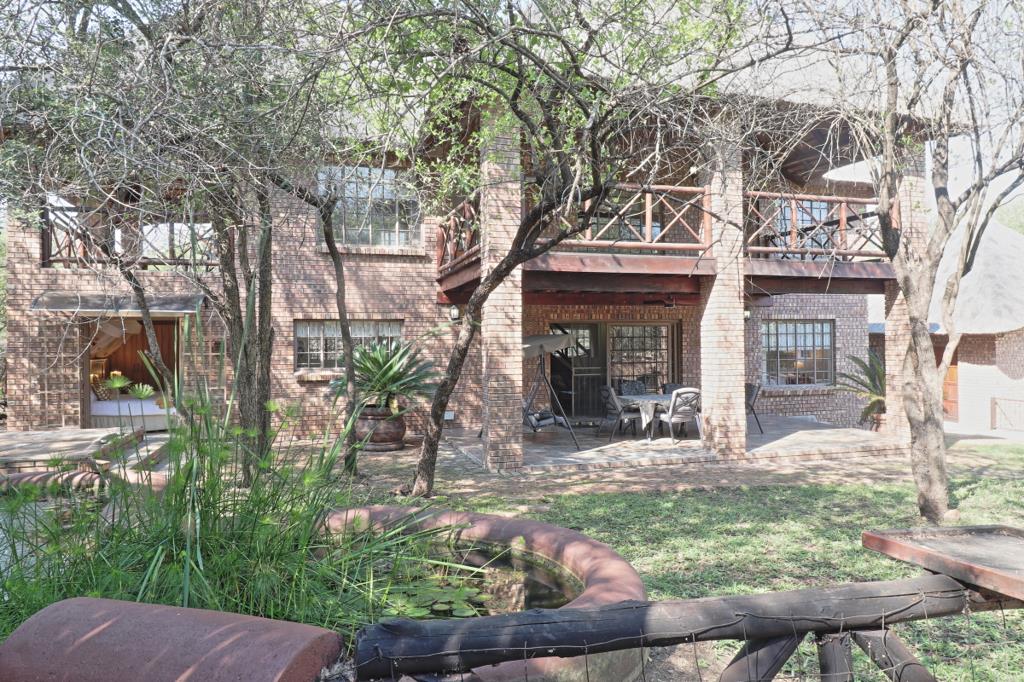
Upstairs, the master bedroom is a world of its own air-conditioned, spacious, dressed with a zebra-skin rug and draped mosquito netting, and opening through a security gate onto its own private thatch-covered deck.
The fourth bedroom shares the upper deck and enjoys the same elevated bushveld views across the garden below. Every room has generous built-in cupboards. The staircase constructed from raw timber poles is a design feature in its own right.
The lounge is high-ceilinged and character-rich, anchored by hardwood furniture, wildlife art, and a driftwood buffalo skull that sets the tone from the moment you walk in. Large sliding doors open directly onto the covered patio, blurring the line between inside and outside the way a bush home should.
The kitchen is well-appointed wraparound cabinetry, a breakfast island with red bar stools, stainless steel appliances, and a walk-in pantry that serious home cooks and holiday rental managers will both appreciate. The scullerylaundry, open plan with the kitchen, includes a dishwasher, washing machine, and its own door to the back yard where your back up water tank is located.
Step outside and the stand opens up into something genuinely special. The covered patio with its deep red timber ceiling and long dining table is where Marloth Park holidays actually happen. Beyond it: a raised brick plunge pool tiled in blue and set under the trees a hand-crafted organic pond planted with papyrus and water lilies that draws birds to your breakfast and a large circular brick boma with a central fire pit and built-in seating wall the perfect stage for evenings that become the stories you tell for years.
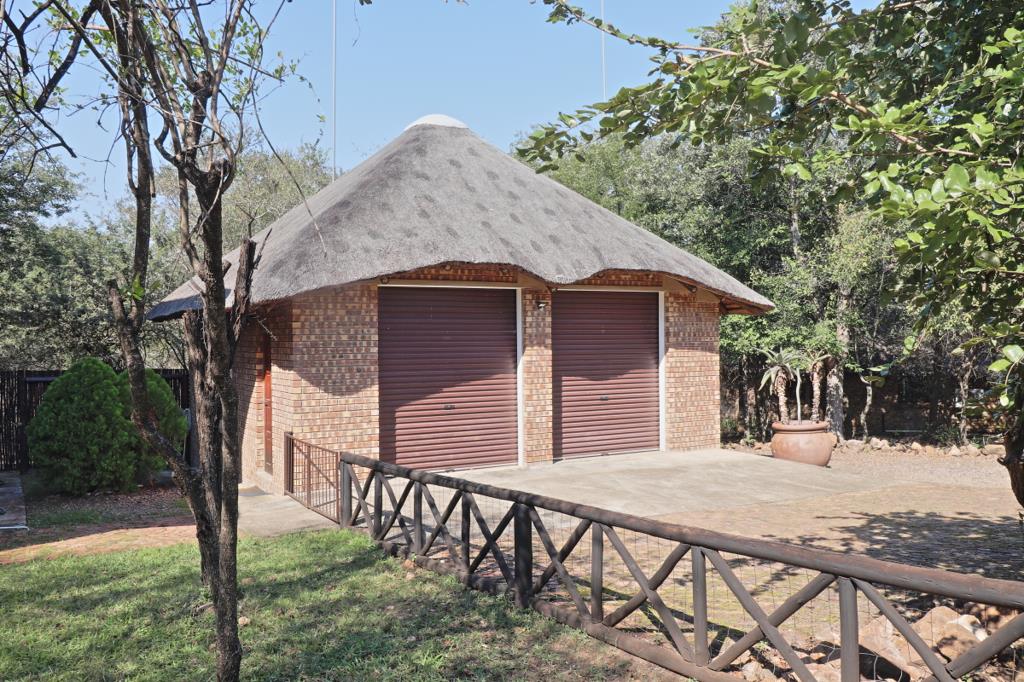
A double garage completes the package.
Just off Seekoei Drive. In Marloth Park terms, this is a premium address close to the fence, close to the water, and in the kind of neighbourhood where the wildlife passes through on their schedule, not yours.
Stand: -2 052m² | Under roof: -390m² | 4 Bedrooms all en-suite | Double garage | R3 350 000
Property details
- Listing number T5503776
- Property type House
- Listing date 29 May 2026
- Land size 2 052 m²
- Rates and taxes R 1 500
- Levies R 40
Property features
- Bedrooms 4
- Bathrooms 4
- En-suite 4
- Lounges 1
- Dining areas 1
- Garage parking 2
- Storeys 2
- Alarm
- Built in cupboards
- Deck
- Patio
- Pool
- Scenic view
- Tv
- Furnished
- Kitchen
- Pantry
- Paving
- Aircon
Photo gallery
