3 Bedroom House in Marloth Park
Hidden 3 Bedroom house in Marloth Park including adjoining stand.
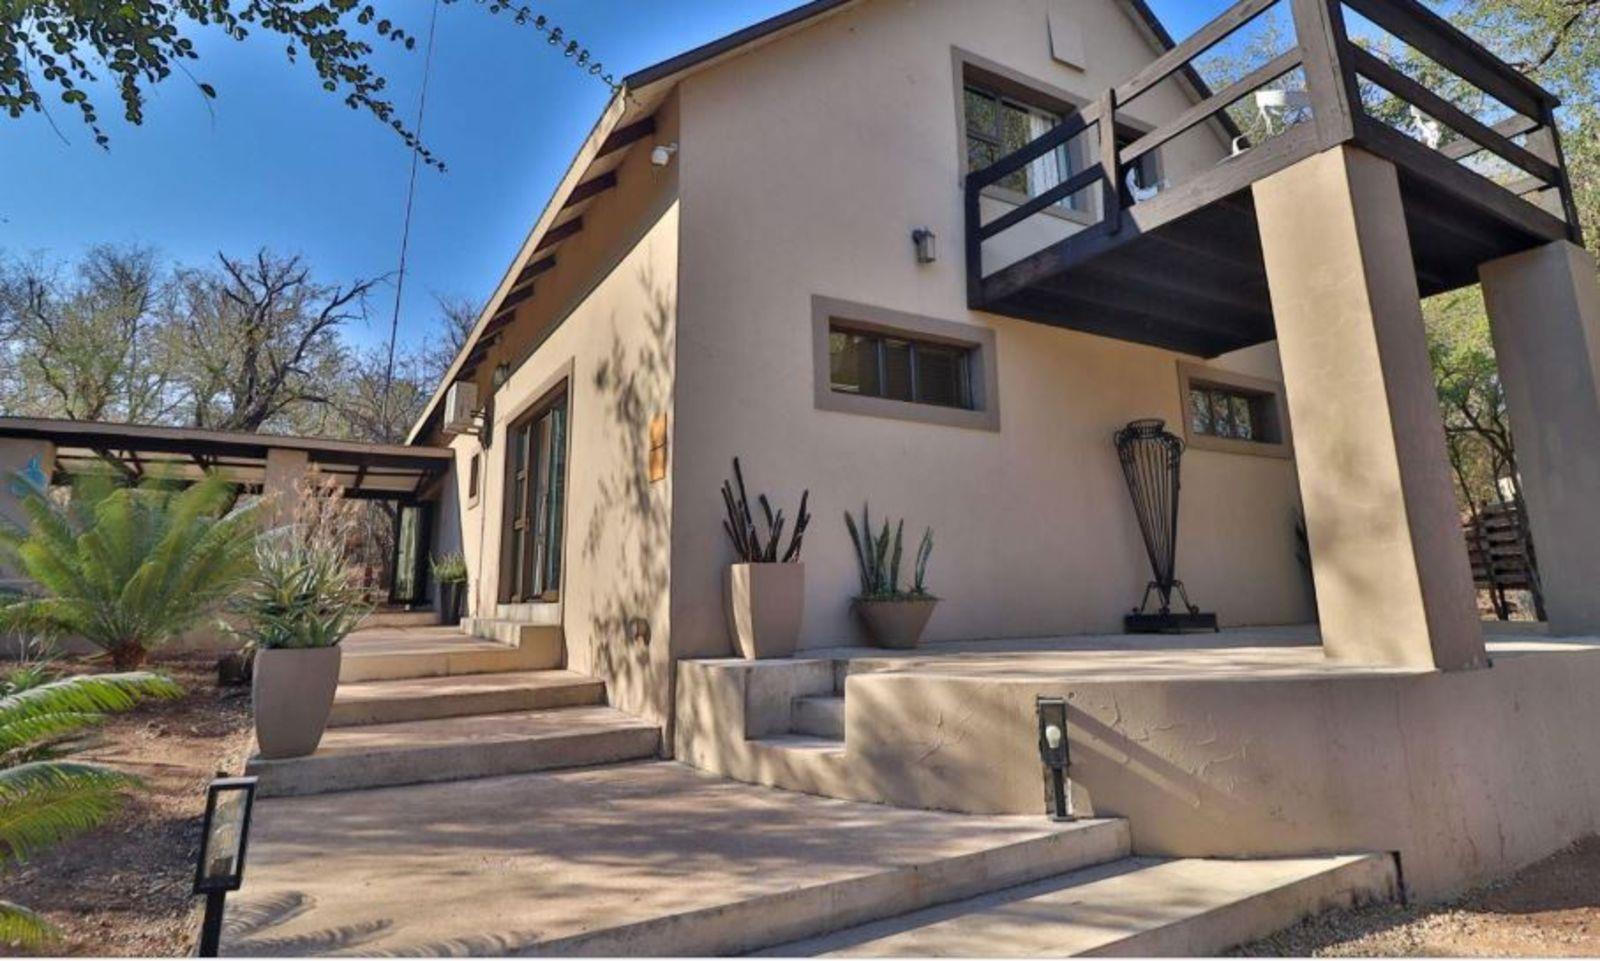
Tucked away in one of the most peaceful pockets of Marloth Park, this beautifully designed bush home offers far more than just a place to live, it offers space, privacy, investment potential and an unmatched connection to nature.
Set across two stands with parkland bordering the property, this is one of those rare opportunities where your views are protected forever. No future development behind you, no loss of privacy, just uninterrupted bushveld scenery and regular visits from free-roaming wildlife right on your doorstep.
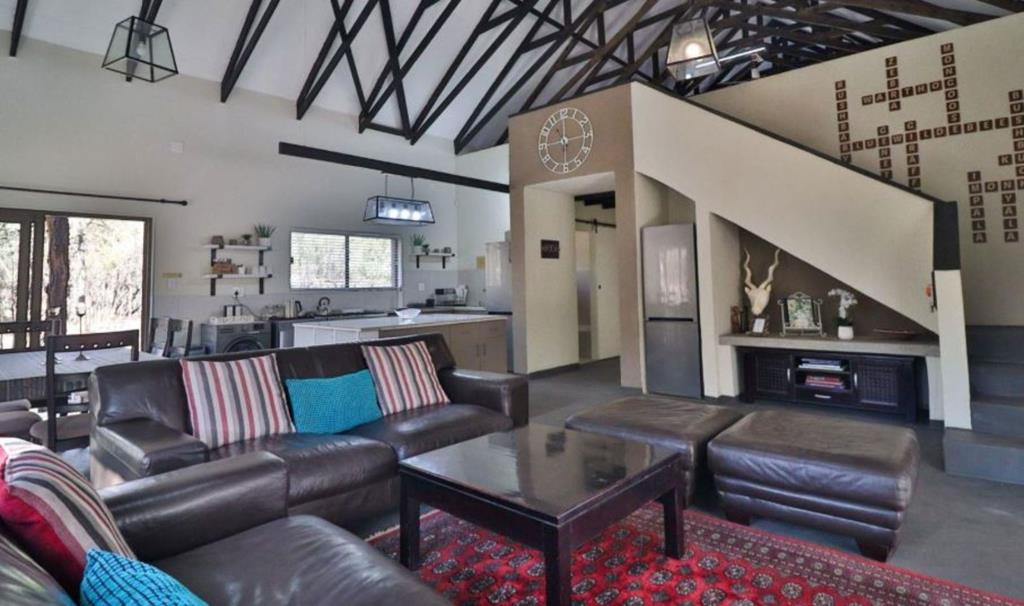
The home itself blends modern comfort with relaxed bush-style living. Light-filled open-plan interiors, dramatic double-volume ceilings, exposed dark wood trusses and expansive glass doors create a seamless flow between indoor luxury and outdoor living. Every space has been designed to embrace the surrounding bushveld.
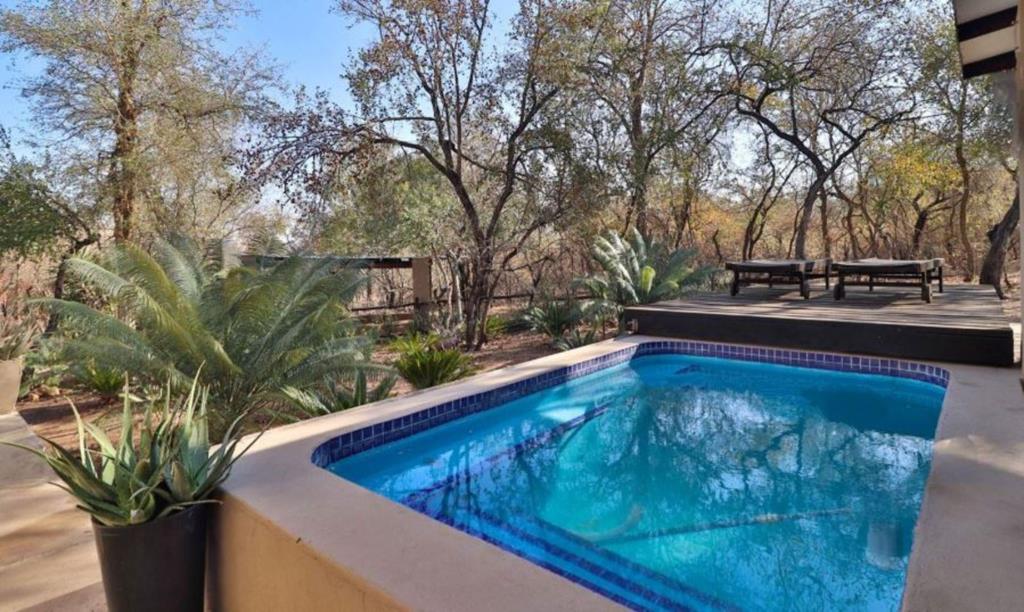
At the heart of the home, the stylish kitchen, complete with gas stove and central island, flows effortlessly into the lounge and dining area, all opening onto an inviting entertainment area where you are forced to slow down and enjoy the lifestyle Marloth Park is famous for. A sparkling splash pool with sliding deck cover, for child-safety or extra entertainment space, built-in braai, elevated viewing deck and boma area create the perfect setting for unforgettable evenings under African skies.
The versatile layout makes this property especially attractive to investors, retirees or buyers looking for additional income potential. The extra stand opens the door to future development whether its a second home, guest cottage or income-generating rental unit. Existing staff accommodation and storage areas can also easily be transformed into additional guest accommodation.
Two spacious en-suite bedrooms are situated downstairs, while the expansive loft area upstairs creates the ideal guest retreat, additional sleeping space, home office or entertainment lounge. An additional guest bathroom on the ground floor conveniently complements the spacious upstairs loft area, ensuring comfort and practicality for visiting family and guests. A separate utility room makes space for extra storage. Large sliding doors from the main bedroom connect directly to the outdoor entertainment area, creating a seamless indoor-outdoor flow.
Additional features such as backup water, solar and power solutions, air conditioning, covered parking, laundry facilities and partial furnishings add further value and practicality to this move-in-ready bush escape.
Whether you are searching for a home, a retirement retreat with passive income opportunities or a high-demand holiday rental investment, this property delivers on every level.
A private sanctuary surrounded by protected parkland, where the wildlife roam freely and the possibilities are endless.
Property details
- Listing number T5569481
- Property type House
- Listing date 29 Jul 2026
- Land size 4 153 m²
- Floor size 288 m²
- Rates and taxes R 1 500
- Levies R 40
Property features
- Bedrooms 3
- Bathrooms 3
- Garage parking 1
- Furnished