5 Bedroom House in Marloth Park
Designed for Family, Guests & Income A Unique Marloth Park Retreat
Exclusive Mandate | Versatile 5-Bedroom Bushveld Retreat
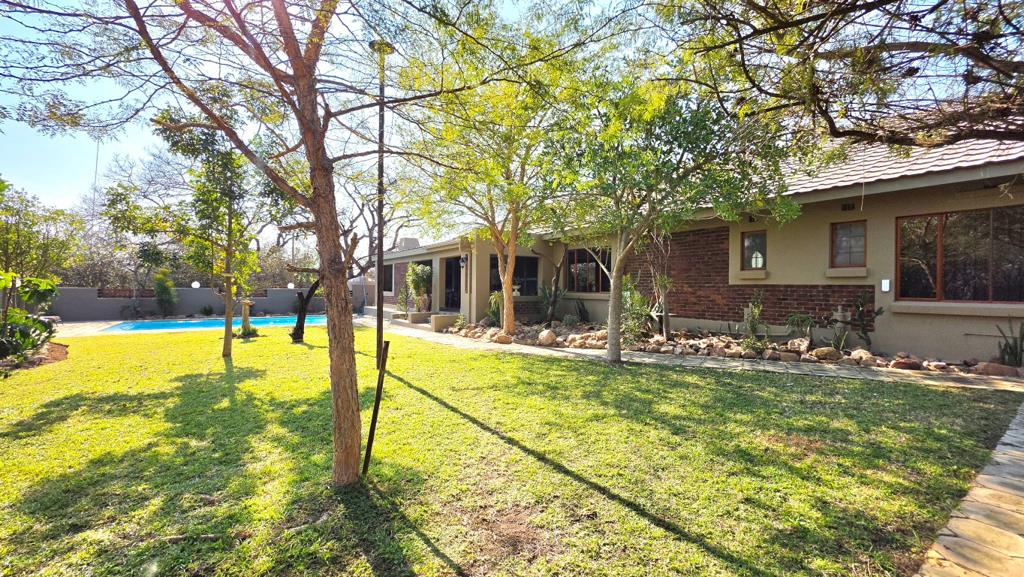
Tucked away in a peaceful part of Marloth Park, this exceptional property offers a rare combination of space, privacy and flexibility. Cleverly designed as two interconnected homes, it provides the perfect setup for extended families, dual living, or holiday accommodation, while still feeling like one cohesive bushveld retreat.
The main residence offers comfortable open-plan living, while the second wing provides additional accommodation with its own living spaces, creating privacy for family and guests alike. Should a new owner wish to convert the property into a single 5-bedroom home, a simple alteration to an internal dividing wall would seamlessly unite the two sections.
All five bedrooms with en-suite bathrooms, Air conditioners and TVs, ensuring comfort and privacy throughout. Spacious living areas, well-appointed kitchens, a dedicated office, pantry and scullery make this a home designed for effortless everyday living and entertaining.
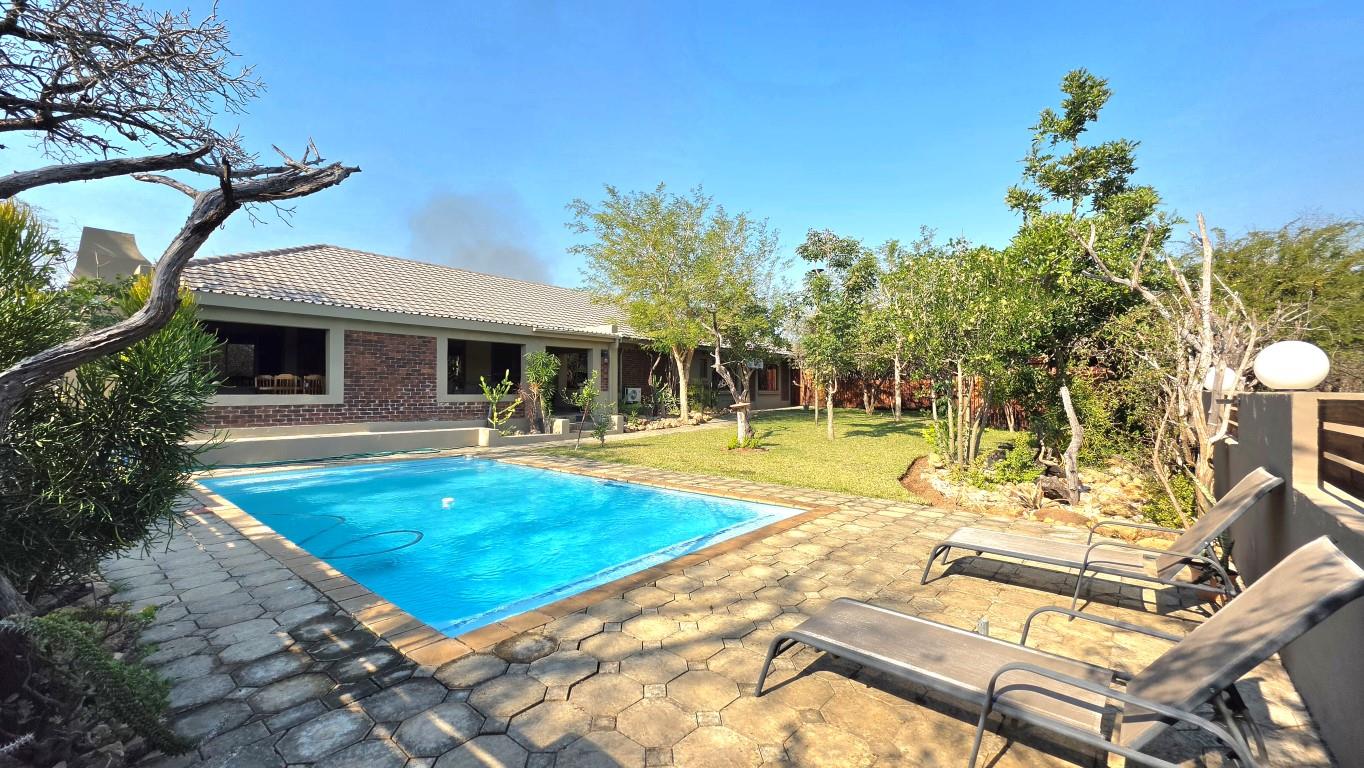
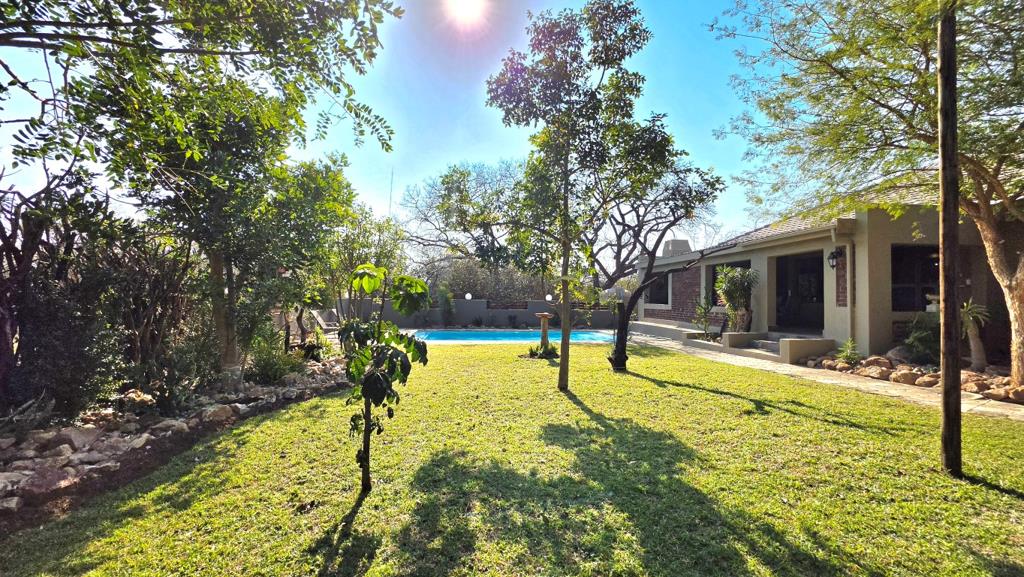
Outside, the lifestyle truly comes to life. A covered patio with built-in braai overlooks a sparkling swimming pool and beautifully maintained garden, while a separate boma area with its own braai and second pool creates the perfect setting for memorable evenings under the stars.
Additional features include a borehole with irrigation, JoJo tank with pump, separate shed with bathroom, double shade-port parking, clear-view security wildlife screens, security beams and 3 solar lights positioned around the home.
Whether you''re searching for a spacious family home, a holiday retreat, or an income-generating investment, this unique property offers endless possibilities in one of Marloth Park''s most sought-after bushveld settings.
Contact us today to arrange a viewing and experience this exceptional Marloth Park property for yourself.
Property details
- Listing number T5585493
- Property type House
- Listing date 13 Aug 2026
- Land size 1 705 m²
- Floor size 315 m²
- Rates and taxes R 2 000
- Levies R 40
Property features
- Bedrooms 5
- Bathrooms 5
- En-suite 5
- Lounges 2
- Dining areas 2
- Covered parking 4
- Flatlets
- Alarm
- Built in cupboards
- Laundry
- Patio
- Pool
- Security post
- Staff quarters
- Storage
- Study
- Walk in closet
- Kitchen
- Garden
- Scullery
- Garden cottage
- Pantry
- Paving
- Guest toilet
- Built In braai
- Aircon
Photo gallery
