3 Bedroom House in Marloth Park
A Wooden Wonder with Room for the Whole Tribe
Character in Every Corner A Painted Timber Home with Bushveld Soul
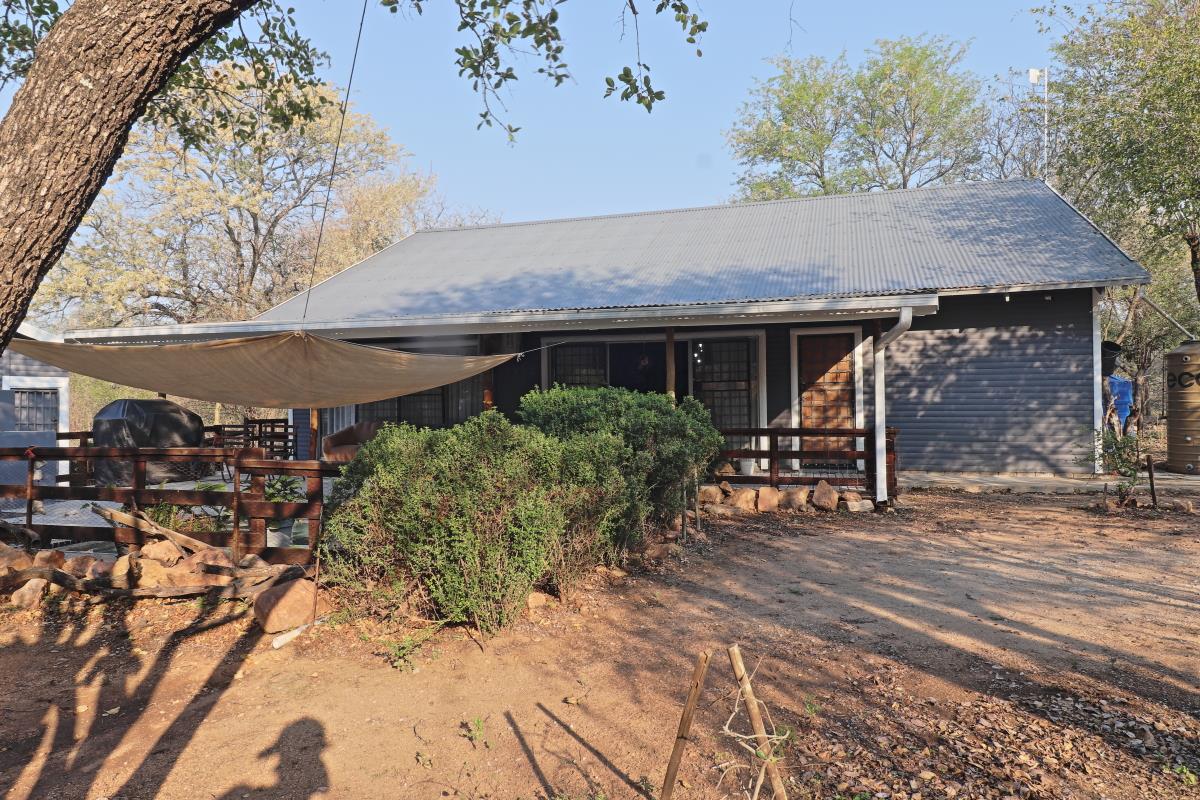
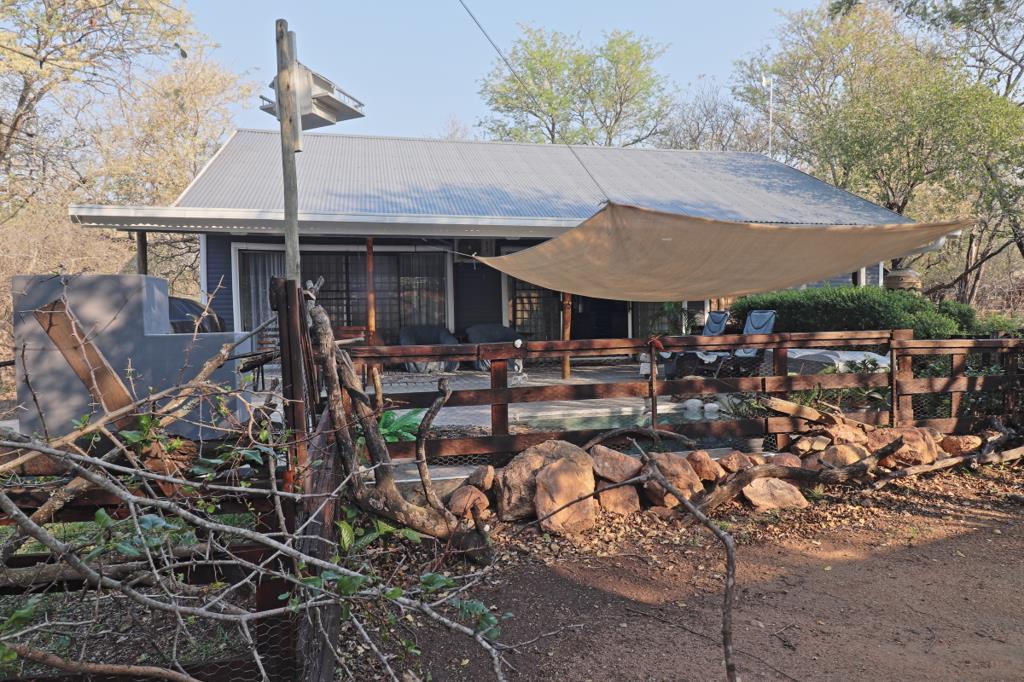
Some houses whisper holiday home. This one sings it in a rich, moody palette of charcoal-blue timber cladding, corrugated roofing, and a wraparound deck built for long sundowners and slow mornings.
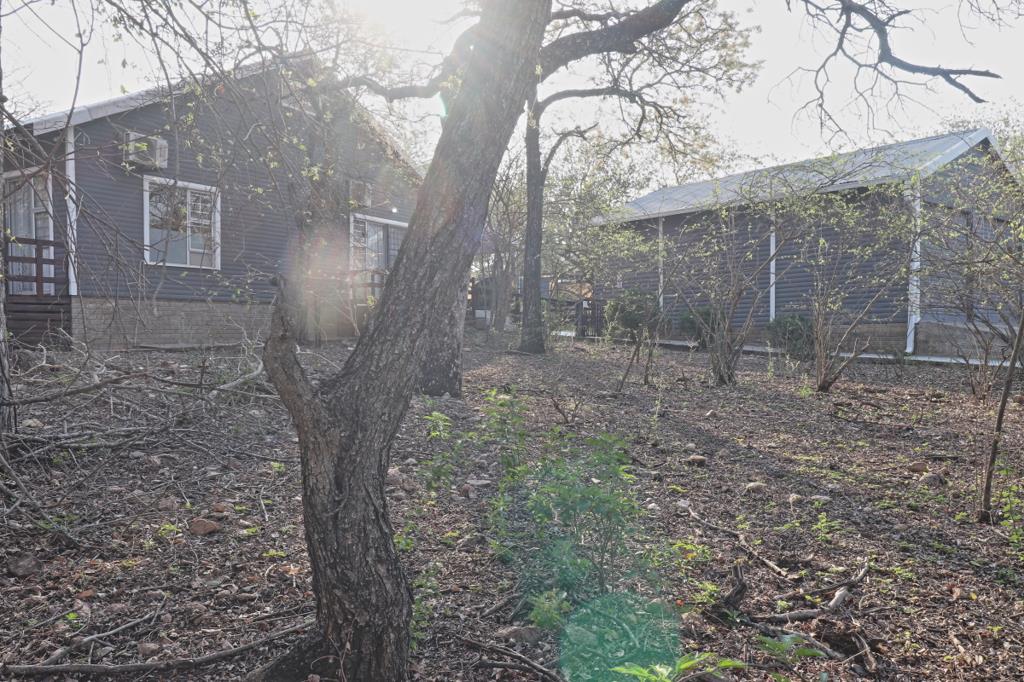
Set among the trees in Marloth Park, this uniquely painted wooden home blends rustic bushveld character with genuinely modern comforts the kind of combination that''s harder to find than you''d think. Step inside and the open-plan living, dining and kitchen area greets you with soaring pitched ceilings, polished concrete floors, and a striking concrete-finished kitchen that''s as functional as it is photogenic. A separate scullery keeps things tidy, with designated space for both a dishwasher and washing machine because holiday chaos and appliance clutter needn''t mix.
There are three bedrooms in total, including a spacious master with its own en-suite. The bathrooms are a genuine highlight: think freestanding tubs, glass-walled showers with mosaic detailing, and finishes that wouldn''t look out of place in a boutique lodge. Outside, the covered entertainment deck overlooks a sparkling plunge pool guarded, rather sternly, by a resident concrete crocodile and tortoise, with a built-in braai area shaded by a canvas sail for those blistering Lowveld afternoons.
Practicalities are well covered too backup power keeps the essentials running through loadshedding, backup water keeps the taps flowing, and security cameras offer peace of mind whether you''re in residence or renting the place out. A double garage rounds things off, with the house plan already allowing for a designated bathroom area a blank canvas for anyone wanting to revamp the space into a garden cottage for extra accommodation, a teenager''s pad, or granny''s own little hideaway.
Whether you''re eyeing this as a holiday rental investment with genuine drawcard appeal, or as the ideal retirement base with plenty of room for the kids and grandkids to descend on for the school holidays, this home delivers character, comfort and flexibility in equal measure. Wild at heart, wonderfully liveable and ready for its next chapter.
Property details
- Listing number T5621092
- Property type House
- Listing date 14 Sep 2026
- Land size 1 500 m²
- Floor size 224.2 m²
- Rates and taxes R 1 000
- Levies R 50
Property features
- Bedrooms 3
- Bathrooms 2
- En-suite 1
- Lounges 1
- Dining areas 1
- Garage parking 2
- Storeys 1
- Access gate
- Alarm
- Built in cupboards
- Deck
- Patio
- Pool
- Scenic view
- Kitchen
- Garden
- Scullery
- Built In braai
- Aircon
Photo gallery
