5 Bedroom House in Marloth Park
Solar, Borehole, Bush Views: This Marloth Park Home Has It Sorted
Five-Bedrooms, Minutes from Crocodile Bridge Gate
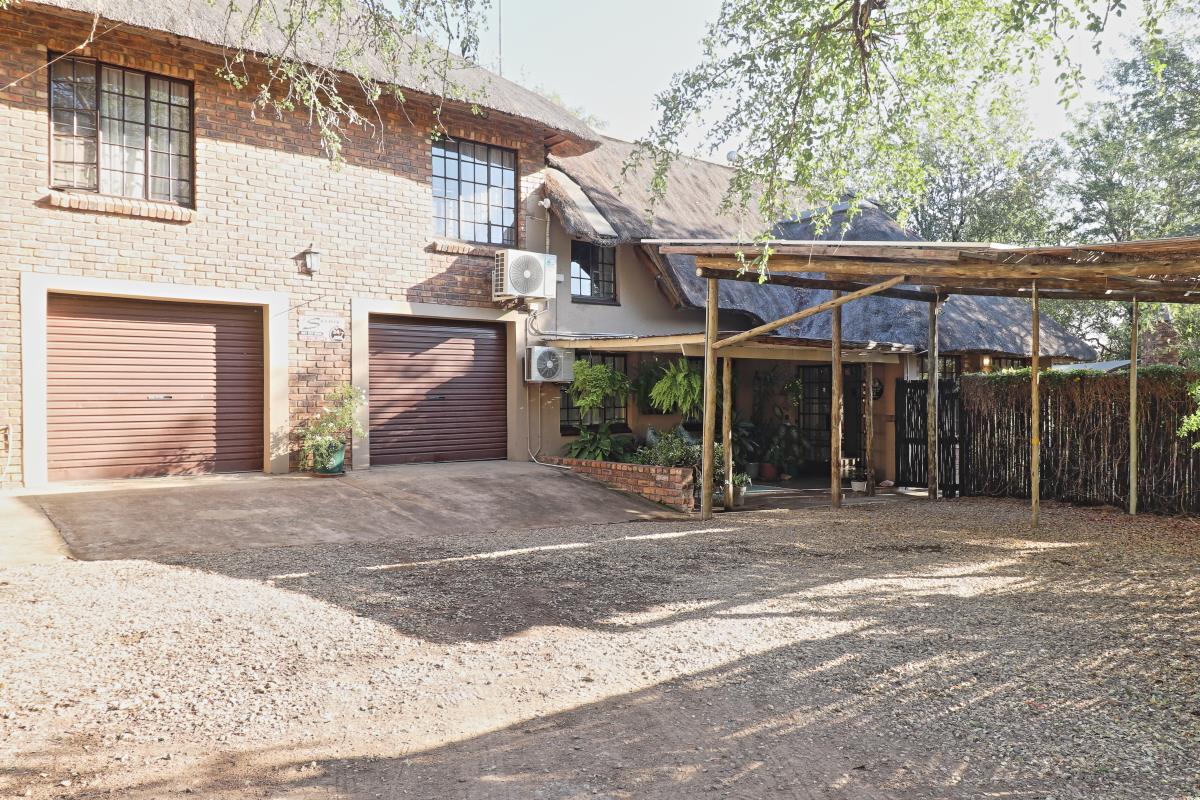
Tucked against a wildlife greenbelt in Marloth Park, this five-bedroom, fully en-suite home is the kind of property that spoils you for anywhere else thatched roofs, exposed brick, and timber beams throughout give it that unmistakable bushveld character, and it''s just minutes from Kruger''s Crocodile Bridge Gate for those early-morning game drives.
First Impressions
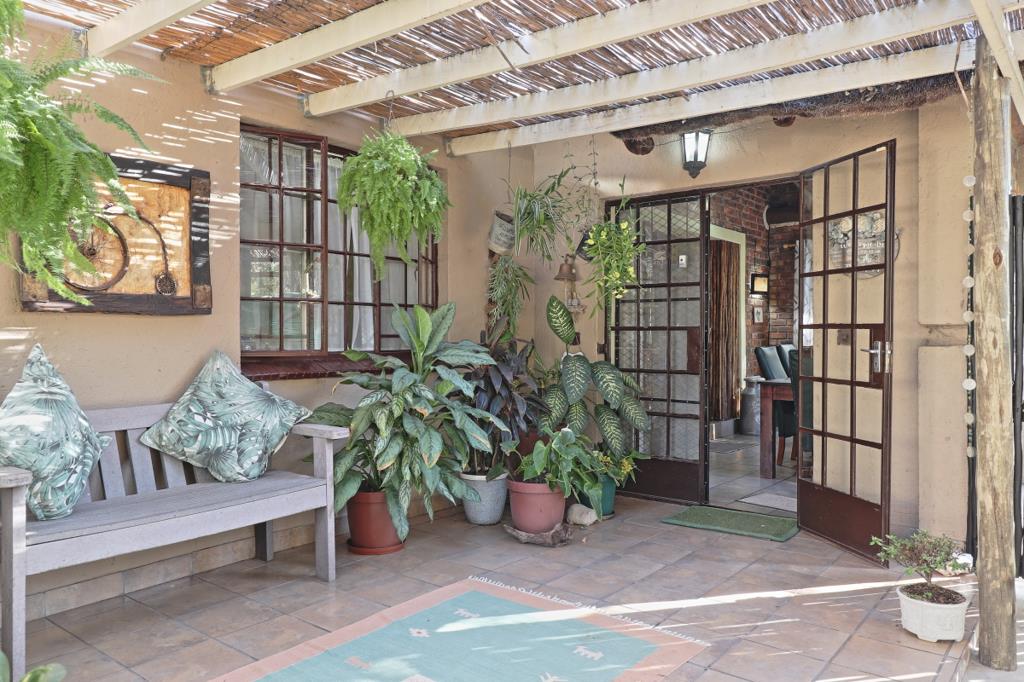
A vine-draped pergola entrance sets the tone before you''re even through the door potted ferns, a rustic bench, and a leafy welcome that says slow down, you''re in the bush now. Step inside to warm brick interiors, timber-beamed ceilings, and a solid wooden staircase leading up to the first-floor living area.
Power, Water, Peace of Mind
Loadshedding is somebody else''s problem here. A 12-panel solar system with two lithium batteries keeps the lights on, backed by prepaid electricity for extra peace of mind. Water is equally sorted, with a borehole feeding a 5,000L tank through a full filtration system, so it''s clean and reliable straight from the tap. Five inverter air-conditioners keep every room comfortable through the Lowveld''s warmer months, six security cameras linked to an armed response firm keep watch around the clock, and high-speed Wi-Fi means you''re never really off the grid, even when you are.
Room for Everyone
The main house offers four en-suite bedrooms two on the ground floor, two upstairs beneath soaring thatch. One upper bedroom opens onto its own private balcony, while the master suite is a retreat in itself: a walk-in closet, a quiet office nook, a second private balcony, and a bathroom built around a classic clawfoot tub set against exposed brick. A self-contained flatlet with its own kitchenette and sitting area adds a fifth en-suite bedroom perfect for guests, in-laws, or a bit of rental income on the side.
Made for Bush Living
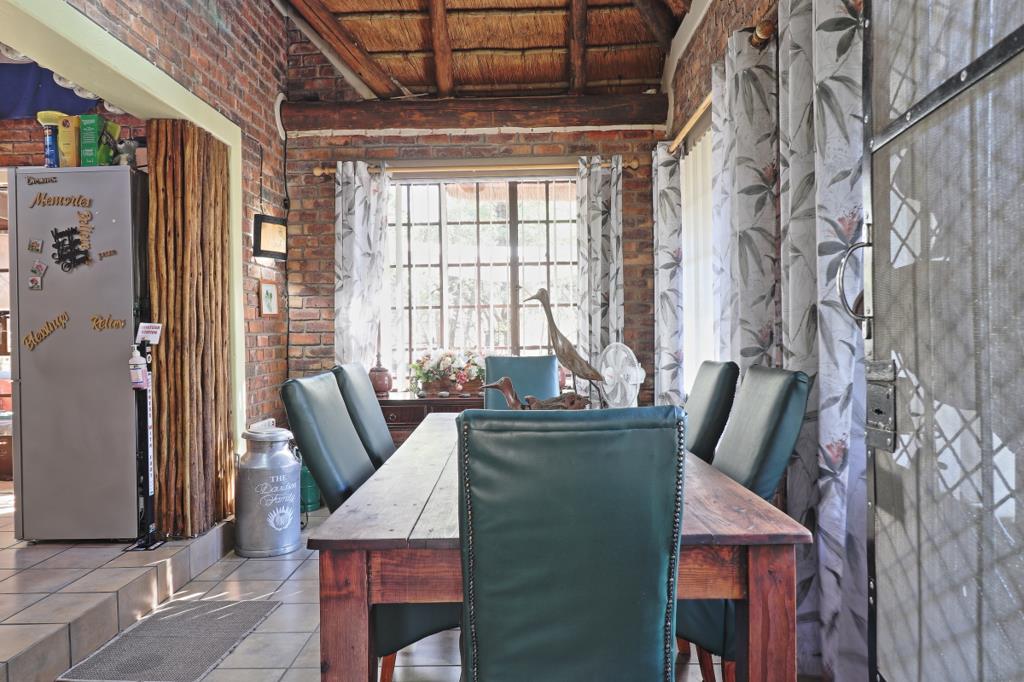
The kitchen is bright and functional with granite counters, flowing straight out to the outdoor area. A characterful thatched dining room with a long wooden table seats the whole family, and an upstairs TV lounge all leather armchairs and rich rugs beneath the thatch gives everyone their own space to unwind. Step outside to not one but two pools: a private plunge pool off the main bedroom wing, and a second, larger pool with its own stone-paved entertainment deck, built-in fire feature, and views straight into the greenbelt.
This is Marloth Park living at its most self-sufficient and full of character contact us today for more details or to arrange a viewing.
Property details
- Listing number T5634725
- Property type House
- Listing date 25 Sep 2026
- Land size 1 900 m²
- Floor size 226 m²
- Rates and taxes R 1 500
- Levies R 50
Property features
- Bedrooms 5
- Bathrooms 5
- En-suite 5
- Lounges 1
- Dining areas 1
- Garage parking 2
- Covered parking 1
- Storeys 2
- Flatlets
- Alarm
- Built in cupboards
- Deck
- Fenced
- Patio
- Pool
- Scenic view
- Staff quarters
- Storage
- Walk in closet
- Kitchen
- Paving
- Built In braai
- Aircon
Photo gallery
