3 Bedroom House in Marloth Park
Exclusive Mandate. Rondavel Romance: Two Thatched Homes, One Big Idea
Perfect possibility on Parkland
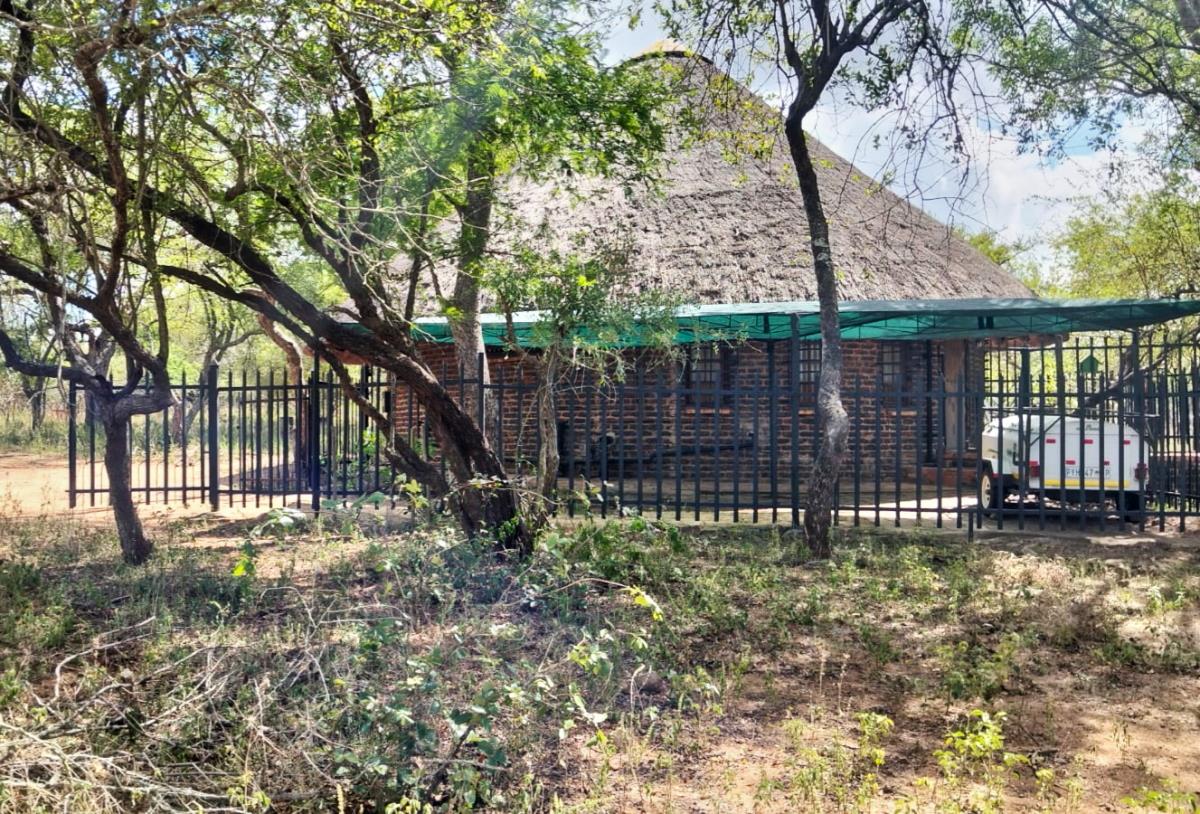
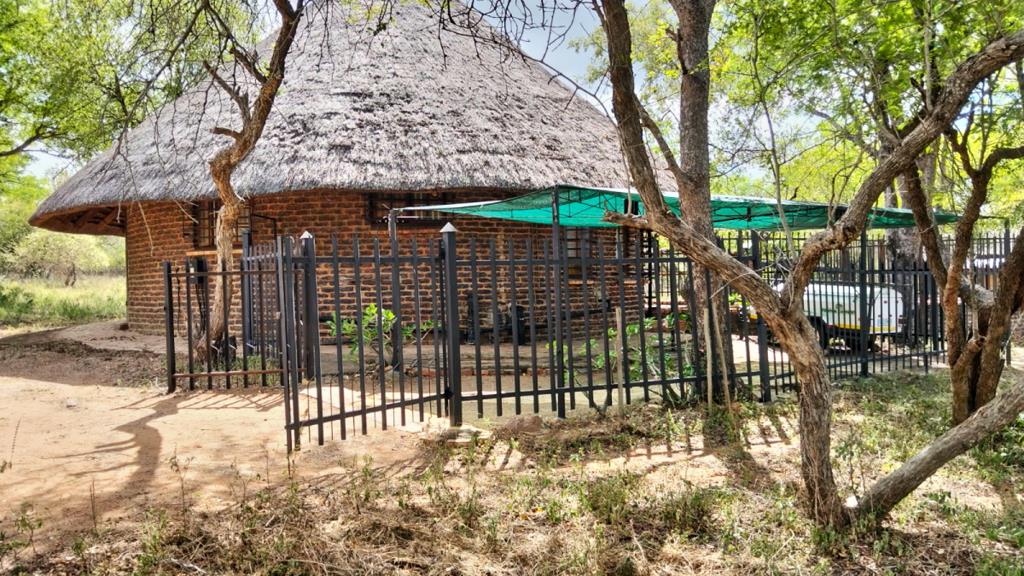
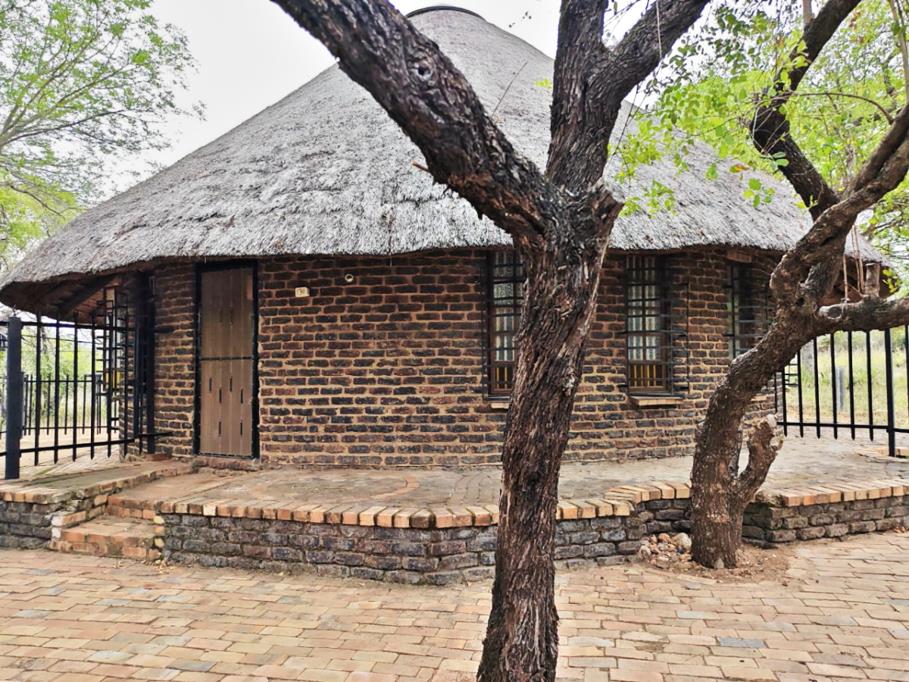
Before Marloth Park had architects with mood boards, it had builders with face brick, thatch and good sense. This is one of those original bush homes, and it still has the soul that new builds spend fortunes trying to imitate.
The Main House
The round thatched main house is all warm face-brick walls, exposed thatch and timber beams. Downstairs, the open-plan lounge and dining area flows into a separate kitchen with a built-in oven, hob and ample cupboard space. A river-stone feature wall adds to the character. Rattan furniture, ceiling fans and tall windows make this a home for slow mornings and long sundowners.
There are two bedrooms. The master is en-suite, with a shower, basin and toilet. Its private entrance opens onto the courtyard, so you can step out for your first coffee while the bush wakes up. The second bedroom is comfortable and well-proportioned, with built-in cupboards.
The Loft
Up the timber staircase is a generous loft under the thatch. It is currently used as a sleeping area. It is large enough to add a bathroom, so it could become a proper master suite, a guest retreat or a bonus room for the grandchildren.
The Cottage
Beyond the main house is a second thatched building, with a bathroom already tiled and fitted with a shower and basin. The cottage is a work in progress. The water and electricity connections have not yet been done, so it is ready for a new owner to finish and make their own. Guest accommodation, a letting unit, a studio or a family overflow space are all possible, subject to the necessary approvals.
Outdoors
A secure courtyard, shade netting carport and a neat fence line, gives you a protected braai and entertainment space. Mature indigenous trees give the property a real bush feel, and the wildlife comes and goes as it pleases.
Who Is This For
It suits the holiday-home buyer who wants a bush retreat with room to grow. It also suits the investor who sees the lodge-style potential of a main house, loft and cottage, and the handyman who would rather add value than pay for it.
It is original, full of charm and priced to let you put your own stamp on it.
SOLE MANDATE. Other agencies are kindly requested not to contact the seller directly. Please contact Zuleka Malan any time with your buyers.
Property details
- Listing number T5681042
- Property type House
- Listing date 5 Nov 2026
- Land size 1 600 m²
- Floor size 126 m²
- Rates and taxes R 800
- Levies R 50
Property features
- Bedrooms 3
- Bathrooms 3
- En-suite 2
- Lounges 1
- Dining areas 1
- Covered parking 1
- Storeys 2
- Flatlets
- Access gate
- Built in cupboards
- Scenic view
- Furnished
- Kitchen
- Garden cottage
- Paving
- Built In braai
- Aircon
Photo gallery
