3 Bedroom House in Marloth Park
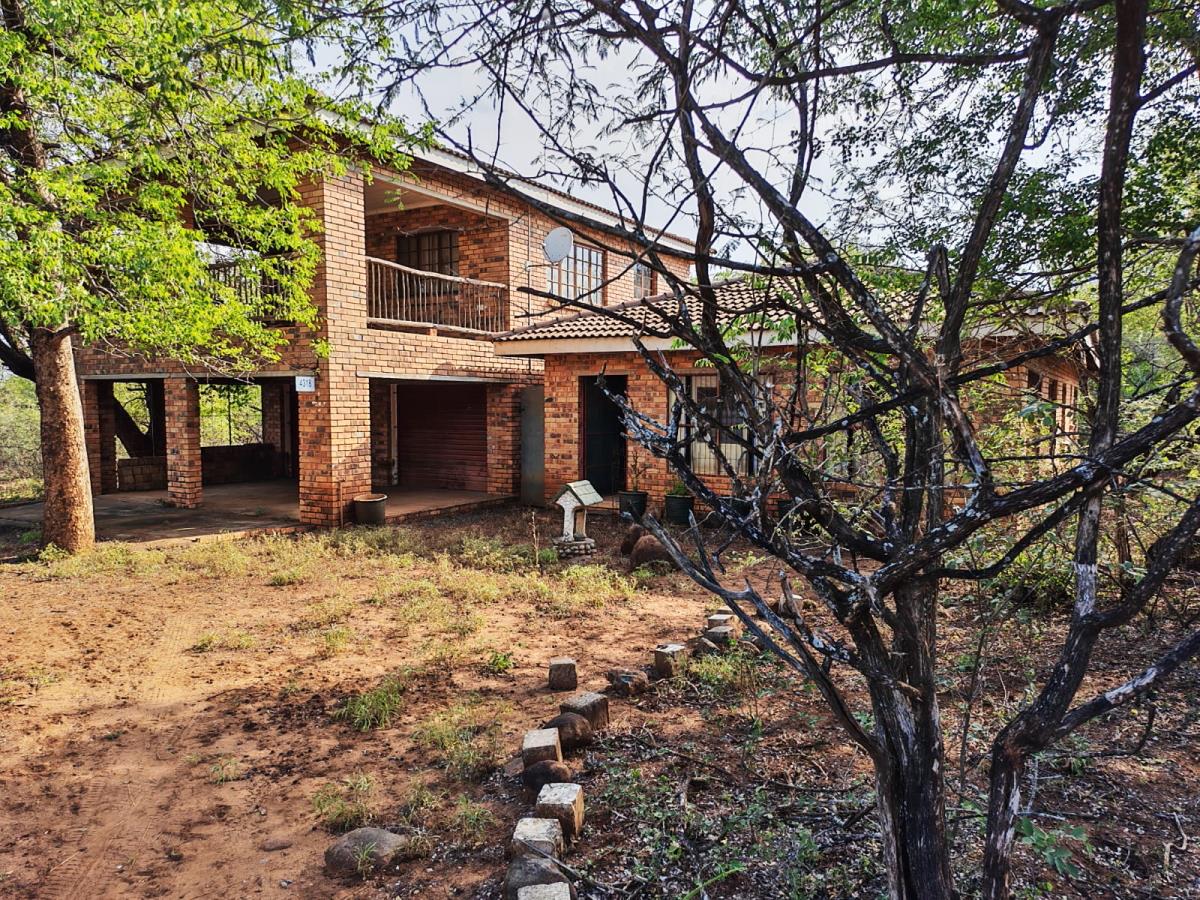
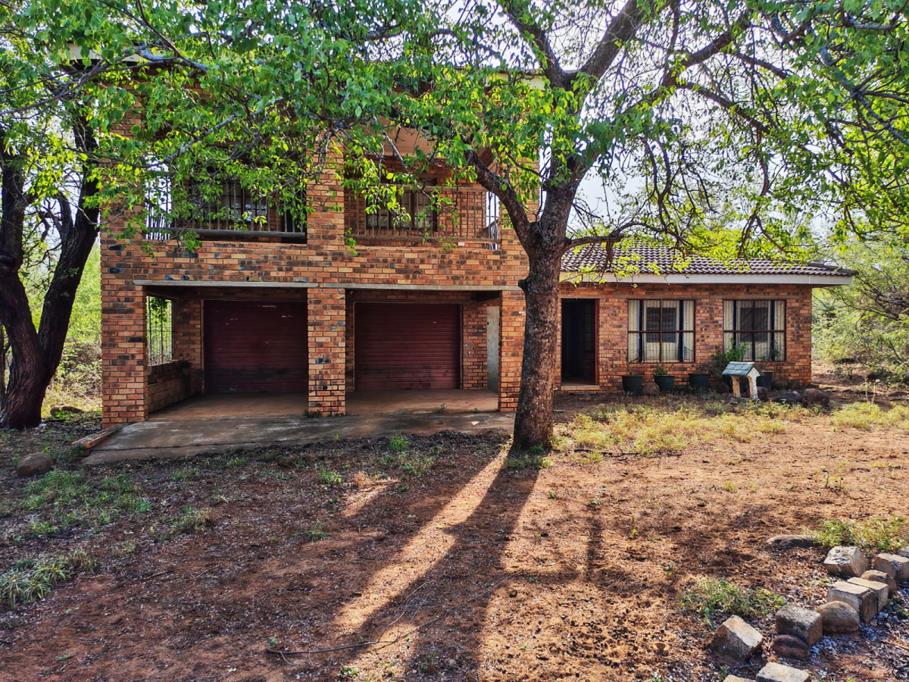
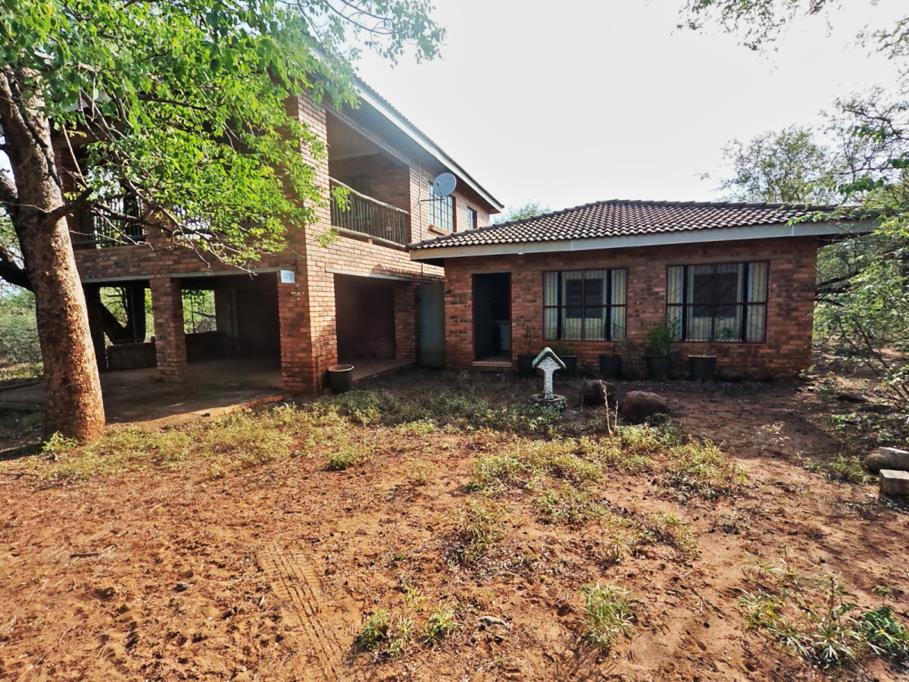
Exclusive Mandate: Easy to Find, Hard to Leave: Double Storey Bush Home with a Treetop Deck
Turn off the main road and youre home within minutes. No long gravel crawl, no wrong turns, just easy access to a proper double storey face-brick home tucked among the trees, with a double garage ready for the cars and the bush toys.
Inside, the open-plan living and kitchen area is generous enough to hold a full lounge as well, so you can spread out, entertain and still pass the salt without leaving your chair. The warm wooden kitchen flows naturally into the living space, and a separate scullery and laundry keep the chaos out of sight. Its back door opens onto a private courtyard with a handy storage room, ideal for braai gear, tools and everything that doesnt belong in the lounge.
The enclosed patio is the flexible one. Use it as a dining room for big family lunches, or turn it into a second living room for those who prefer a quieter corner. Either way, the brick walls and wide windows let the bush in without the mosquitoes.
Downstairs are two bedrooms, one with its own en-suite, plus a full bathroom, which suits guests, family or a home office.
Upstairs is where this home shows off. A second living area with its own space for dining or lounging opens onto a covered viewing deck, with the canopy at eye level. Sundowners, birdsong and the occasional visitor wandering through below are all part of the view. The upstairs bedroom has generous built-in cupboards and a full en-suite bathroom with bath, so it makes a private retreat for the owners or a proper guest suite.
Practical, flexible and full of character, this home suits full-time residents, holiday-home buyers and anyone who wants Marloth Park without the hassle of getting there.
SOLE MANDATE. Other agencies are kindly requested not to contact the seller directly. Please contact Zuleka Malan any time with your buyers.
Property details
- Listing number T5681043
- Property type House
- Listing date 5 Nov 2026
- Land size 2 139 m²
- Floor size 266 m²
- Rates and taxes R 1 000
- Levies R 50
Property features
- Bedrooms 3
- Bathrooms 3
- En-suite 2
- Lounges 2
- Dining areas 1
- Garage parking 2
- Covered parking 2
- Storeys 2
- Access gate
- Alarm
- Built in cupboards
- Deck
- Laundry
- Patio
- Scenic view
- Storage
- Kitchen
- Scullery
- Family TV room
Photo gallery
