4 Bedroom House in Marloth Park
The Investment Case for a New Marloth Park Residence
Designed for Entertaining, Planned for Privacy
Offered to the market during its construction phase, this new four-bedroom, four-bathroom residence gives discerning buyers the opportunity to secure a purpose-designed bush home in one of Mpumalanga''s most sought-after wildlife estates.
Design and Layout
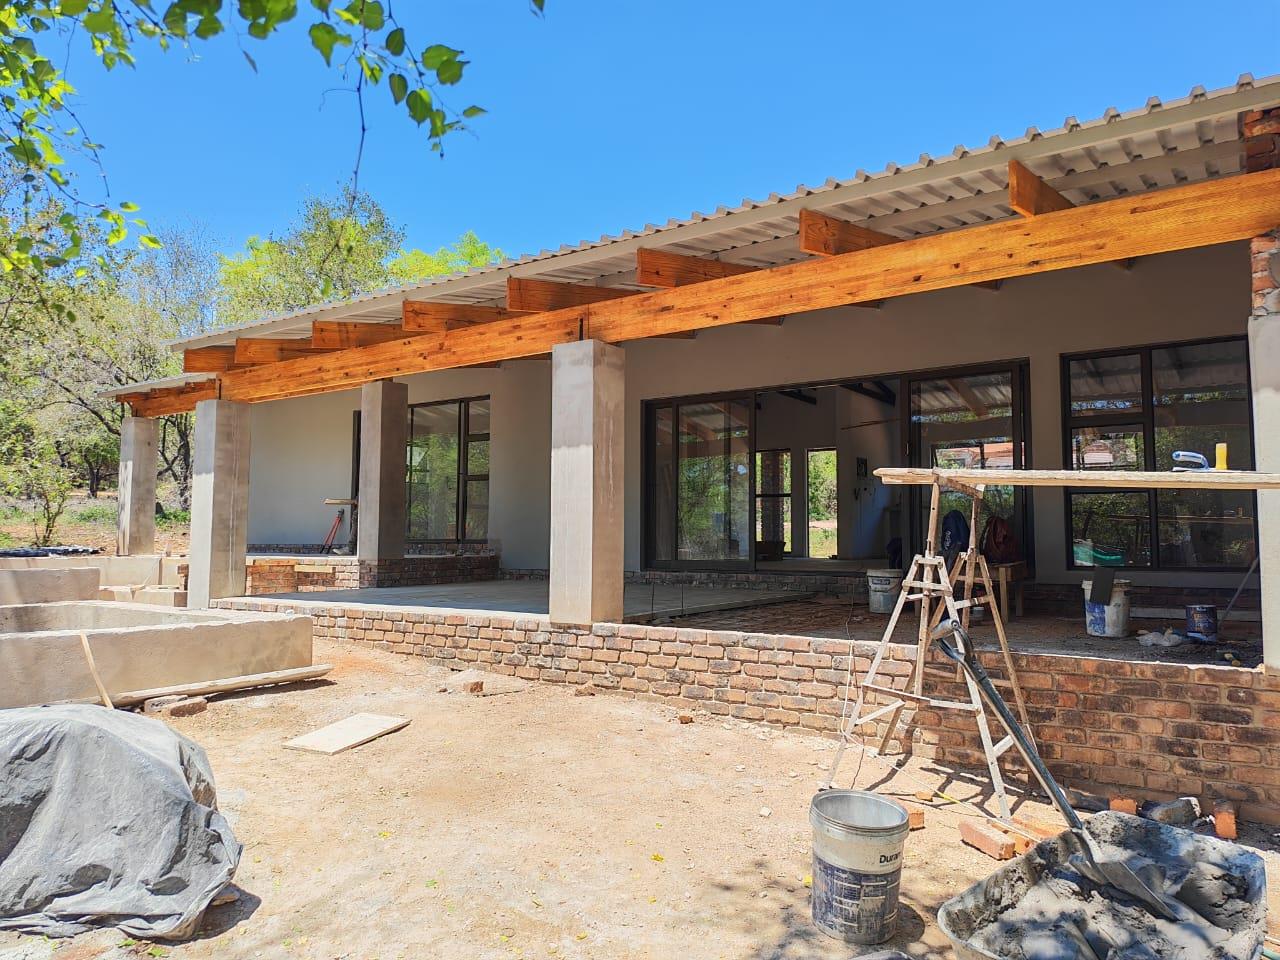
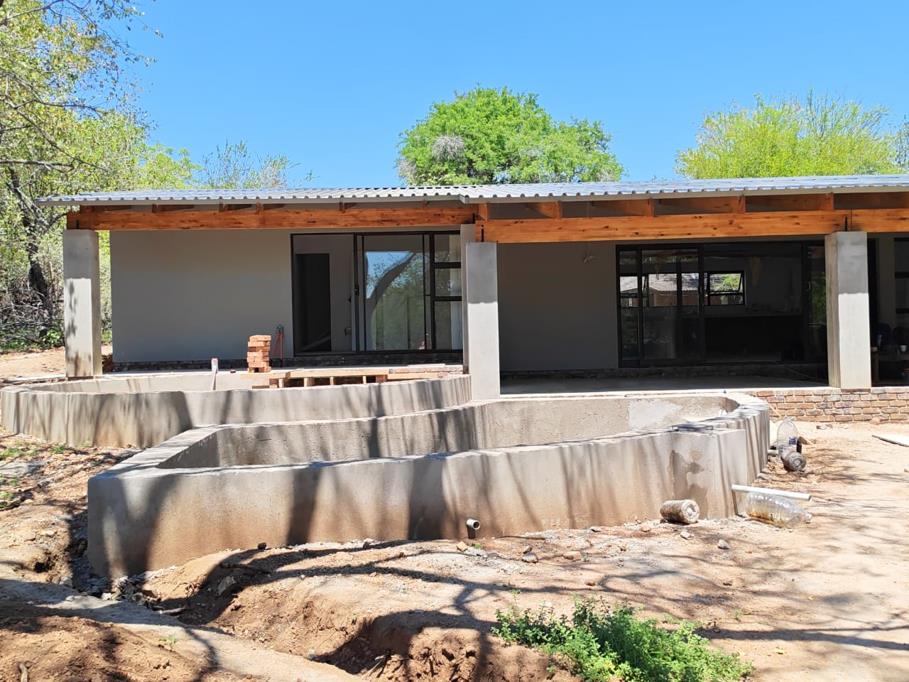
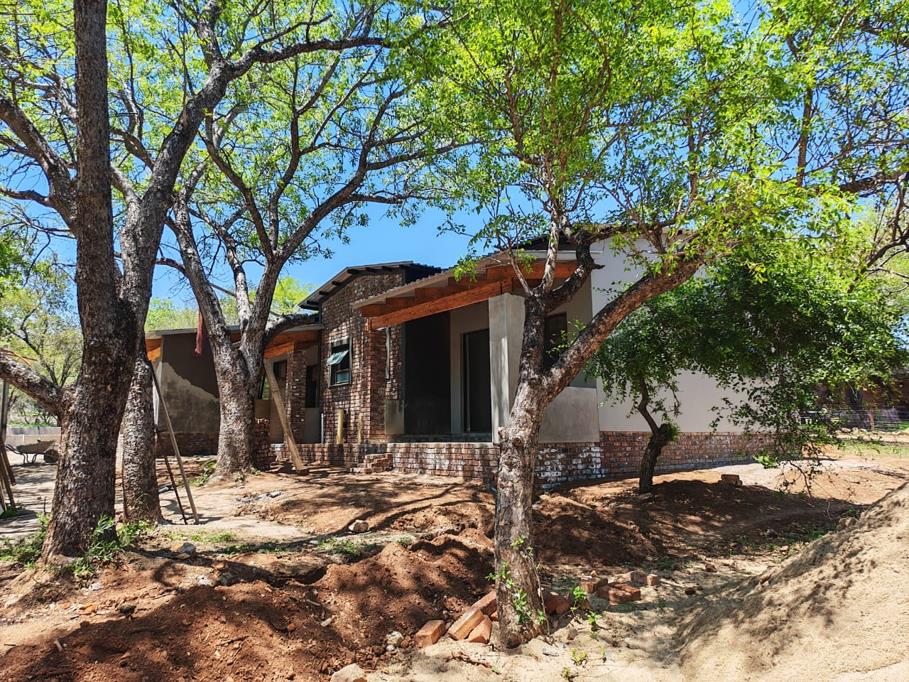
The home is planned on a single level around an open-plan kitchen, dining and lounge. Aluminium sliding doors open directly onto the covered patio and the surrounding indigenous bushveld. Exposed, dark-stained timber roof trusses give the living areas a refined, architectural character. Natural stone cladding and a plaster-and-paint finish set the home comfortably within its wildlife setting.
Accommodation
The master suite is deliberately separated from the three remaining bedrooms, offering exceptional privacy for owners, guests or rental use. It comprises a walk-in cupboard and an en-suite bathroom. The three further bedrooms are well proportioned and are served by their own bathrooms. A separate guest loo is conveniently placed off the entrance area.
Functional Excellence
The kitchen is complemented by a separate scullery and laundry, together with a walk-in pantry, so the household functions are kept discreetly apart from the entertainment areas. Private storage add further practicality to the design.
Outdoor Entertaining
A generous, covered patio with braai and counter extends the living area outdoors. Beyond it, a pool with built-in bench seating is paired with a curved boma and fire pit, a natural gathering point for evenings in the bush. A carport provides covered parking.
Investment Rationale
Buying at this stage allows the purchaser to take transfer of a completed new home. With approved building plans in place, the property suits permanent residents, lock-up-and-go owners and holiday-rental investors alike.
Marloth Park offers freely roaming wildlife, a secure estate setting and direct proximity to the Kruger National Park.
Property details
- Listing number T5695549
- Property type House
- Listing date 18 Nov 2026
- Land size 2 052 m²
- Floor size 300.2 m²
- Rates and taxes R 1 000
- Levies R 50
Property features
- Bedrooms 4
- Bathrooms 4.5
- En-suite 4
- Lounges 1
- Dining areas 1
- Covered parking 2
- Storeys 1
- Built in cupboards
- Laundry
- Patio
- Pool
- Scenic view
- Security post
- Storage
- Kitchen
- Scullery
- Pantry
- Guest toilet
- Built In braai
- Aircon
Photo gallery
