4 Bedroom House in Bateleur Estate
Brand New Luxury 4-Bedroom Home on a Green Belt
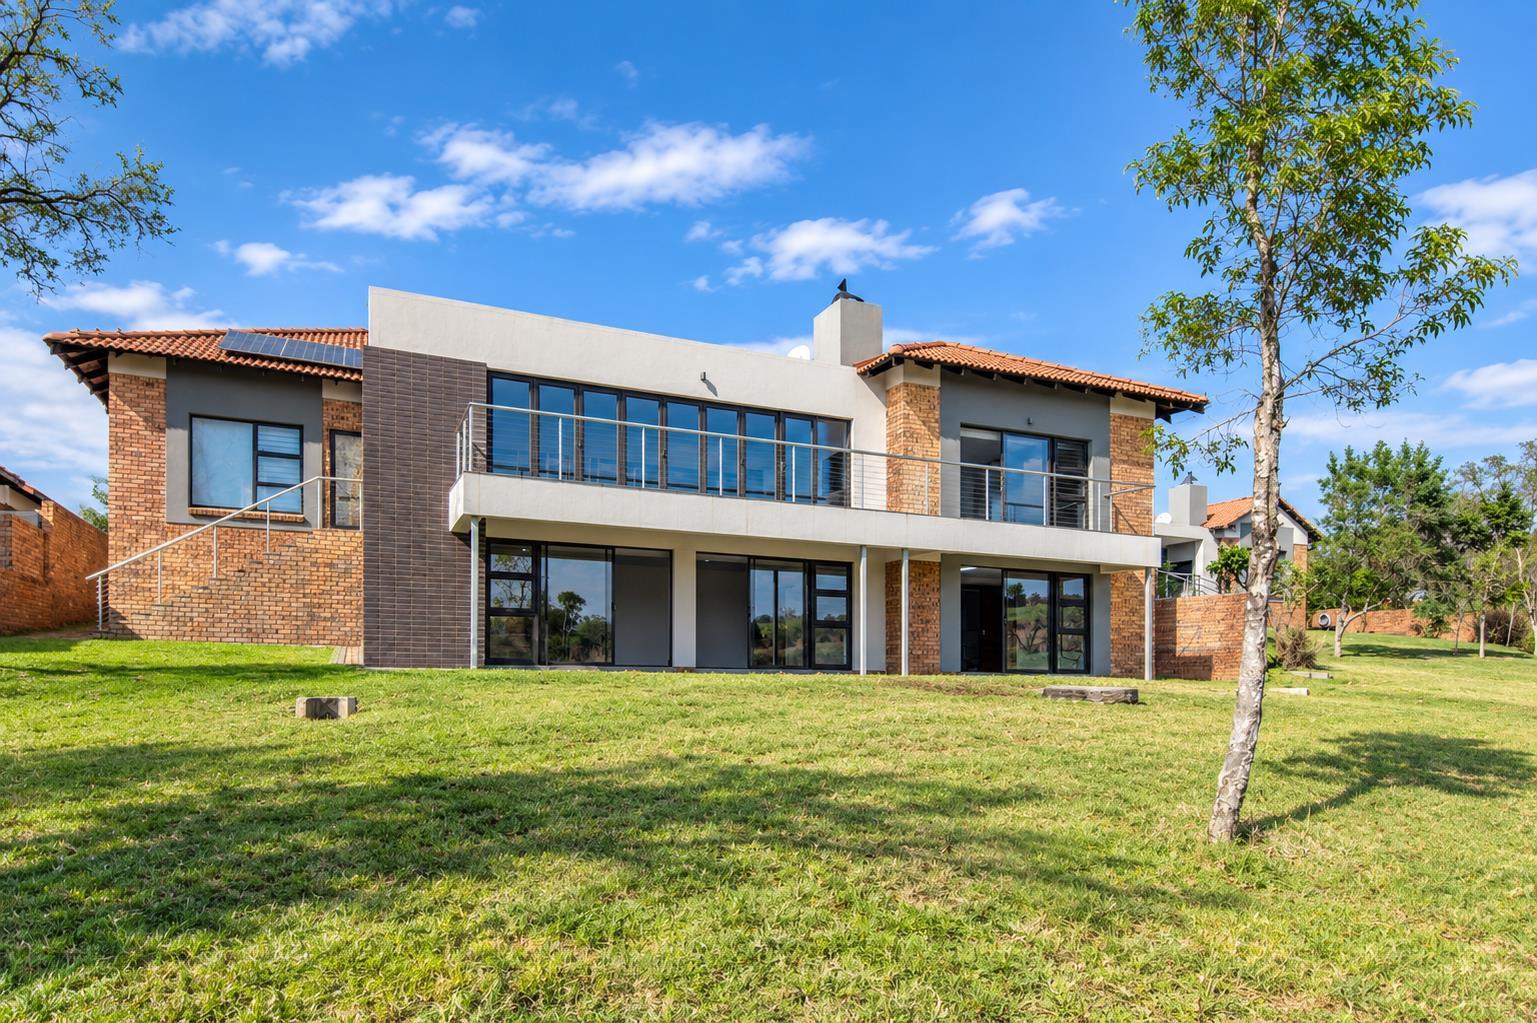
Set against a tranquil green belt within the prestigious Bateleur Lifestyle Estate, this newly built 433.5 m² residence captures beautiful Lowveld views.
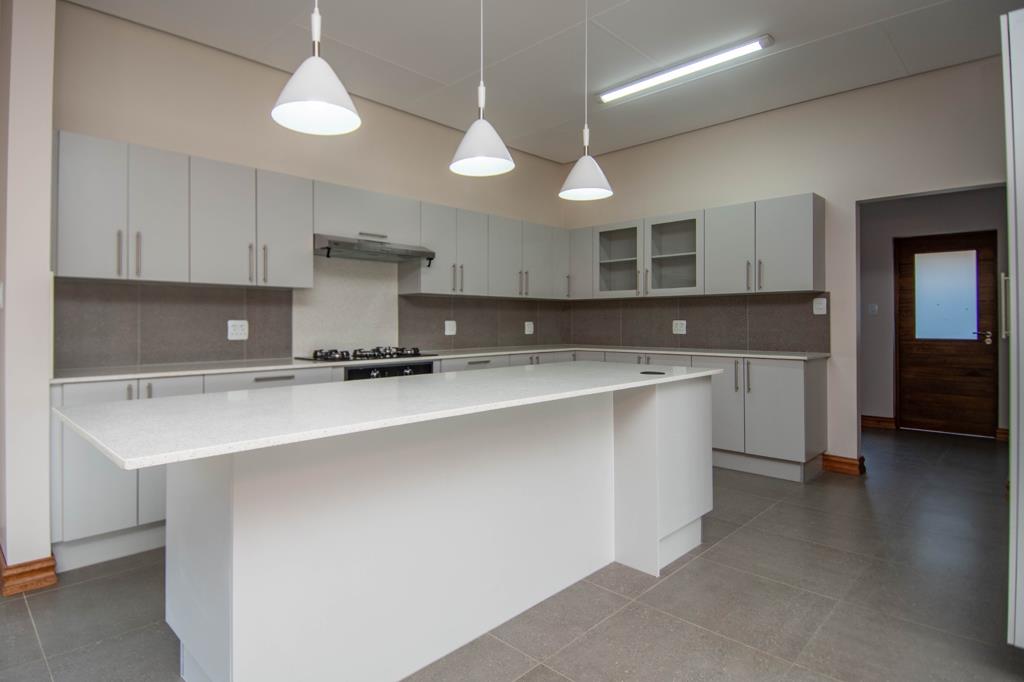
The heart of the home is a modern, open-plan kitchen featuring Caesarstone countertops, a premium gas hob, a center island with breakfast seating and a dedicated separate scullerylaundry.
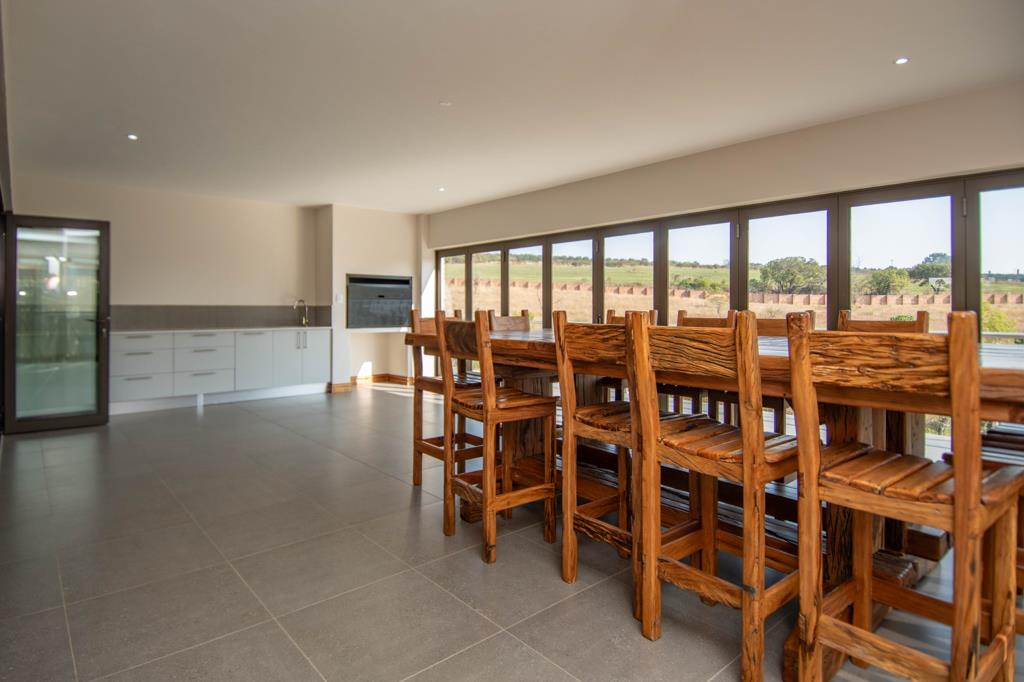
Designed for entertaining, stacking doors fold back to reveal an enclosed patio complete with a built-in braai, custom cabinetry and a prep-bowl flowing from the expansive living, dining area and kitchen. A second set of stacking doors opens directly onto the balcony, merging indoor and outdoor spaces to create the ultimate year-round entertainment zone.
The main suite serves as a private sanctuary, boasting its own balcony, a generous walk-in dressing room and a luxurious full en-suite bathroom.
Two additional bedrooms share a well-appointed full bathroom, while a fourth en-suite bedroom totally separate on the lower level provides the perfect private retreat for guests or a live-in caregiver. The lower level also features a versatile room perfectly suited for a home office, hobby studio or games room.
Property Highlights:
Double automated garage
Comprehensive solar and inverter system
Pre-paid electricity
Alarm system
Roller blinds fitted
Floorplans include provision for a future swimming pool
Premium Retirement Living at Bateleur
Bateleur Lifestyle Estate offers more than just a secure, serene home environment. Residents enjoy access to a vibrant community center, a restaurant and coffee shop, elegant function areas, as well as a heated indoor swimming pool. For ultimate peace of mind, the estate also features a dedicated care center providing medical and frail-care facilities as needed.
Offering a rare blend of generous space and total privacy, this property is ready to be called home.
Contact us today to arrange a viewing.
Property details
- Listing number T5615937
- Property type House
- Listing date 9 Sep 2026
- Land size 829 m²
- Floor size 433.5 m²
- Rates and taxes R 2 300
- Levies R 3 350
Property features
- Bedrooms 4
- Bathrooms 3
- En-suite 2
- Lounges 1
- Dining areas 1
- Garage parking 2
- Pet friendly
- Alarm
- Balcony
- Built in cupboards
- Laundry
- Patio
- Scenic view
- Walk in closet
- Wheel chair friendly
- Kitchen
- Garden
- Scullery
- Family TV room
- Paving
- Built In braai
Photo gallery
