4 Bedroom House in Bateleur Estate
Spacious Luxury Home with Exceptional Views in Bateleur Estate
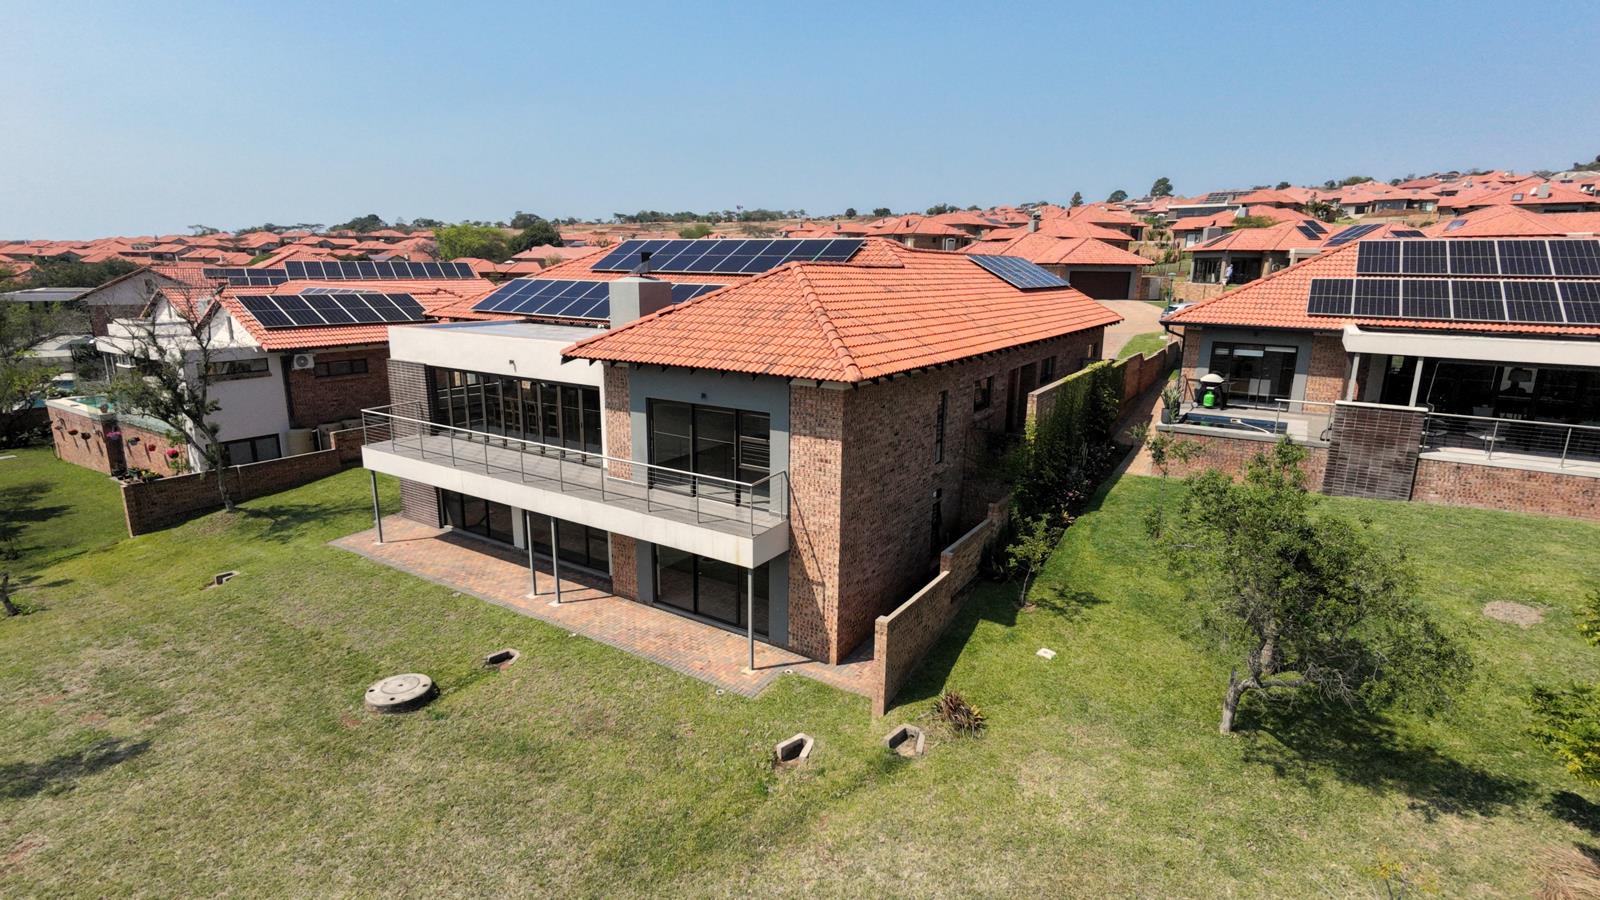
A spacious estate home with the flexibility to suit retirement living, entertaining, working from home or accommodating family and guests. Discover this exceptionally spacious 433.5 m2 home situated on a generous stand in the sought-after Bateleur Estate, offering beautiful views and a peaceful setting.
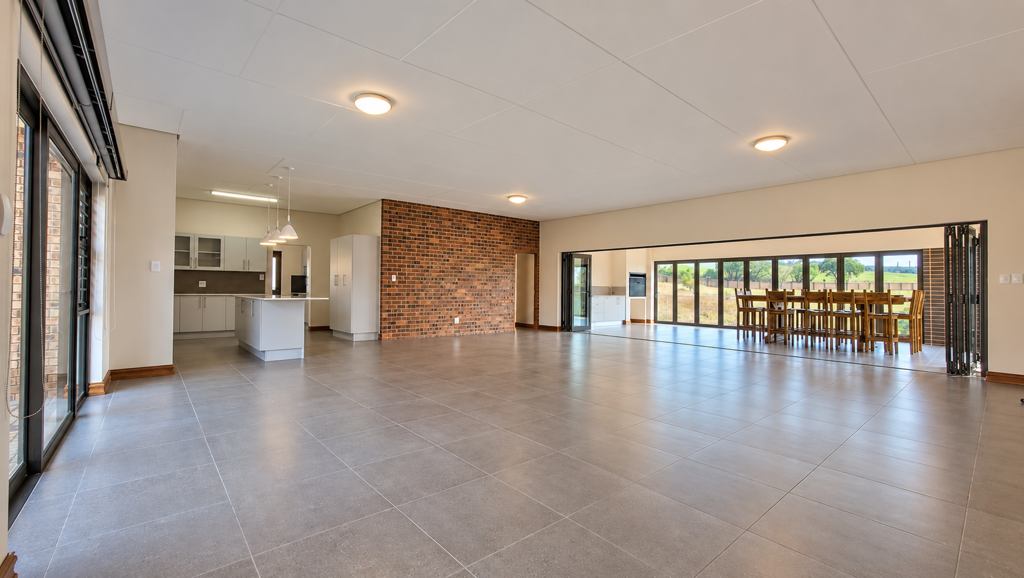
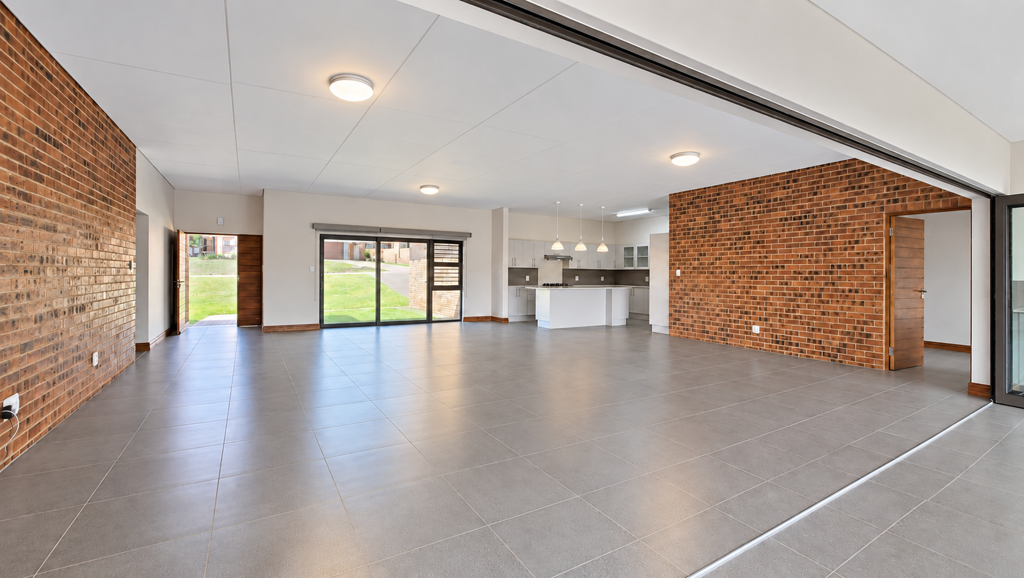
The main living area is situated on the ground floor and features a large, open-plan layout that creates a wonderful sense of space and flow. The beautiful white kitchen, finished with Caesarstone countertops, offers a gas hob and a separate scullery, making it both stylish and practical. On the same level, you will find 3 bedrooms and 2 bathrooms. The master suite with dressing room and bathroom is separate and offers loads of privacy.
The ground floor further include:
Enclosed entertainment patio with built-in braai
Patio flowing seamlessly onto a long balcony with beautiful views
Direct access to the double automated garage
Blinds throughout
Solar geyser.
The lower level offers a separate living area, 4th bedroom and en-suite bathroom, providing excellent flexibility. This space can easily be utilised as a private guest suite, home office, additional family accommodation or a comfortable retreat for visitors.
This home is also equipped with an extensive solar installation, offering excellent energy independence:
Sunsynk 16 kW inverter
Four 10.65 kWh batteries
Thirty 585 W solar panels
Combined with the solar geyser, this is a major advantage for comfortable and cost-conscious estate living.
The property offers good security with an alarm system and is located in a pleasant, established street within Bateleur Estate.
With its generous proportions, versatile accommodation, entertainment spaces, spectacular views and impressive solar system, this is a home that offers space, comfort and peace of mind.
Contact us today to arrange a private viewing.
Property details
- Listing number T5626715
- Property type House
- Listing date 17 Sep 2026
- Land size 829 m²
- Floor size 433.5 m²
- Rates and taxes R 2 300
- Levies R 3 479
Property features
- Bedrooms 4
- Bathrooms 3
- Lounges 2
- Dining areas 1
- Garage parking 2
- Pet friendly
- Balcony
- Laundry
- Patio
- Security post
- Garden