3 Bedroom House in Elawini Lifestyle Estate
Modern Family Home with Scenic Views in Elawini Lifestyle Estate
Modern Family Living in Elawini Lifestyle Estate Discover this inviting three-bedroom, two-bathroom residence nestled within the sought-after Elawini Lifestyle Estate in Nelspruit. Designed for comfortable family living, this property offers a harmonious blend of modern amenities and a serene suburban environment. The spacious 180 sqm floor plan is thoughtfully laid out, featuring an open-plan design that enhances the sense of space and connectivity throughout the main living areas.
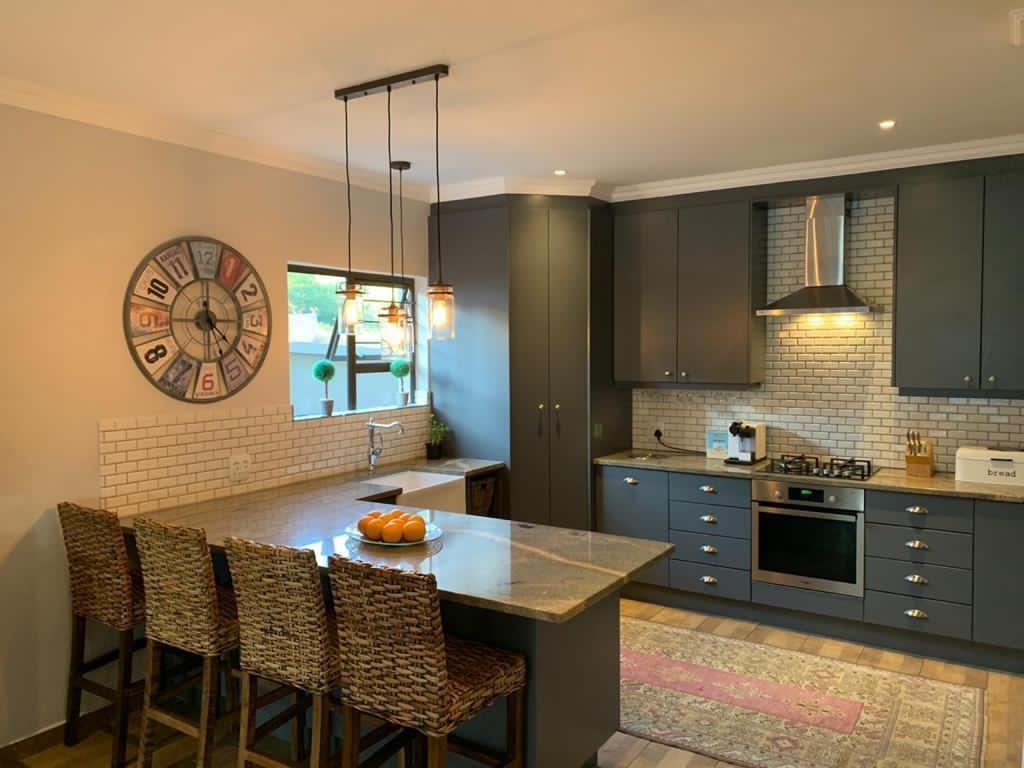
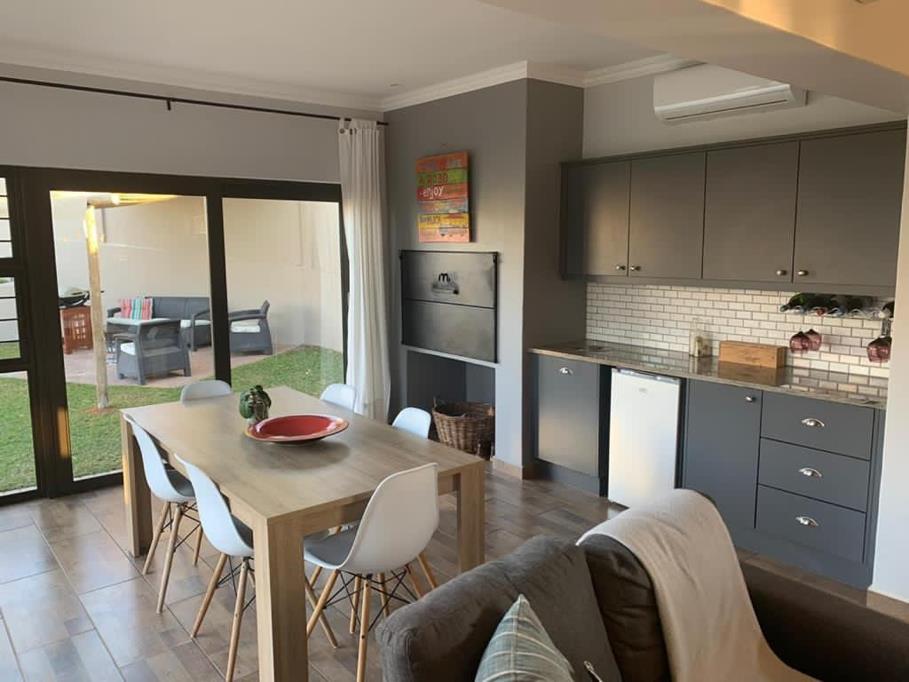
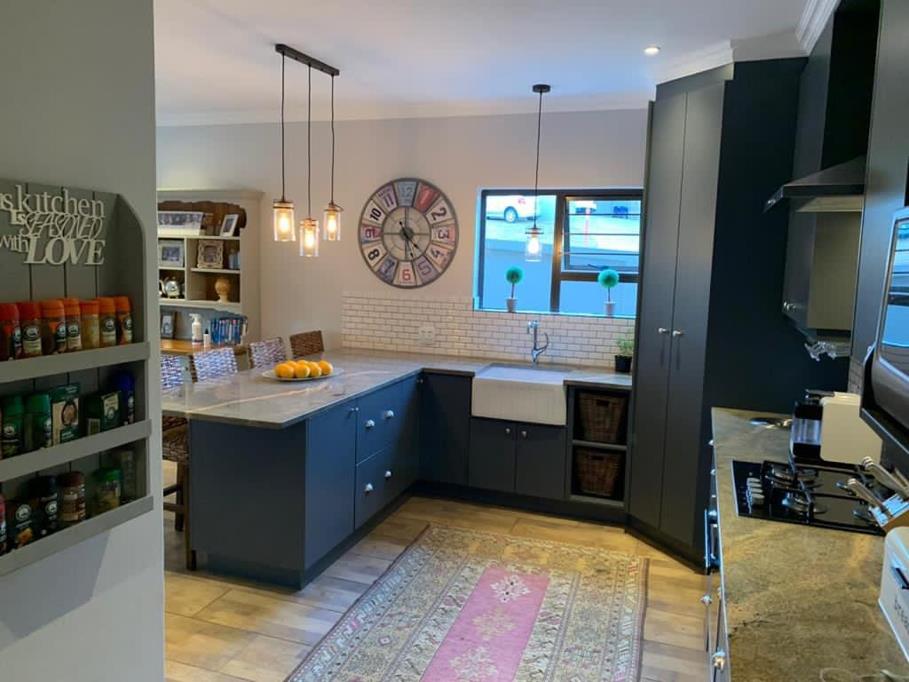
Upon entering, you are greeted by an elegant entrance hall leading to a well-appointed kitchen, a dedicated dining area, and a comfortable lounge, complemented by an additional family TV room for versatile entertainment options. The home benefits from air conditioning, ensuring comfort during warmer months. Outside, a private garden and a charming patio provide ideal spaces for relaxation and outdoor enjoyment, all within a totally walled perimeter for privacy and security. Pets are welcome, making this an ideal home for animal lovers.
The property boasts a double garage, offering ample secure parking and storage. Residents of Elawini Lifestyle Estate enjoy access to a clubhouse, fostering a sense of community and providing additional recreational opportunities. With its scenic views and prime location, this home presents an exceptional opportunity for those seeking a balanced and convenient lifestyle in a secure estate. Experience the best of suburban living with all the comforts and amenities you desire.
Key Features Three Bedrooms, Two Bathrooms One En-suite
- Open-Plan Living with Family TV Room
- Private Garden and Patio
- Double Garage
- Access to Estate Clubhouse
- Air Conditioning and Scenic Views
- Pet-Friendly and Totally Walled
RIODOR 25 PTY LTD trading as REMAX Lifestyle Estates Nelspruit operates in terms of a franchise agreement with REMAX of Southern Africa.
Property details
- Listing number T5470524
- Property type House
- Listing date 28 Apr 2026
- Land size 600 m²
- Floor size 180 m²
- Rates and taxes R 2 025
- Levies R 1 850
Property features
- Bedrooms 3
- Bathrooms 2
- En-suite 1
- Lounges 1
- Dining areas 1
- Garage parking 2
- Open parking 2
- Pet friendly
- Club house
- Patio
- Scenic view
- Entrance hall
- Kitchen
- Garden
- Family TV room
- Paving
- Aircon