3 Bedroom House in Elawini Lifestyle Estate
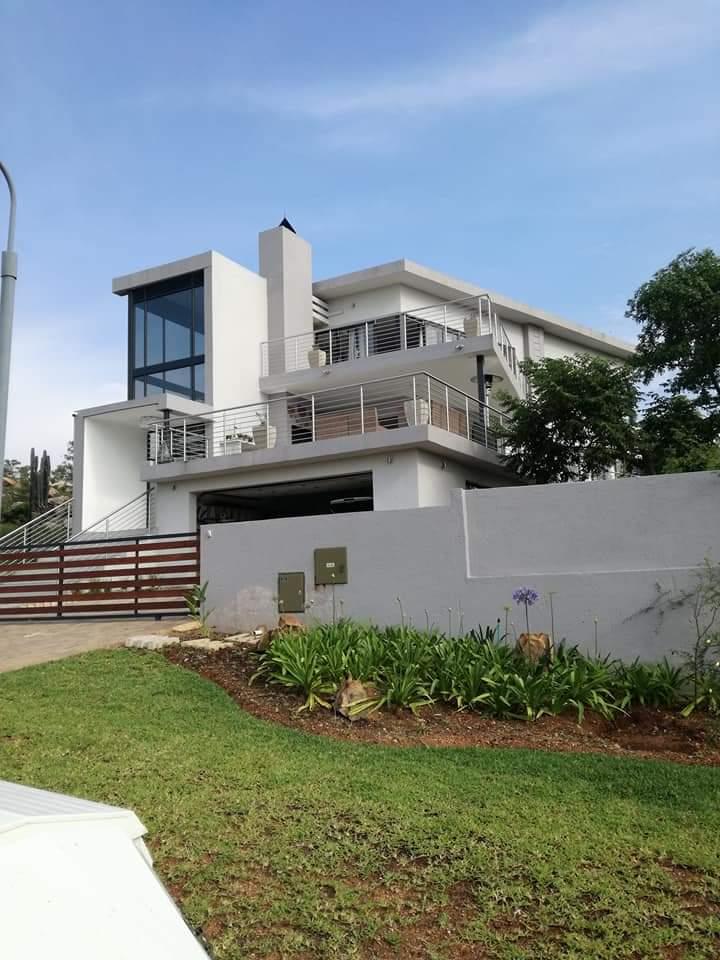
This beautifully designed multi-level home offers patio spaces on two sides and breathtaking views in almost every direction.
All three bedrooms are privately positioned on the top floor. Each is generously sized, with corner windows that maximise natural light and showcase the views. Every bedroom is ensuite, with a bathroom featuring both a shower and bidet.
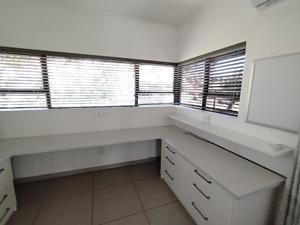
The middle floor combines an open-plan feel with a thoughtful separation between the kitchen and scullery. The kitchen is finished to a high standard and fitted with premium built-in Grundig appliances. A spacious study opens onto its own private patio, while stacker doors invite abundant natural light and lead to a covered braai areaideal for relaxed entertaining.
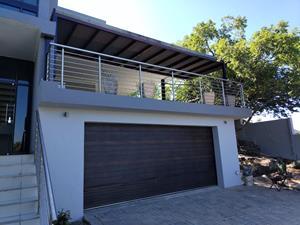
On the lower level, youll find a double garage, a guest bathroom and ample outdoor storage. The garden surrounds the home and includes a private splash pool, while fruit trees add charm to the back garden.
Solar panels make this an energy-friendly home.
Contact me to arrange a private viewing.
Property details
- Listing number T5661176
- Property type House
- Listing date 19 Oct 2026
- Land size 836 m²
- Floor size 434 m²
- Rates and taxes R 2 797
- Levies R 1 630
Property features
- Bedrooms 3
- Bathrooms 3.5
- Lounges 1
- Dining areas 1
- Garage parking 2
- Pet friendly
- Pool
- Study
- Garden
- Family TV room