3 Bedroom House in Nelspruit Central
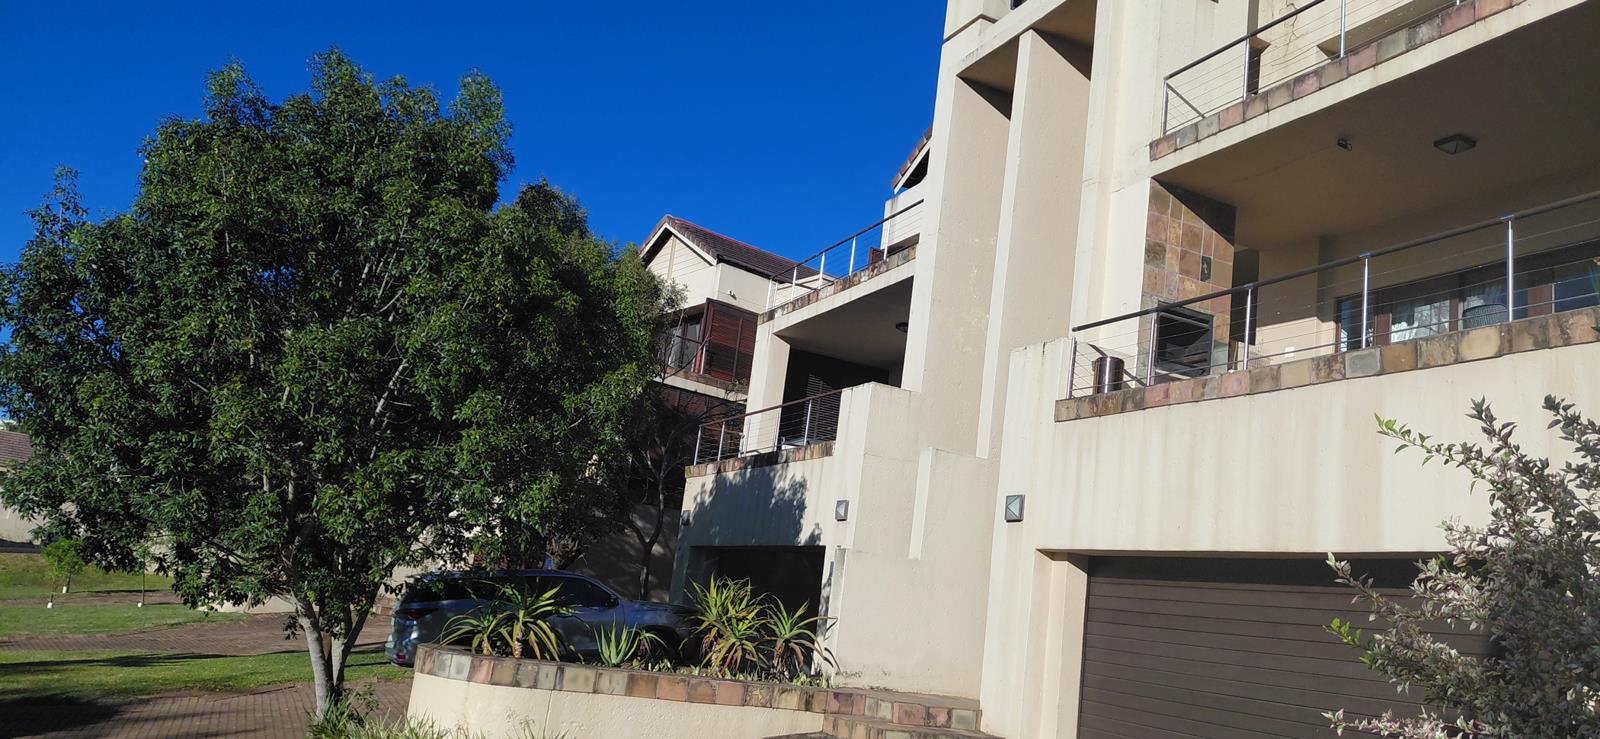
Elevated Living in Nelspruit Ext 11: Luxury, Security, and Scenery. Experience the pinnacle of secure, sophisticated living. Located in the highly sought-after Nelspruit Ext 11, this estate is renowned for its tranquil atmosphere and premium full-title luxury townhouses. This specific double-story residence perfectly captures the lock-up-and-go lifestyle without compromising on space or style.
Modern Living & Entertaining
The heart of the home is an expansive open-plan layout designed for seamless transitions between relaxation and hosting:
Gourmet Kitchen: Featuring elegant granite countertops, a pantry, and a separate scullery that leads to a private back garden.
Fluid Living Areas: The lounge and dining area flow naturally onto a large, covered patio balcony.
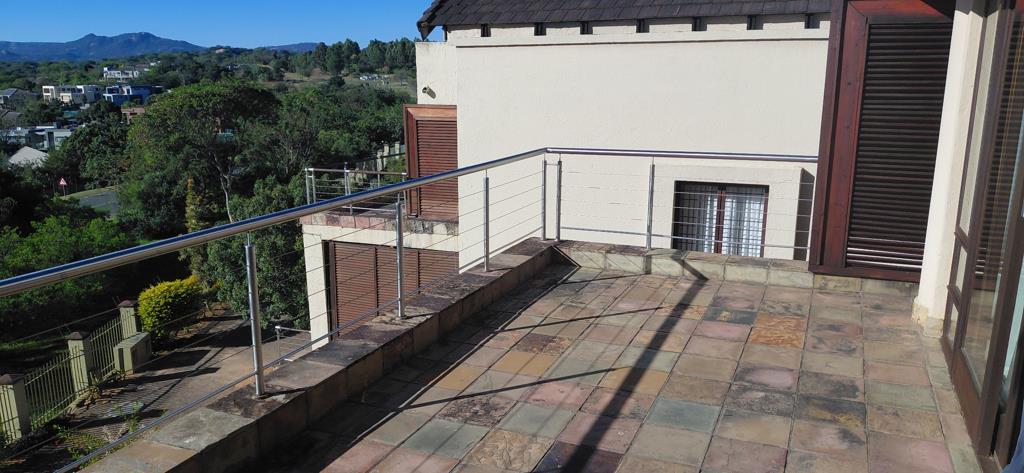
Breathtaking Views: Equipped with a built-in braai, the balcony serves as the ultimate vantage point for the iconic, panoramic Lowveld views that make this estate so desirable.
The Private Retreat Upper Level
The top floor is dedicated to rest and rejuvenation, featuring three well-appointed bedrooms:
Master Suite: A true sanctuary featuring a full en-suite bathroom and its own private balcony. It is the ideal spot to soak in the morning sun and enjoy the extensive views of the surrounding countryside.
Additional Bedrooms: Two spacious bedrooms sharing a modern, full family bathroom.
Estate & Property Highlights
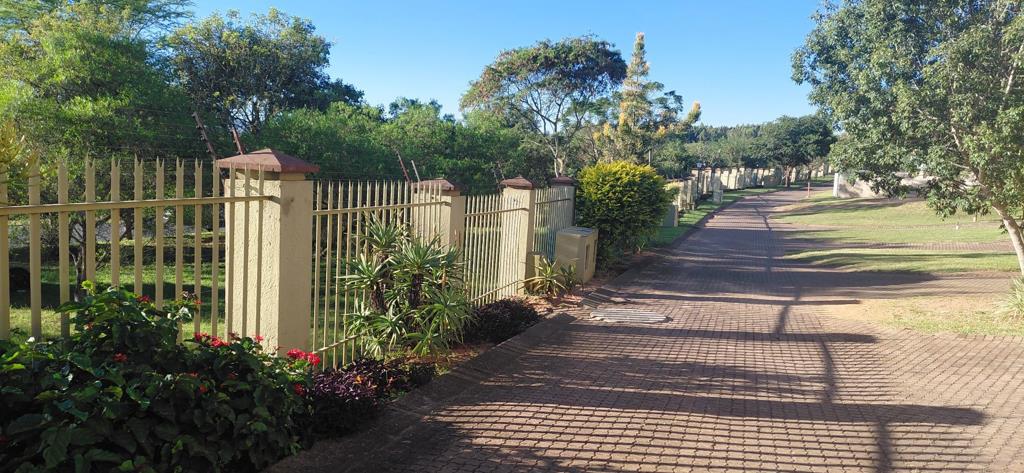
Security: Peace of mind is guaranteed in this secure, well-maintained residential estate.
Parking: A double automated garage provides secure vehicle storage and direct access.
Exterior: A small, private back garden offers a manageable green space, complemented by a functional courtyard with a washing basin and line.
Prime Location: Situated in the upmarket Nelspruit ext.11 area, you are minutes away from local amenities while feeling worlds away in your quiet retreat.
This is more than a home its your gateway to the Lowveld lifestyle.
Contact us today to arrange an exclusive viewing.
Property details
- Listing number T5484094
- Property type House
- Listing date 12 May 2026
- Land size 410 m²
- Floor size 270 m²
Property features
- Bedrooms 3
- Bathrooms 2
- En-suite 1
- Garage parking 2
- Access gate
- Balcony
- Built in cupboards
- Security post
- Kitchen
- Scullery
- Electric fencing
- Family TV room