3 Bedroom Duplex in Nelspruit Ext 11
Family Home in Nelspruit Ext 11 with Open Plan Living
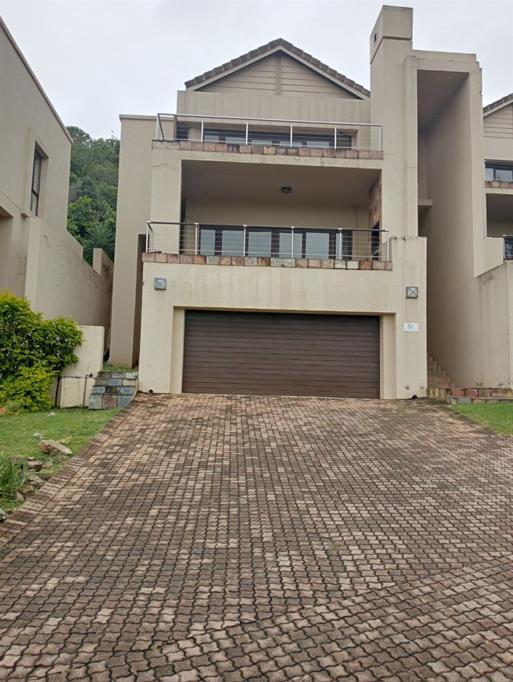
Nestled in the sought after Nelspruit Ext 11, this spacious family home offers a warm, open flow that makes everyday living a breeze. The ground floor welcomes you with a bright open plan dining and living area that leads seamlessly to a well appointed kitchen featuring granite tops, built in cupboards and an island that doubles as a morning bar. Large glass doors bring in natural light and open onto a private patio and garden, perfect for alfresco meals or a quiet moment with a cup of coffee. Upstairs the home continues to impress with three generous bedrooms that all benefit from built in cupboards, tiled floors and balconies or patios for a breath of fresh air. The main bedroom enjoys a walk in closet and an en suite, while the two additional bathrooms offer both a bath and a shower, ensuring spaces that service busy mornings with ease. A fibre connection keeps you connected, and the property is securely fenced with an electric gate and security gate, offering 24 hour access and peace of mind. Pets are not allowed, but the lock up and go nature of this home makes it ideal for a family seeking space, comfort and privacy in a tranquil, residential pocket of Nelspruit.
Property details
- Listing number T5448771
- Property type Duplex
- Listing date 8 Apr 2026
- Land size 409 m²
- Floor size 248 m²
- Rates and taxes R 1 540
- Levies R 2 650
Property features
- Bedrooms 3
- Bathrooms 2
- En-suite 1
- Lounges 1
- Dining areas 1
- Garage parking 2
- Open parking 2
- Access gate
- Balcony
- Built in cupboards
- Fenced
- Patio
- Walk in closet
- Kitchen
- Garden
- Scullery
- Guest toilet