4 Bedroom House in Nelspruit Ext 11
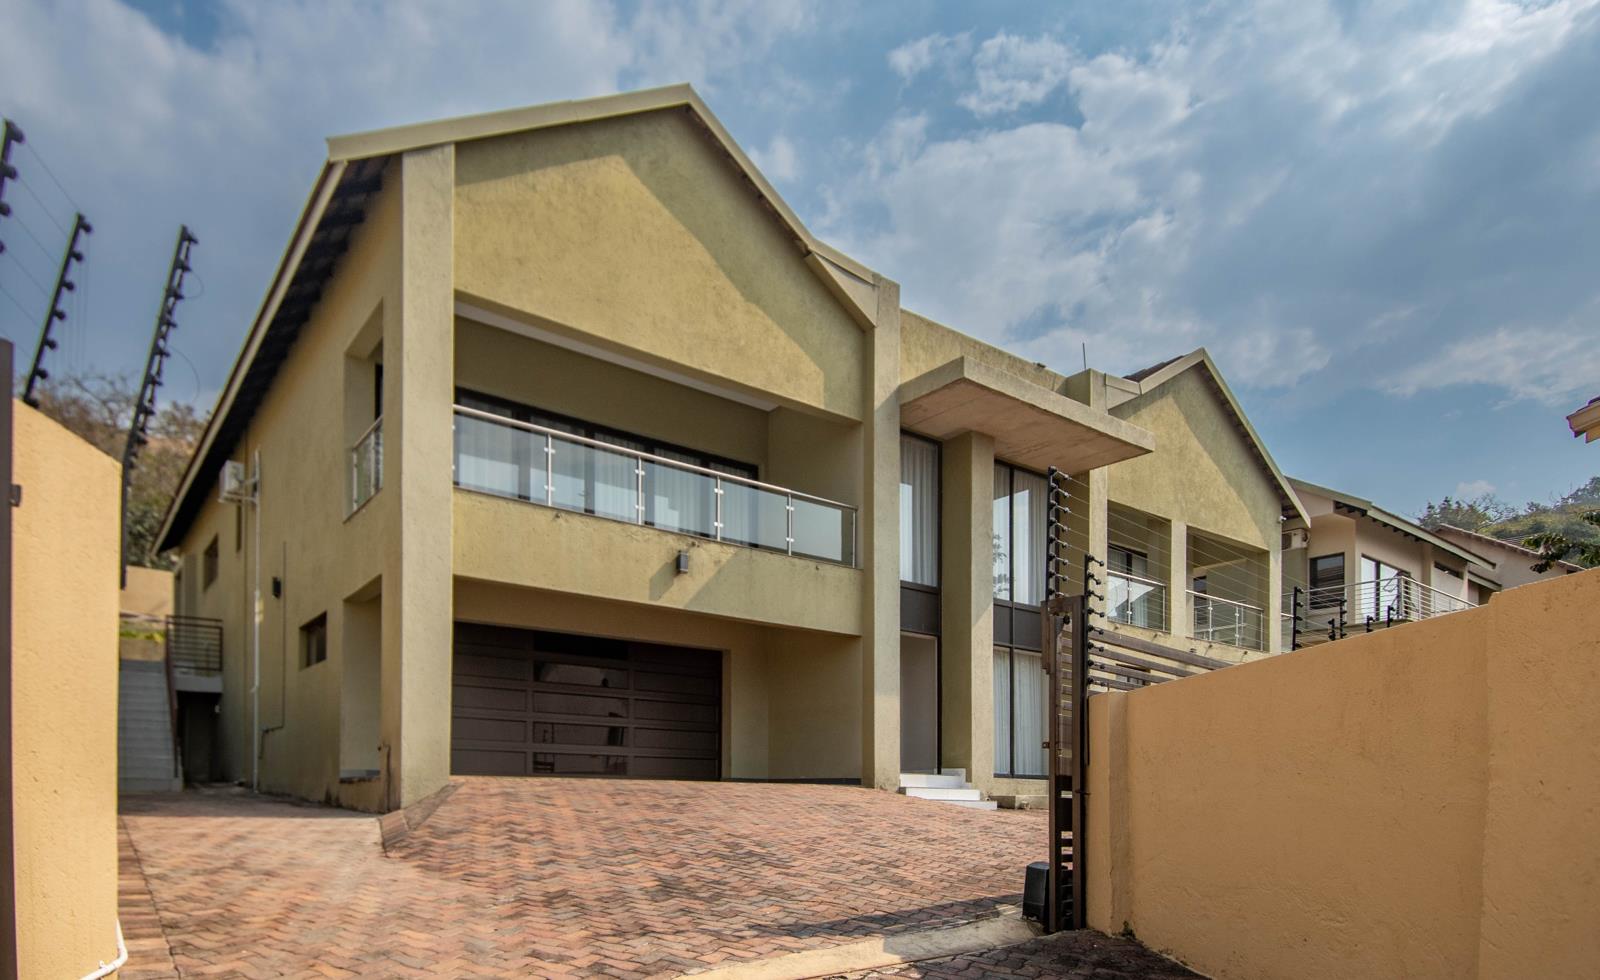
Where Luxury Meets Lifestyle Exceptional 480 m2 Home in Cussonia Estate
Designed for discerning buyers who appreciate quality, comfort and effortless entertaining, 480 m2 residence offers an enviable lifestyle.
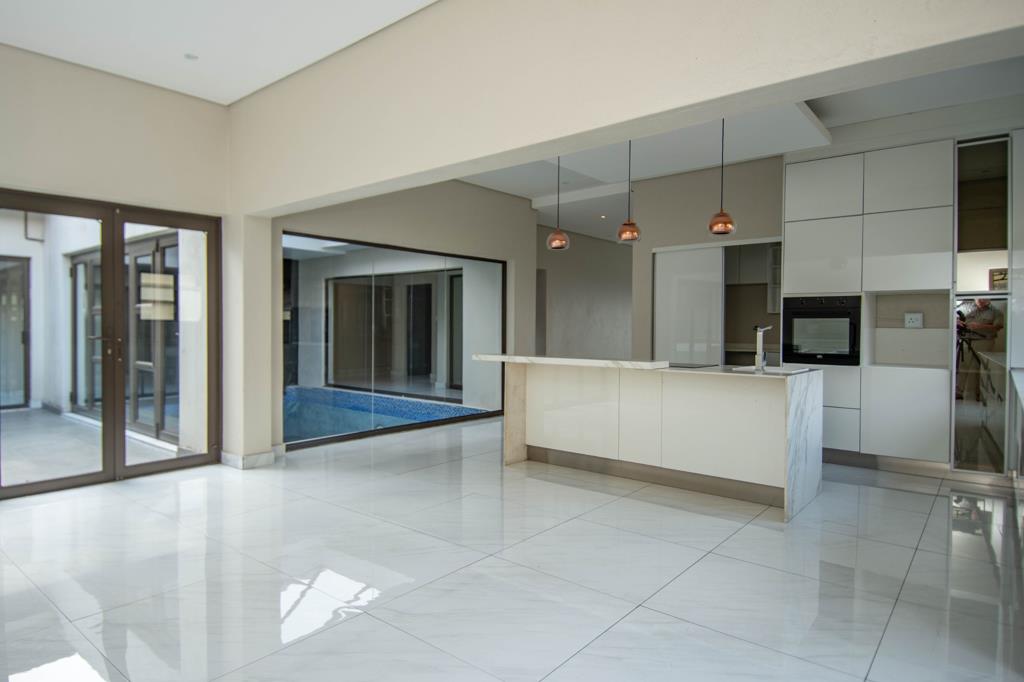
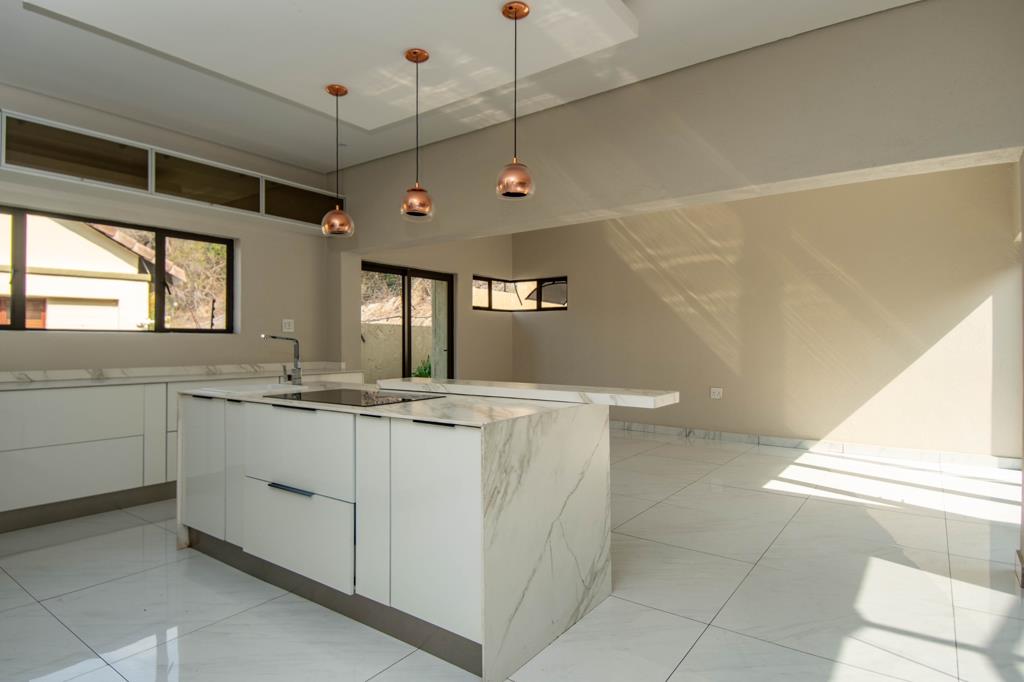
From the moment you step inside, you''ll appreciate the seamless blend of contemporary design, generous proportions and luxurious finishes. The well appointed open-plan kitchen, complete with sleek counter-tops, a separate scullery, pantry and laundry, forms the heart of the home and flows effortlessly into spacious living and dining areas.
The home offers four generously proportioned bedrooms, each with its own en-suite bathroom. The main suite is complemented by a spacious walk-in dressing room, while the downstairs guest suite provides the ideal accommodation for visitors or extended family.
The separate entertainment pavilion at the rear of the home creates the perfect retreat for hosting family and friends and features a built-in braai, private steam room and easy access to the indoor swimming pool, creating a unique leisure area that can be enjoyed throughout the year. For quieter evenings, the private cinema room offers the ultimate movie experience without leaving home.
Step out onto the east-facing patios and enjoy peaceful views across the surrounding landscapes.
Additional Features include:
Indoor fireplace
Studyworkspace
Four air conditioners
CCTV camera security system
Storeroom
Extra-large double automated garage
24-hour guarded security
If you''re searching for a home that combines luxury, functionality and entertainment spaces, this property is one you simply have to experience.
Contact me today to arrange your exclusive private viewing.
Property details
- Listing number T5573130
- Property type House
- Listing date 31 Jul 2026
- Land size 786 m²
- Floor size 486 m²
- Rates and taxes R 2 705
Property features
- Bedrooms 4
- Bathrooms 4
- En-suite 4
- Lounges 1
- Dining areas 1
- Garage parking 2
- Storeys 2
- Pet friendly
- Access gate
- Built in cupboards
- Laundry
- Pool
- Storage
- Walk in closet
- Entrance hall
- Kitchen
- Scullery
- Pantry
- Electric fencing
- Family TV room
- Paving
- Fireplace
- Guest toilet
- Aircon
Photo gallery
