4 Bedroom House in Nelspruit Ext 2
AN EXCITING PROPERTY WITH UNLIMITED POTENTIAL..
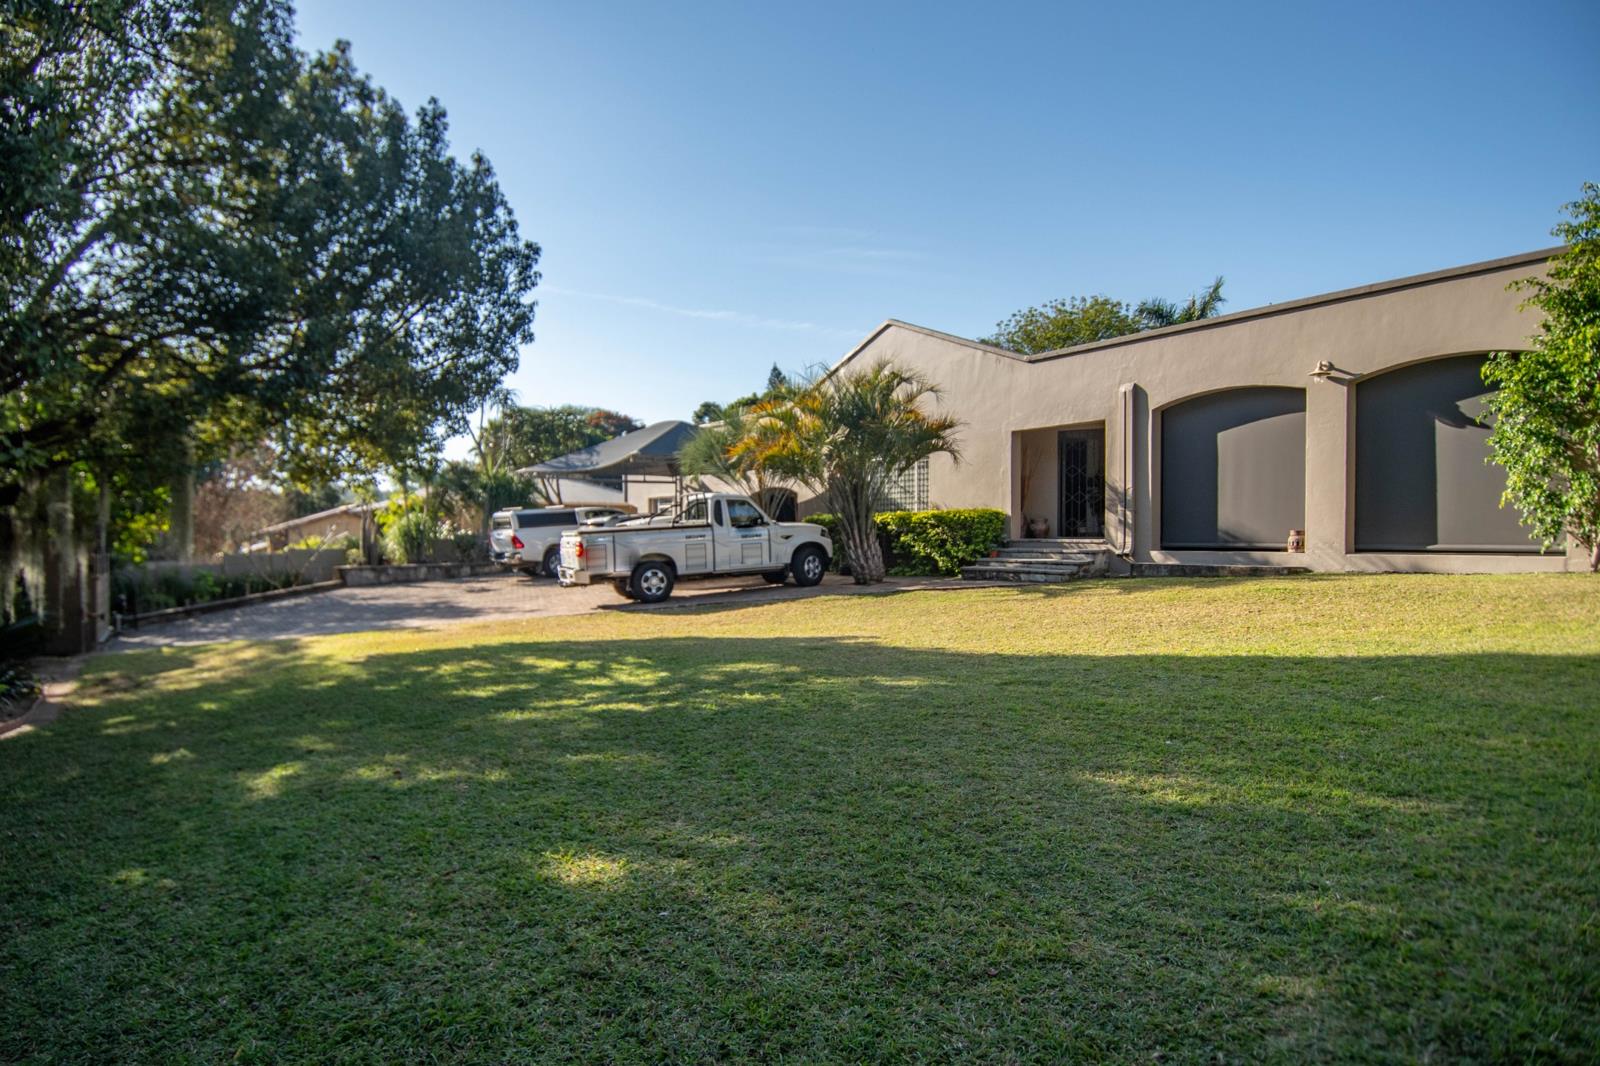
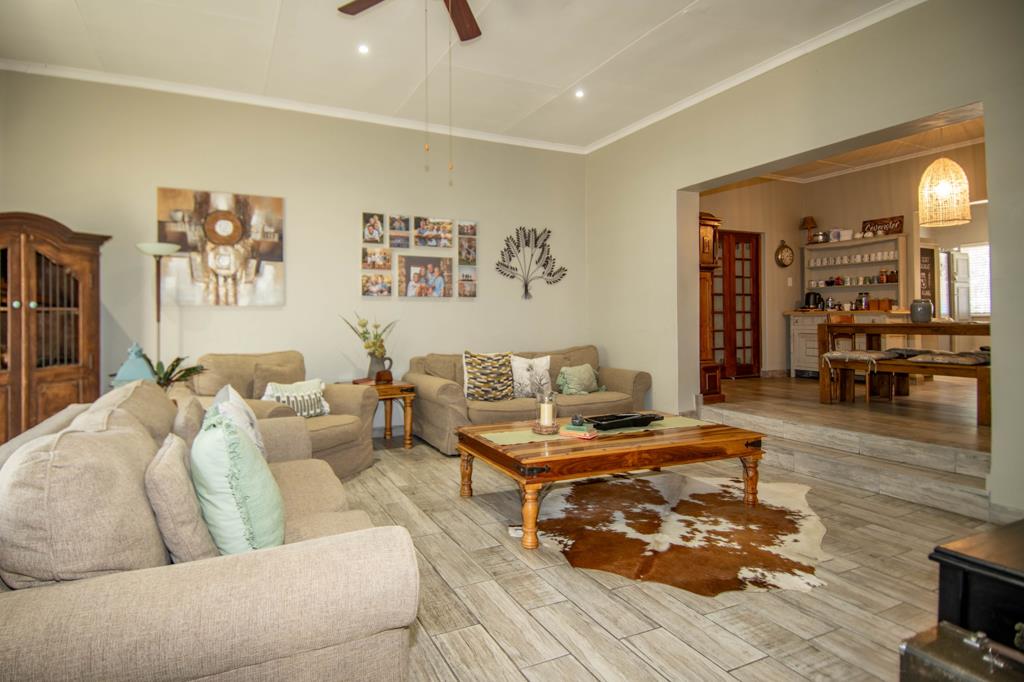
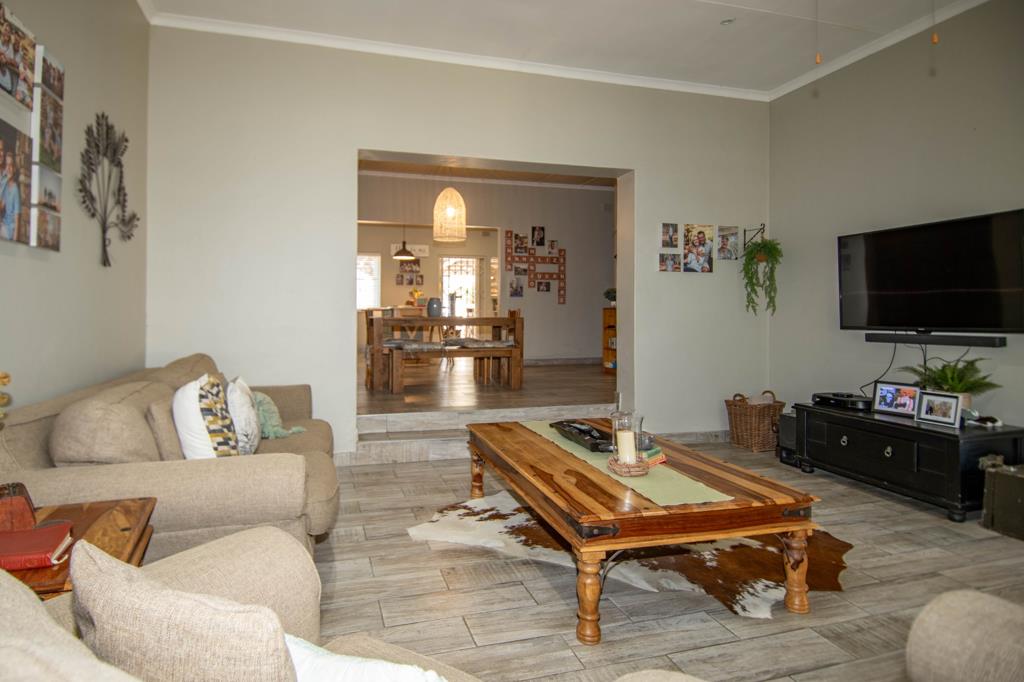
Set on a 1672 m2 corner stand in tranquil and well-established Nelspruit Ext 02, this solidly built family home has been modernised and boasts generous living areas which blend perfectly with a feature kitchen with Caesarstone tops and ample cupboards & centre island, all spilling out onto a private covered patio overlooking a sparkling swimming pool.
Tiled throughout, the home hosts 4 comfortable bedrooms with built in cupboards and complimented by spotless 2 full bathrooms main en suite and a fully equipped guest suite flatlet with its own Tv room, bedroom & kitchenette.
Added features include 3 air conditioners, double automated garages, carport for 4 vehicles, comprehensive security system and home office with separate entrance on adjacent street.
Conveniently located in close proximity near De Hallen and Valley Hyper retail centres, several schools, major routes and just minutes from the Nelspruit CBD.
Area is earmarked for Res 3 high density development.
Property details
- Listing number T5538035
- Property type House
- Listing date 1 Jul 2026
- Land size 1 666 m²
- Floor size 435 m²
- Rates and taxes R 2 350
Property features
- Bedrooms 4
- Bathrooms 2
- En-suite 1
- Lounges 1
- Dining areas 1
- Garage parking 2
- Storeys 1
- Flatlets
- Pet friendly
- Access gate
- Built in cupboards
- Fenced
- Patio
- Pool
- Staff quarters
- Entrance hall
- Kitchen
- Garden
- Scullery
- Electric fencing
- Family TV room
- Paving
- Guest toilet
- Aircon
Photo gallery
