4 Bedroom House in Shandon Estate
A Masterpiece Above the Lowveld
Set high above the surrounding landscape in the prestigious Shandon Eco Reserve, this exceptional double-storey residence offers a rare combination of modern luxury, seamless indoor-outdoor living, and breathtaking panoramic views that must be seen to be believed.
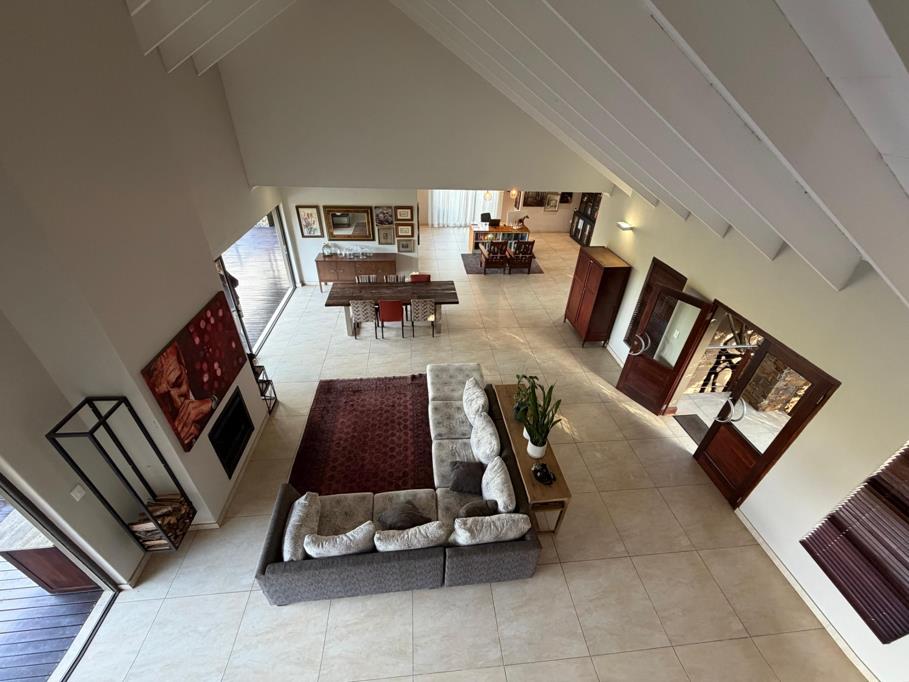
From the moment you step through the front door, you are welcomed by soaring ceilings, clean architectural lines, and expansive open-plan living spaces bathed in natural light. The home flows effortlessly from elegant interiors to a covered entertainer''s patio creating the perfect setting for both relaxed family living and sophisticated entertaining against a backdrop of mountains and unspoiled nature.
The Home
Spanning an impressive 570m² of living space on a 2 131m² erf, this 4-bedroom, 3-bathroom home has been designed with intention and finished with precision. Two generous lounge areas provide versatile spaces for family life and hosting, while the modern designer kitchen with premium finishes and sleek cabinetry serves as the true heart of the home.
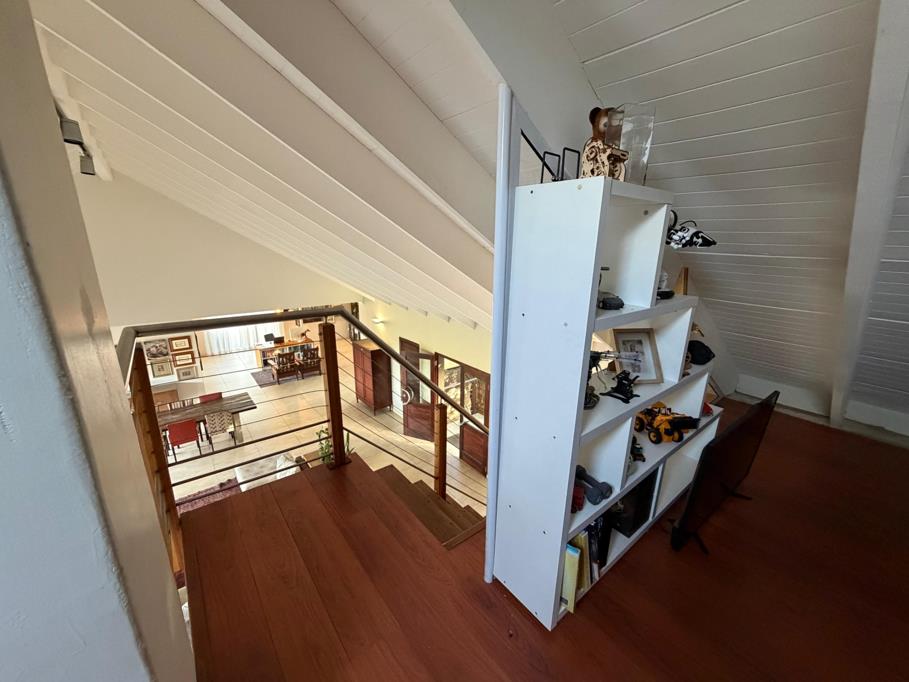
The private cinema room elevates everyday living, and a dedicated studyoffice caters perfectly to the modern professional working from home. Every room reflects the quality and craftsmanship that defines this property.
Outdoor Living at Its Finest
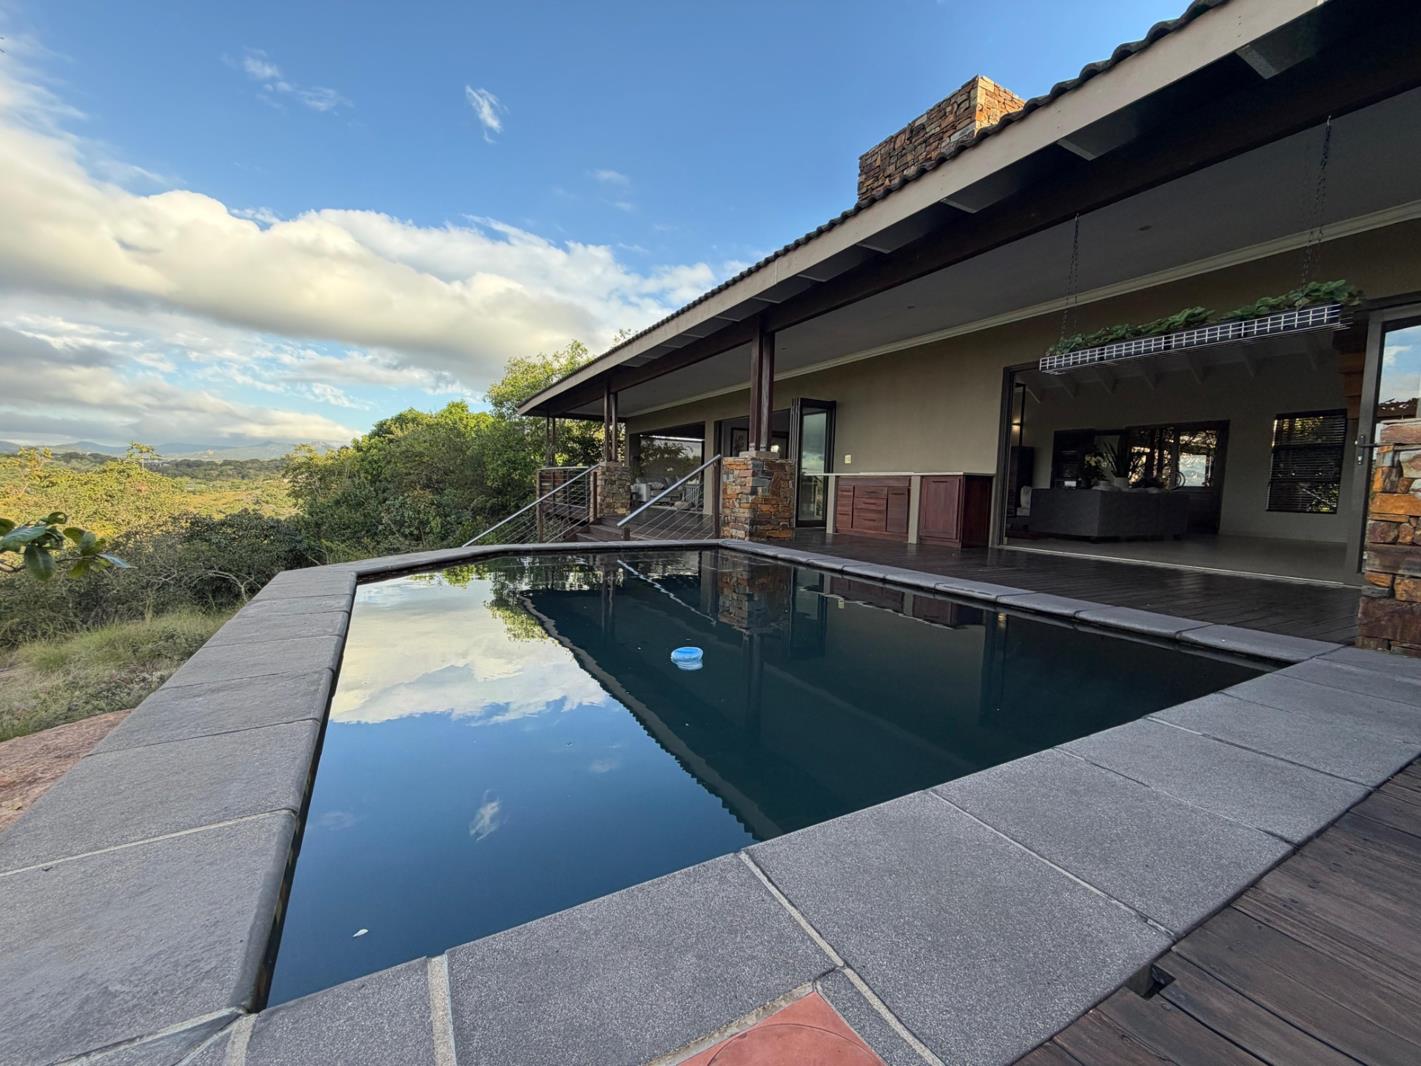
Step outside and experience the magic of Lowveld living. The landscaped outdoor area frames spectacular views over the mountains and natural surroundings, while the swimming pool with panoramic views provides the ultimate setting for summer afternoons and sundowner entertaining.
Security & Estate Living
Situated within a secure wildlife estate with access control and 24-hour estate security, Shandon Estate offers a lifestyle that is as safe as it is spectacular. The estate''s natural setting means you share your surroundings with indigenous wildlife and pristine nature all while enjoying the comforts of modern luxury living.
Pet-friendly bring the whole family, including the four-legged members.
Property details
- Listing number T5473546
- Property type House
- Listing date 30 Apr 2026
- Land size 2 131 m²
- Floor size 570 m²
- Rates and taxes R 4 964
- Levies R 5 100
Property features
- Bedrooms 4
- Bathrooms 3
- En-suite 1
- Lounges 2
- Dining areas 2
- Garage parking 2
- Storeys 2
- Pet friendly
- Access gate
- Alarm
- Balcony
- Built in cupboards
- Deck
- Laundry
- Patio
- Pool
- Scenic view
- Security post
- Storage
- Study
- Entrance hall
- Kitchen
- Garden
- Scullery
- Intercom
- Pantry
- Electric fencing
- Family TV room
- Paving
- Fireplace
- Guest toilet
- Aircon