4 Bedroom House in Shandon Estate
Warm, Inviting and Beautifully Designed Family Home in Shandon Estate
Designed by renowned architect Gerhard Jooste, this exceptional home is set in the sought-after Shandon Estate, where modern living meets the natural beauty of the Lowveld.
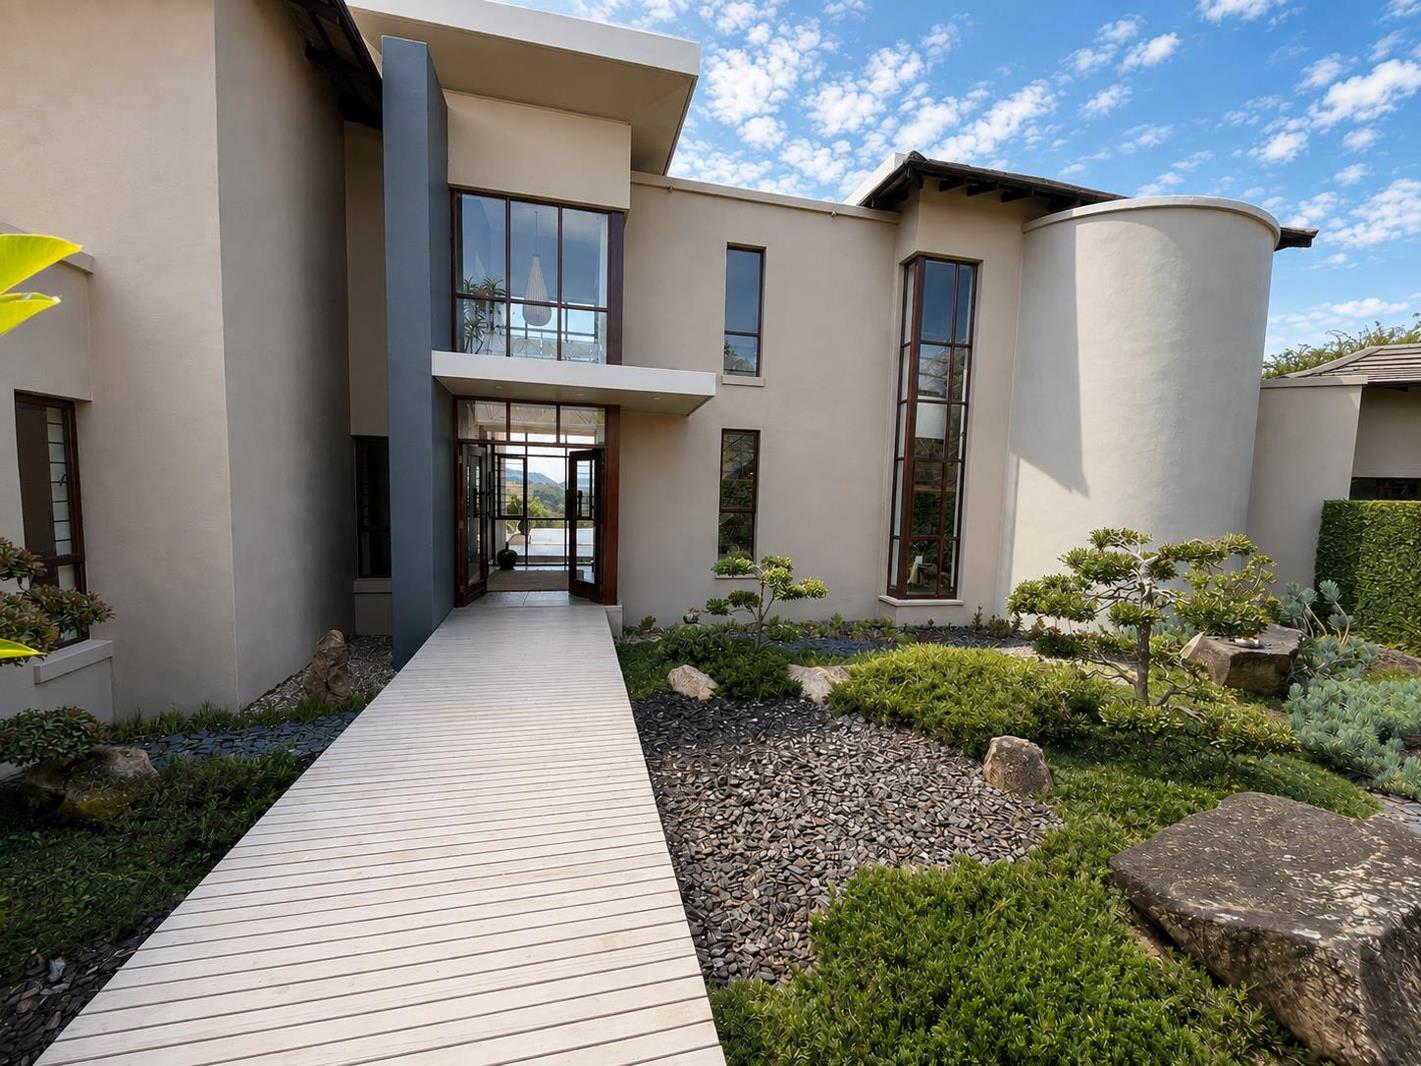
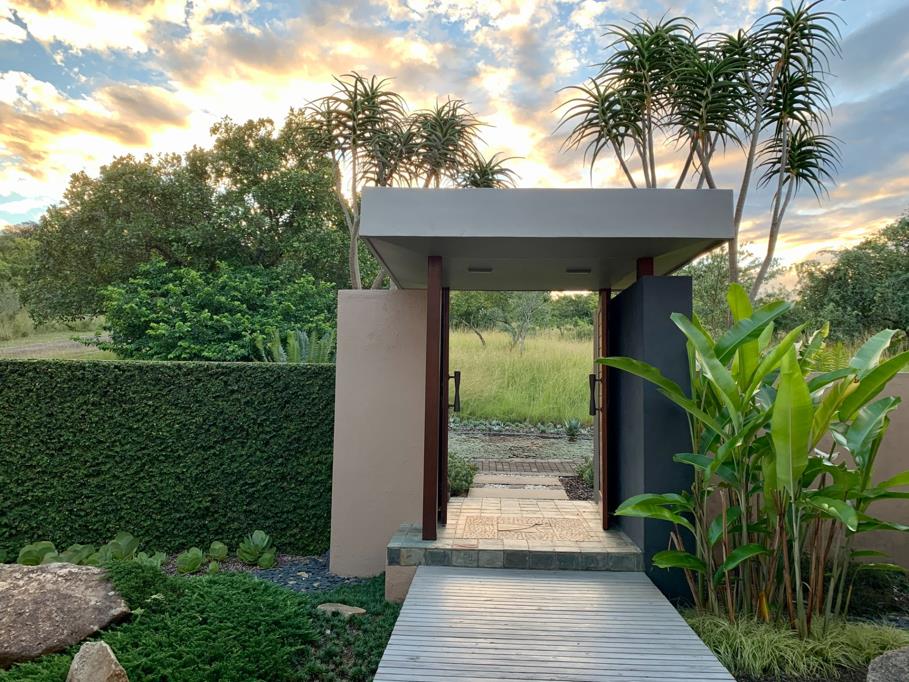
A beautifully landscaped, Japanese-inspired garden complimented by a wide and elegant walkway leads you to the front door and as you enter, a large picture-frame window draws your attention towards the pool and the mountains beyond, creating a striking first impression. The north-facing windows allows for winter sunshine in most rooms.
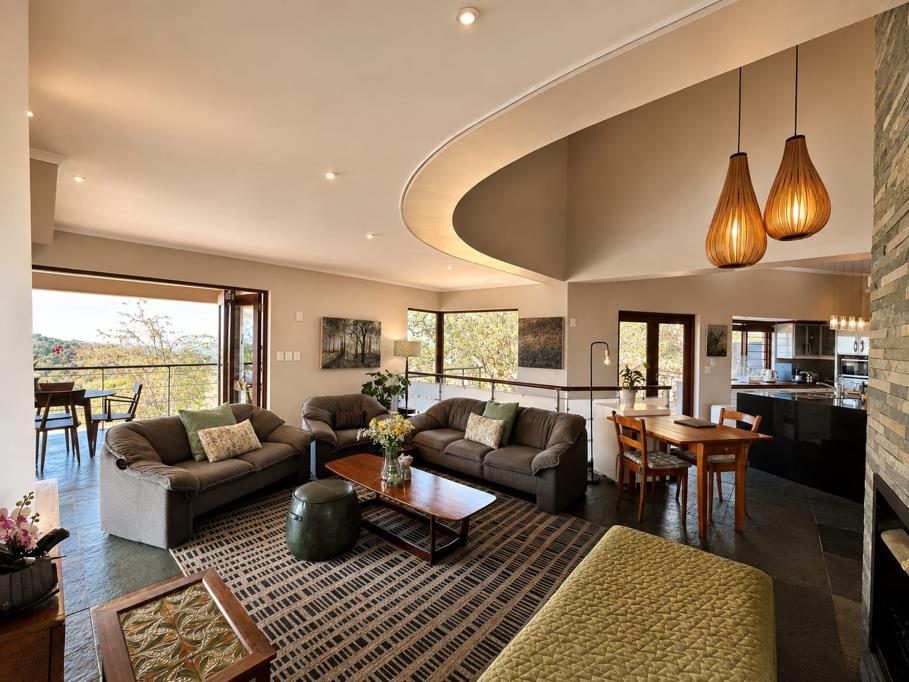
The open-plan dining and living areas are separated by a fireplace and flow into a well-designed kitchen with a pantry, separate scullery and laundry. On the side leading from the kitchen is a wooden deck area where you can enjoy your early morning coffee or breakfast perhaps.
From the living area, doors open onto a covered patio, swimming pool and wooden deck with a louvre roof, making this an ideal space to enjoy throughout the year. The deck overlooks a lovely boma area and the surrounding bushveld.
Also on the ground floor is a guest bedroom with a full en-suite bathroom, as well as a TV or pool room opening onto the wooden deck.
A private courtyard leads to the domestic room and bathroom.
Downstairs, the home offers a temperature-controlled wine cellar and a playroom, providing additional space for entertaining or family use.
Upstairs
The master bedroom is generous in size with large windows, ample cupboard space and beautiful views. The full en-suite bathroom is well appointed and includes a separate toilet.
The second bedroom has its own balcony with mountain views and an en-suite bathroom with shower, basin and toilet.
The third bedroom also offers an en-suite bathroom with shower, basin and toilet.
A large storeroom underneath the house provides excellent additional storage.
The property also offers 3 automated garages, an inverter system and water tanks used for irrigation.
Set within Shandon Estate, residents enjoy living amongst indigenous bushveld with resident wildlife including giraffe, zebra and small buck, together with abundant birdlife.
This is a home where the architecture, views and natural surroundings work together, offering comfortable family living in one of Nelspruits established and sought-after wildlife estates.
Property details
- Listing number T5598865
- Property type House
- Listing date 25 Aug 2026
- Land size 2 ha
- Floor size 512 m²
- Rates and taxes R 5 166
- Levies R 4 975
Property features
- Bedrooms 4
- Bathrooms 4.5
- En-suite 4
- Lounges 1
- Dining areas 1
- Garage parking 3
- Storeys 2
- Pet friendly
- Access gate
- Alarm
- Built in cupboards
- Laundry
- Patio
- Pool
- Scenic view
- Security post
- Staff quarters
- Storage
- Study
- Entrance hall
- Kitchen
- Garden
- Scullery
- Family TV room
- Paving
- Fireplace
- Guest toilet
- Built In braai
- Aircon
Photo gallery
