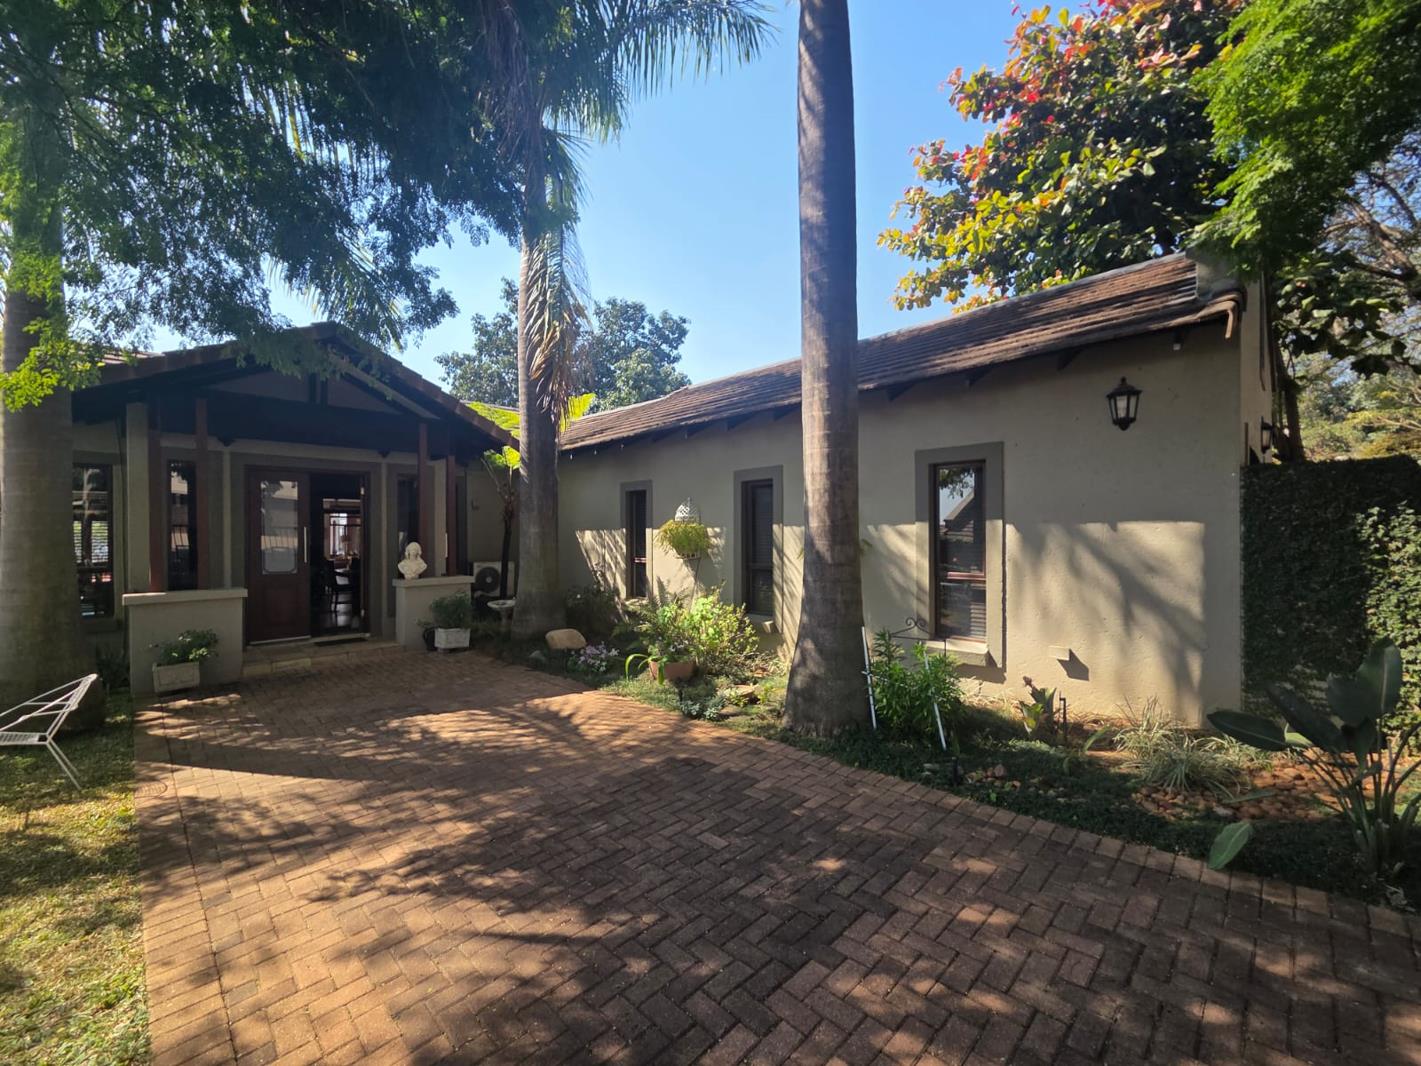
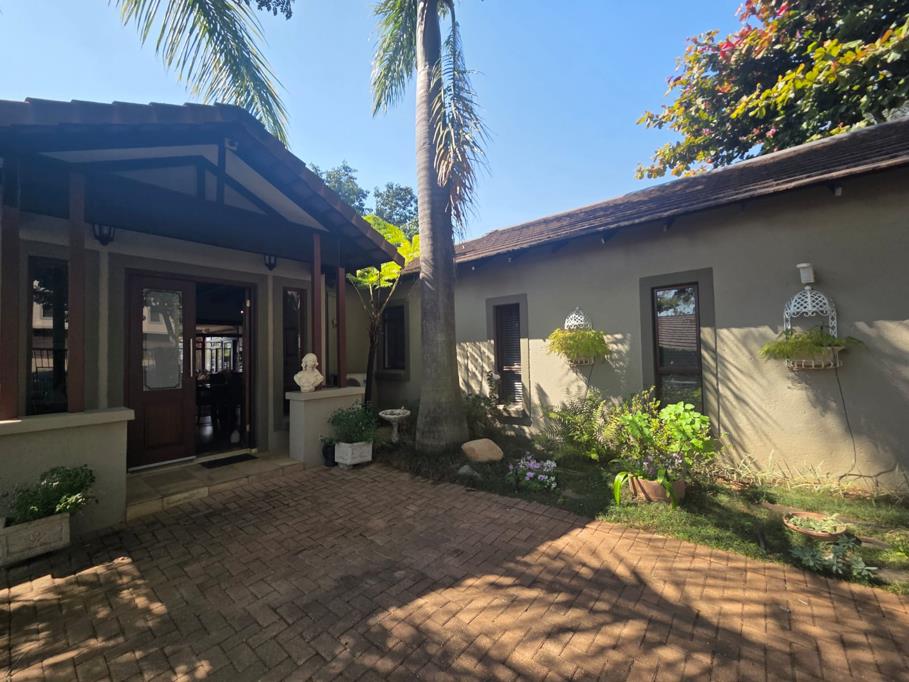
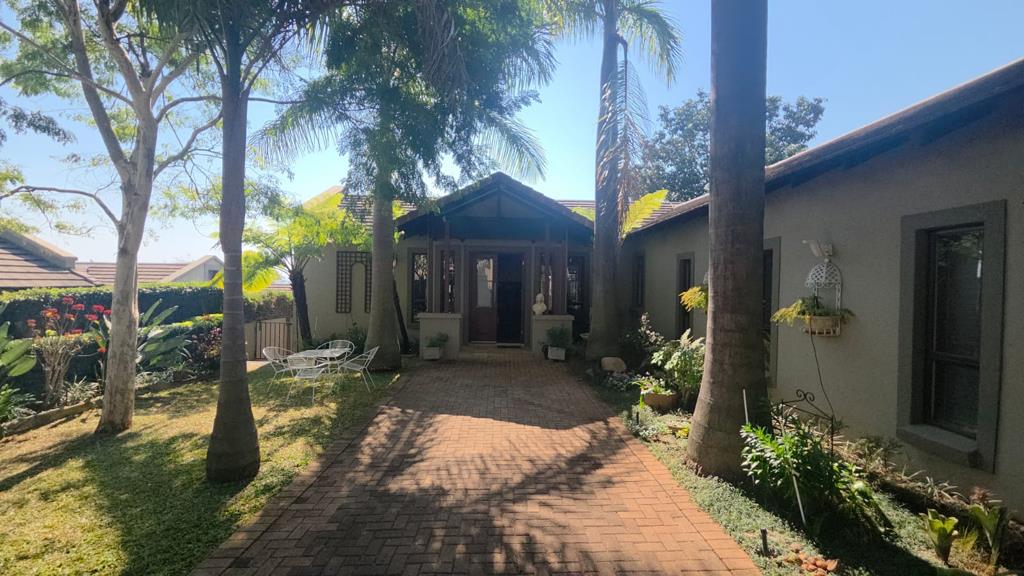
6 Bedroom House in Sonheuwel
Sophisticated Architectural Family Residence in Kiaat Estate with Independent 2 Bedroom Flatlet
Set in Kiaat Estate, this north-facing family home offers space, solid Kiaat wood finishes, and modern dual-living.
High roof trusses bring warm light and fresh air into the open-plan lounge and dining area. The kitchen features granite countertops, a pantry, and a separate scullery. Sliding doors connect the indoor living area to an enclosed patio with a built-in braai. Outside, you will find an irrigated garden, a swimming pool, and a second outdoor braai area.
The main house includes four bedrooms and a separate study. A private guest room sits downstairs for easy access. Upstairs, the main bedroom features a full en-suite bathroom and opens onto a private balcony with pool views.
A large, separate two-bedroom flatlet provides its own kitchen and living space. It is ideal for extended family or rental income.
The home is finished with a 5kW solar inverter system, air conditioning, and staff quarters.
Three automated garages and four extra parking bays complete this estate home.
Contact us today to schedule your private viewing of this exceptional forever home.
Property details
- Listing number T5591489
- Property type House
- Listing date 18 Aug 2026
- Land size 480 m²
- Floor size 800 m²
- Rates and taxes R 1 850
- Levies R 1 100
Property features
- Bedrooms 6
- Bathrooms 4
- Garage parking 3
- Flatlets
- Pet friendly