4 Bedroom House in Sonheuwel
A Versatile Investors Dream or Family Sanctuary
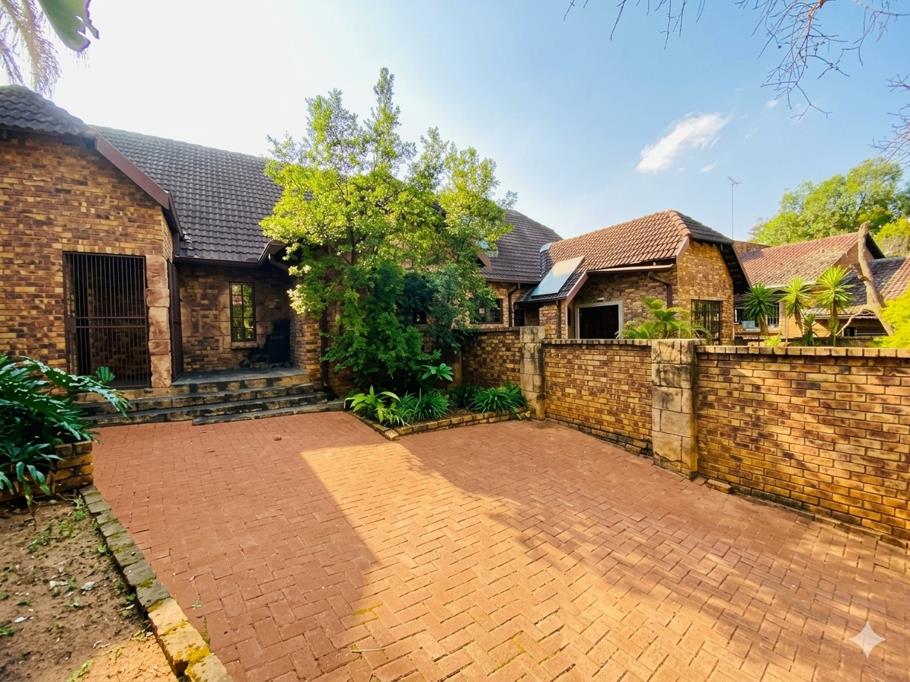
This exceptional fixer-upper offers a rare blend of scale and versatility, making it a prime find for visionary investors or a growing family. While the property requires some cosmetic careincluding restoring the swimming poolthe structural foundation is solid. Its flexible layout is highly adaptable, perfect for creating a beautiful multi-generational estate or converting into high-density student accommodation with excellent rental returns.
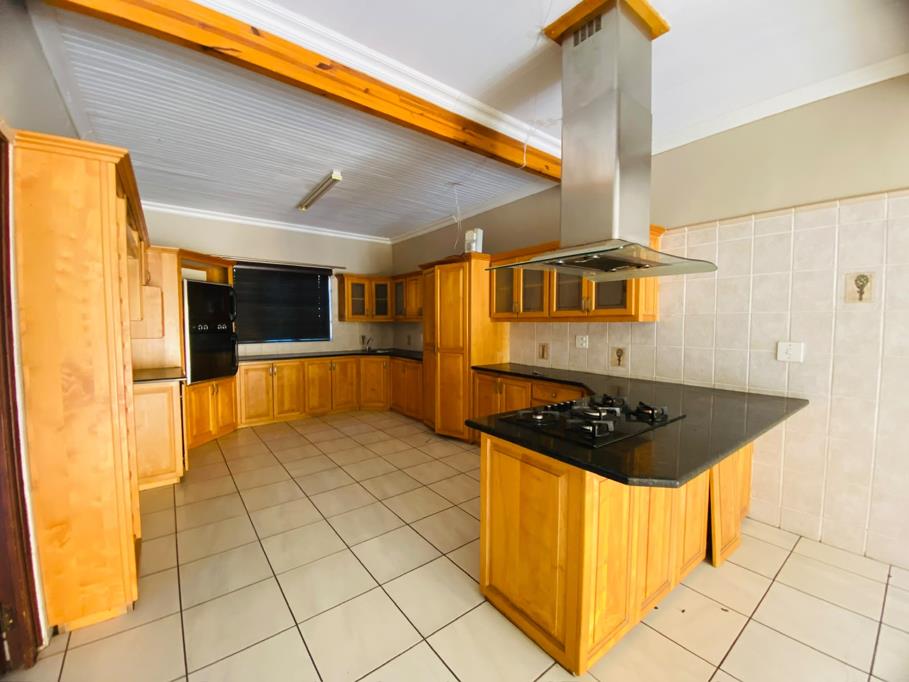
Property Highlights Lower Level: Features 3 bedrooms, 2 bathrooms, a formal dining room, a study, and a lounge anchored by a cozy fireplace. An indoor entertainment zone with a built-in braai opens to the garden and pool area. Gourmet Kitchen, highly functional and spacious, boasting solid wood cabinetry, a walk-in pantry, a separate scullery, a 5-plate gas hob, and double eye-level ovens.
Upstairs Sanctuary: A grand master retreat fitted with central air conditioning, an expansive walk-in wardrobe, and a full en-suite bathroom with dual basins and a glass shower.
Bonus Rooms: The top floor includes massive additional living spaces, easily converted into a hobby room, home office, or extra private bedrooms for tenants.
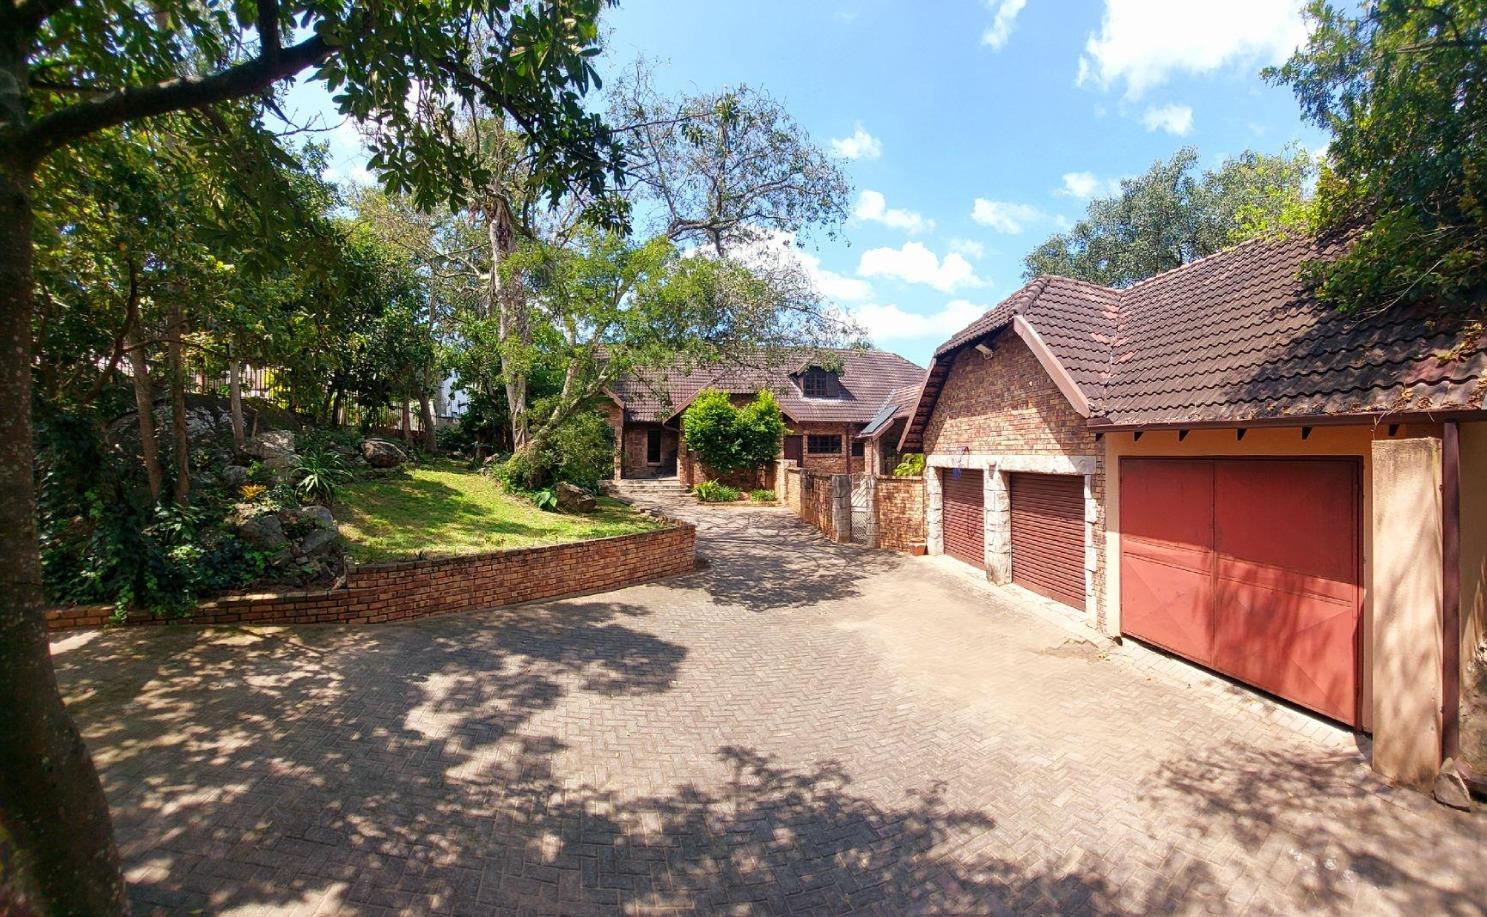
Exterior & Parking: Accompanied by 3 secure garages and a layout that allows a portion of the ground floor to be partitioned into a private-entry flatlet.
Property details
- Listing number T5626460
- Property type House
- Listing date 17 Sep 2026
- Land size 1 862 m²
- Rates and taxes R 1 700
Property features
- Bedrooms 4
- Bathrooms 3
- Lounges 2
- Dining areas 1
- Garage parking 3
- Open parking 4
- Flatlets
- Pet friendly
- Access gate
- Balcony
- Laundry
- Patio
- Pool
- Storage
- Study
- Entrance hall
- Kitchen
- Garden
- Family TV room
- Fireplace