4 Bedroom Townhouse in Sonheuwel
Stylish Family Living with Pool, Garden and Leafy Views
EXCLUSIVE MANDATE:
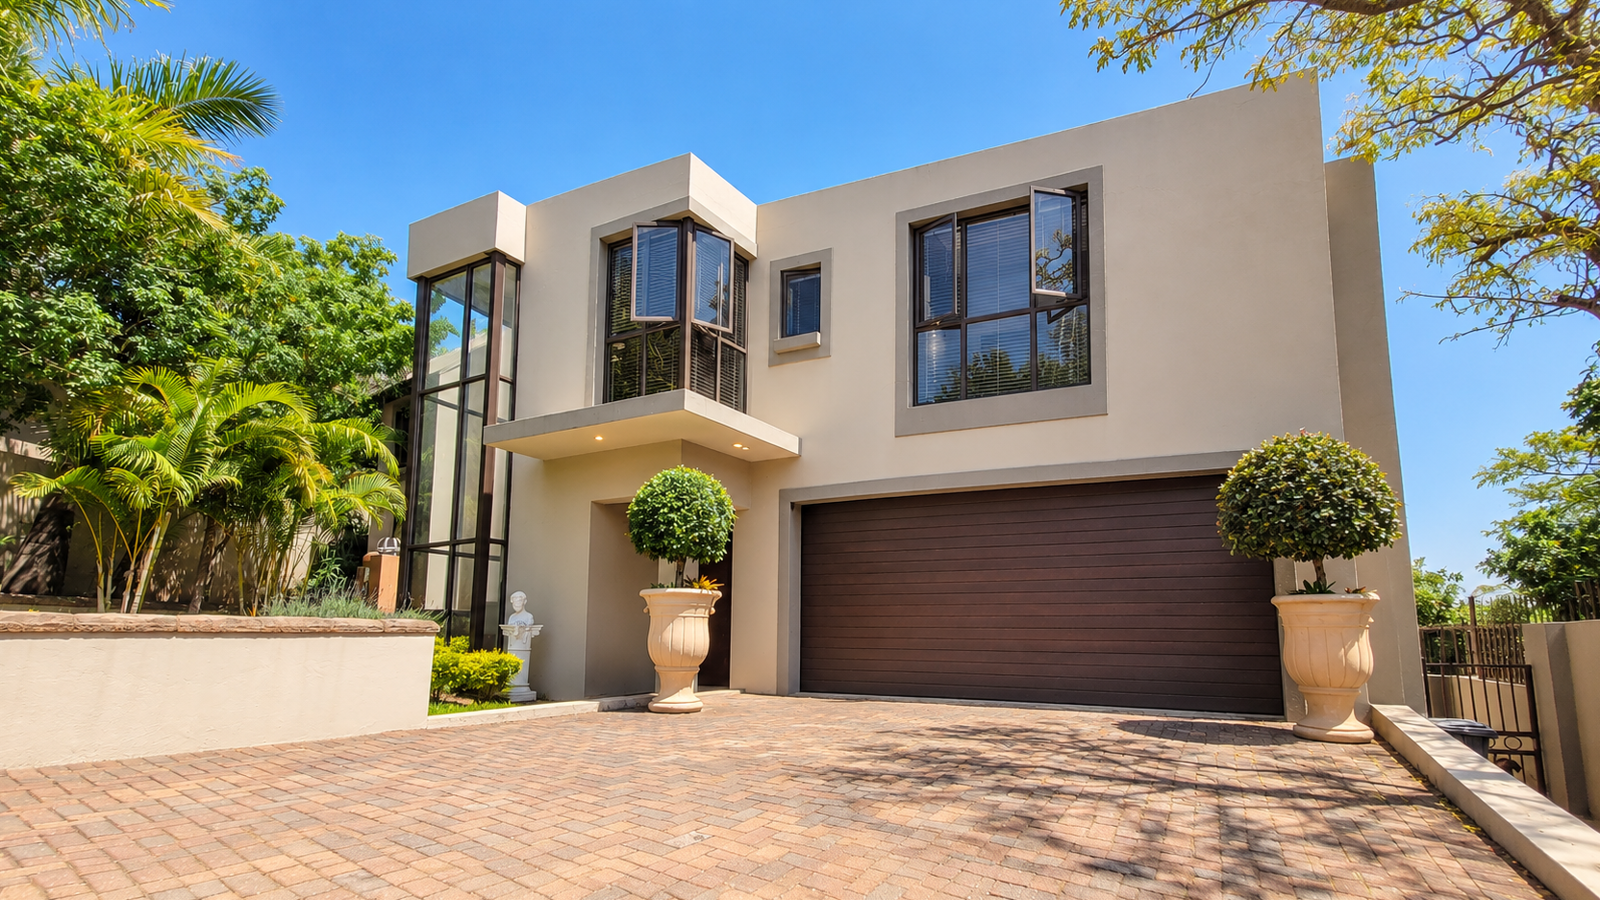
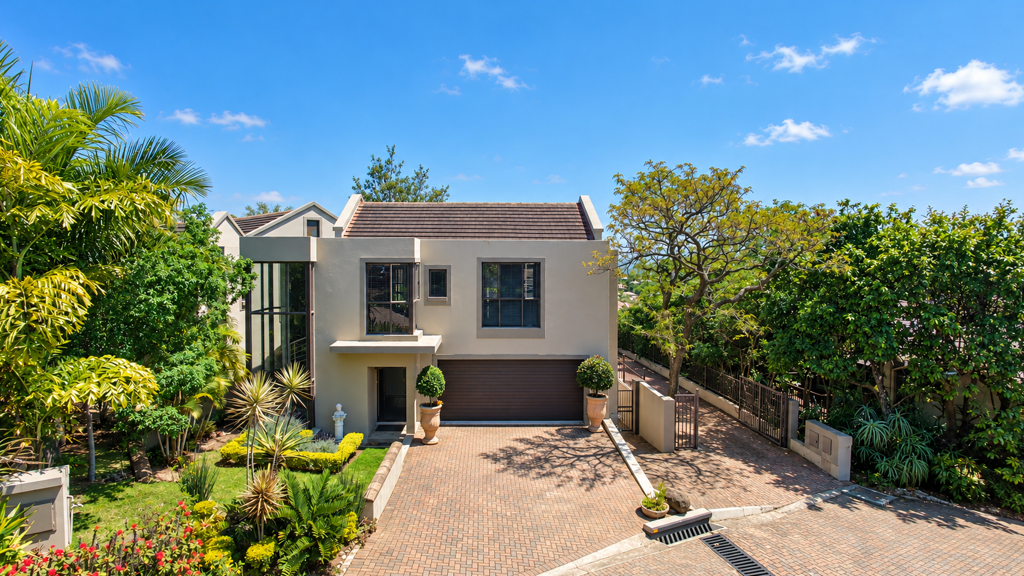
If you appreciate stylish living, generous outdoor spaces and the peace of a secure, central location, this beautifully presented four-bedroom home with an additional study deserves your attention.
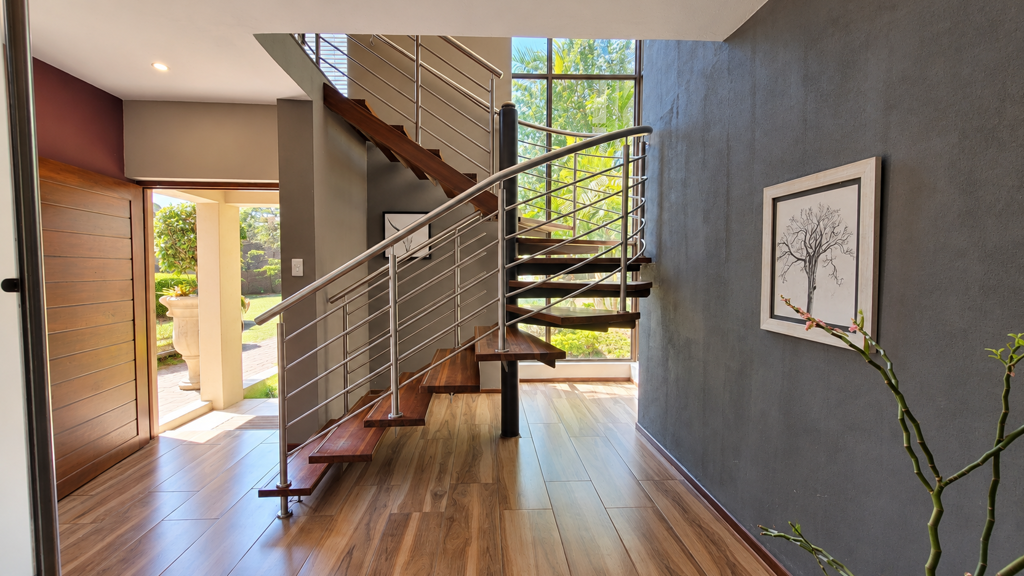
The welcoming front facade opens to a thoughtfully designed interior, with the propertys light-filled living spaces flowing naturally into the landscaped garden and covered outdoor areas. The open-plan kitchen and living area create an inviting setting for relaxed family life and entertaining, with practical melamine cabinetry, elegant granite countertops and a separate scullery equipped with three appliance connections for a washing machine, tumble dryer and dishwasher.
Sliding doors extend the living area onto the deck, where the splash pool and leafy outlook create a relaxed retreat for sunny afternoons, outdoor entertaining and quiet moments at home. The covered terrace, established planting and garden pathways add to the propertys sense of privacy and effortless indoor-outdoor living.
The four bedrooms provide comfortable accommodation, while the additional study offers a dedicated space for working from home, studying or flexible family use. Tiled roofs and aluminium frames add to the homes durable, low-maintenance appeal, while the communal electric gate and fully electric fence provide an added sense of security.
Pet-friendly and designed for both everyday comfort and stylish entertaining, this is a welcoming home in a sought-after settingoffering space, security, outdoor living and beautiful leafy views in one appealing package.
Key features:
- Exclusive mandate
- Four bedrooms
- Two bathrooms
- Additional study
- Open-plan kitchen and living area
- Melamine kitchen cupboards
- Granite countertops
- Separate scullery
- Three appliance connections
- Covered terrace and deck
- Splash pool
- Landscaped garden and leafy outlook
- Tiled roofs
- Aluminium frames
- Communal electric gate
- Fully electric fence
- Pet-friendly property
Property details
- Listing number T5653893
- Property type Townhouse
- Listing date 13 Oct 2026
- Land size 735 m²
- Floor size 380 m²
- Rates and taxes R 2 400
- Levies R 1 700
Property features
- Bedrooms 4
- Bathrooms 2
- Lounges 1
- Dining areas 1
- Garage parking 2
- Pet friendly
- Patio
- Pool
- Security post
- Study