62 ha Farm with House in White River Central
62ha LIFESTYLE FARM AND EXCEPTIONAL COUNTRY HOUSE NEAR THE KRUGER NATIONAL PARK
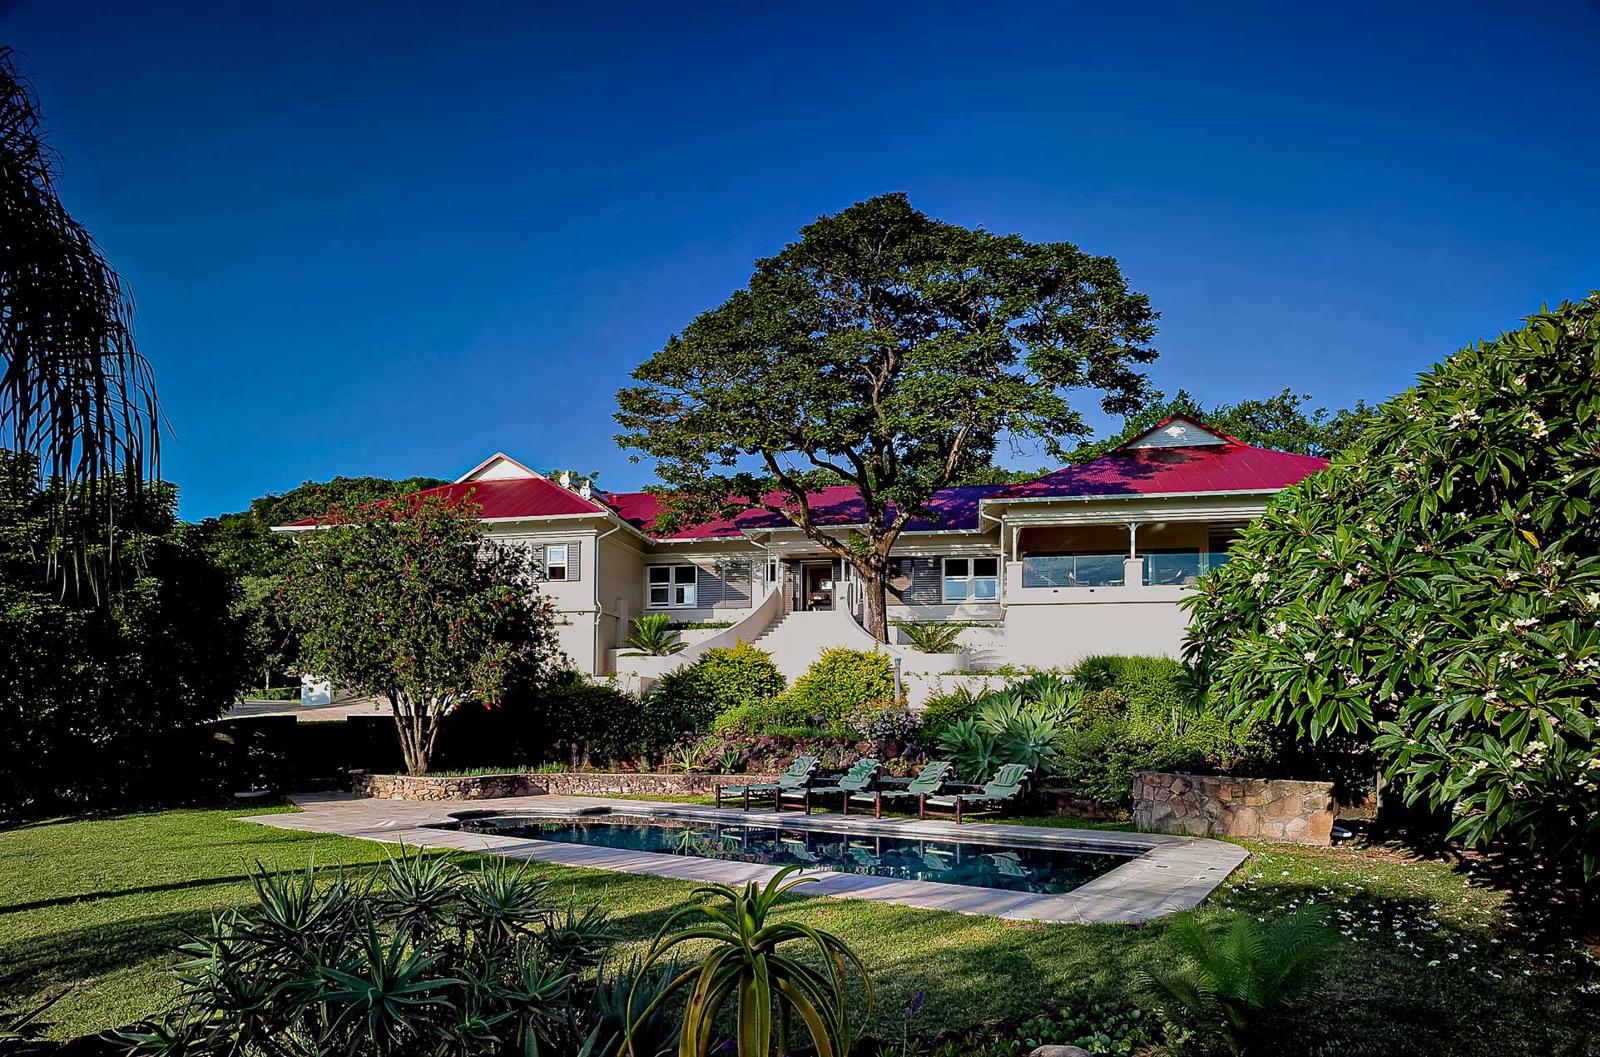
This incredible property offers a rare sense of space, privacy and a strong connection to nature. Set between the towns of White River and Hazyview, it combines refined country living, a beautifully curated home and landscaped gardens with a considered, sustainable approach to its environment. It enjoys endless views while remaining within comfortable driving distance of everyday conveniences and leading local schools such as Uplands and Penryn College.
Key Features:
62-hectare lifestyle farm in the Peebles Valley
Exceptional country house 685m2 with separate two-bedroom guest cottage 92m2
Secure 4-hectare residential core within a natural setting
Privacy, views and connection to nature
Solar power, borehole water and substantial water storage
Staff accommodation and infrastructure
Convenient access to the Kruger National Park less than 22km away and Kruger Mpumalanga International Airport 23km
Daily life is centred around an approximately 4-hectare secure residential core encompassing the home and gardens, creating a highly manageable living environment while retaining all the benefits of a much larger property. Beyond this core, the wider property functions as a lifestyle, privacy and security buffer, preserving the natural character, views and sense of freedom that are increasingly difficult to find in the Lowveld.
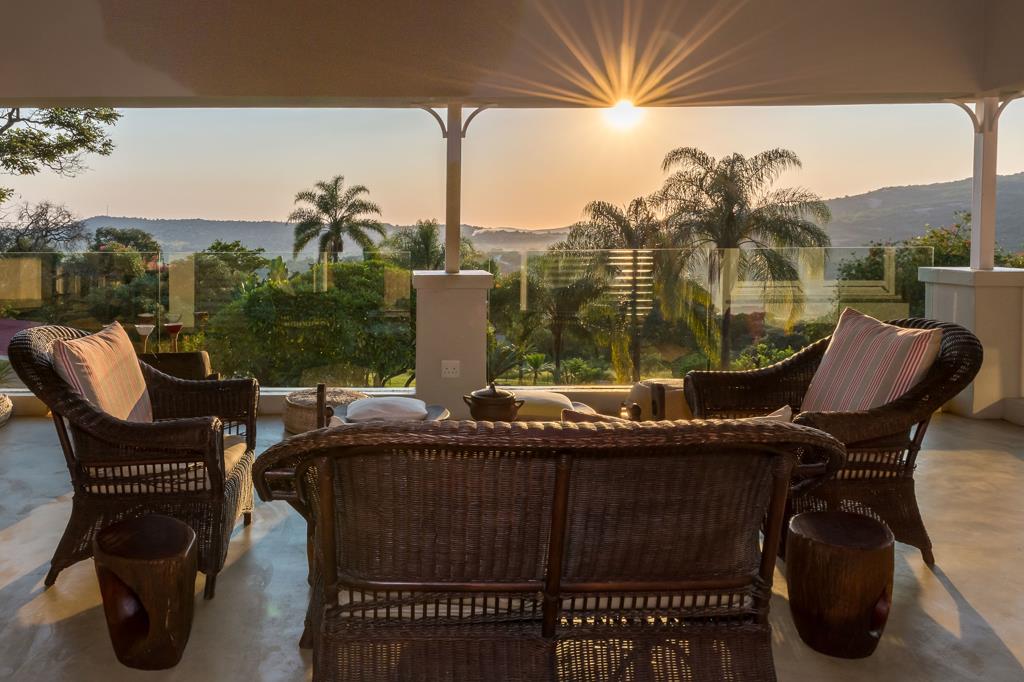
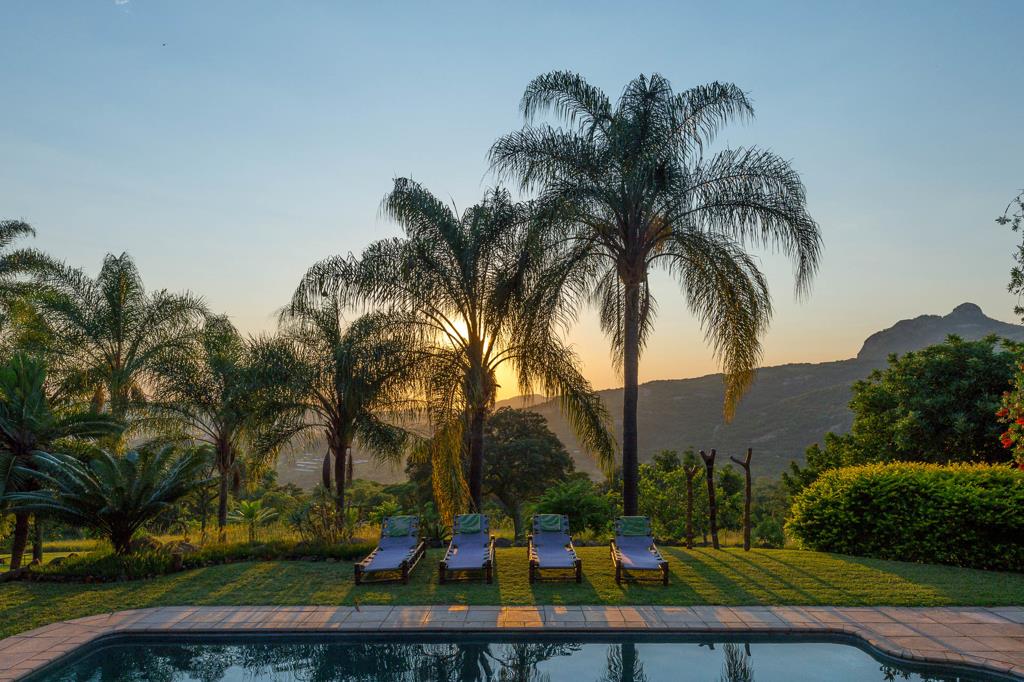
Outdoor living is central to the way the property is experienced. Approximately half of the land is flat to gently sloping, suited to gardens, natural meadows or broader lifestyle use, while the remainder rises into indigenous woodland, granite outcrops and elevated viewpoints with far-reaching views towards the Kruger and beyond. Walking trails and abundant birdlife create an environment that rewards exploration and outdoor living.
The main home is well proportioned and designed for both everyday living and entertaining. Open-plan living areas flow onto verandas and into the gardens, creating a natural connection between indoor and outdoor spaces. Light and ease of movement define the interiors, establishing an atmosphere of quiet sophistication.
Accommodation in the main house includes three en-suite bedrooms, together with a spacious main suite comprising a private sitting room, office or additional bedroom, dressing room, en-suite bathroom and secluded courtyard. A separate two-bedroom guest cottage provides additional accommodation for family, guests or extended stays.
A well-appointed kitchen forms the heart of the home, supported by a scullery, pantry and laundry, and is positioned to remain connected to the main living areas while maintaining order and functionality. Garaging for four vehicles, a carport, wine cellar and extensive storage complete the main residence. Staff accommodation and additional outbuildings support the practical running of the property.
Utilities and Infrastructure
3-phase Eskom supply
20 555 W solar panels
2 4.6 kW batteries
8.8 kW inverter
4 solar geysers additional gas geyser
Strong borehole 30,400 Lday capacity
175,000 L reservoir
3 natural springs seasonal contribution
Rainwater harvesting 15,000 L
Security is supported through controlled access, perimeter and electric fencing around the main living areas, alarm systems and shutter installations.
Conveniently positioned near the Kruger National Park, KMIA and the Panorama Route, this property offers privacy, freedom and an exceptional Lowveld lifestyle.
First Realty Nelspruit Pty Ltd TA Chas Everitt Nelspruit Lowveld is a Franchise of the Chas Everitt International Property Group.
Operating a trust account. Holds a business FFC. Registered with the PPRA.
Non-Principal member registered with the PPRA Hilton Kotze FFC1175119
Non-Principal member registered with the PPRA Sthandiwe Machabane FFC1267563
Office A1, Outpost Centre
Co Ehmke and Van der Merwe
Nelspruit,1200
Property details
- Listing number T5376120
- Property type Farm With House
- Listing date 4 Feb 2026
- Land size 62 ha
- Floor size 685 m²
- Rates and taxes R 880
Property features
- Bedrooms 6
- En-suite 4
- Bathrooms 5
- Lounges 1
- Dining areas 1
- Garage parking 4
- Covered parking 1
- Storeys 1
- Flatlets
- Pet friendly
- Access gate
- Alarm
- Balcony
- Built in cupboards
- Fenced
- Laundry
- Patio
- Pool
- Satellite
- Scenic view
- Storage
- Study
- Walk in closet
- Wheel chair friendly
- Entrance hall
- Kitchen
- Scullery
- Garden cottage
- Pantry
- Electric fencing
- Family TV room
- Paving
- Fireplace
- Guest toilet
- Built In braai
- Irrigation system
- Borehole
Photo gallery
Video
3D virtual tour
