3 Bedroom House in White River Central
Low-Levy Estate Living Designed for Comfort
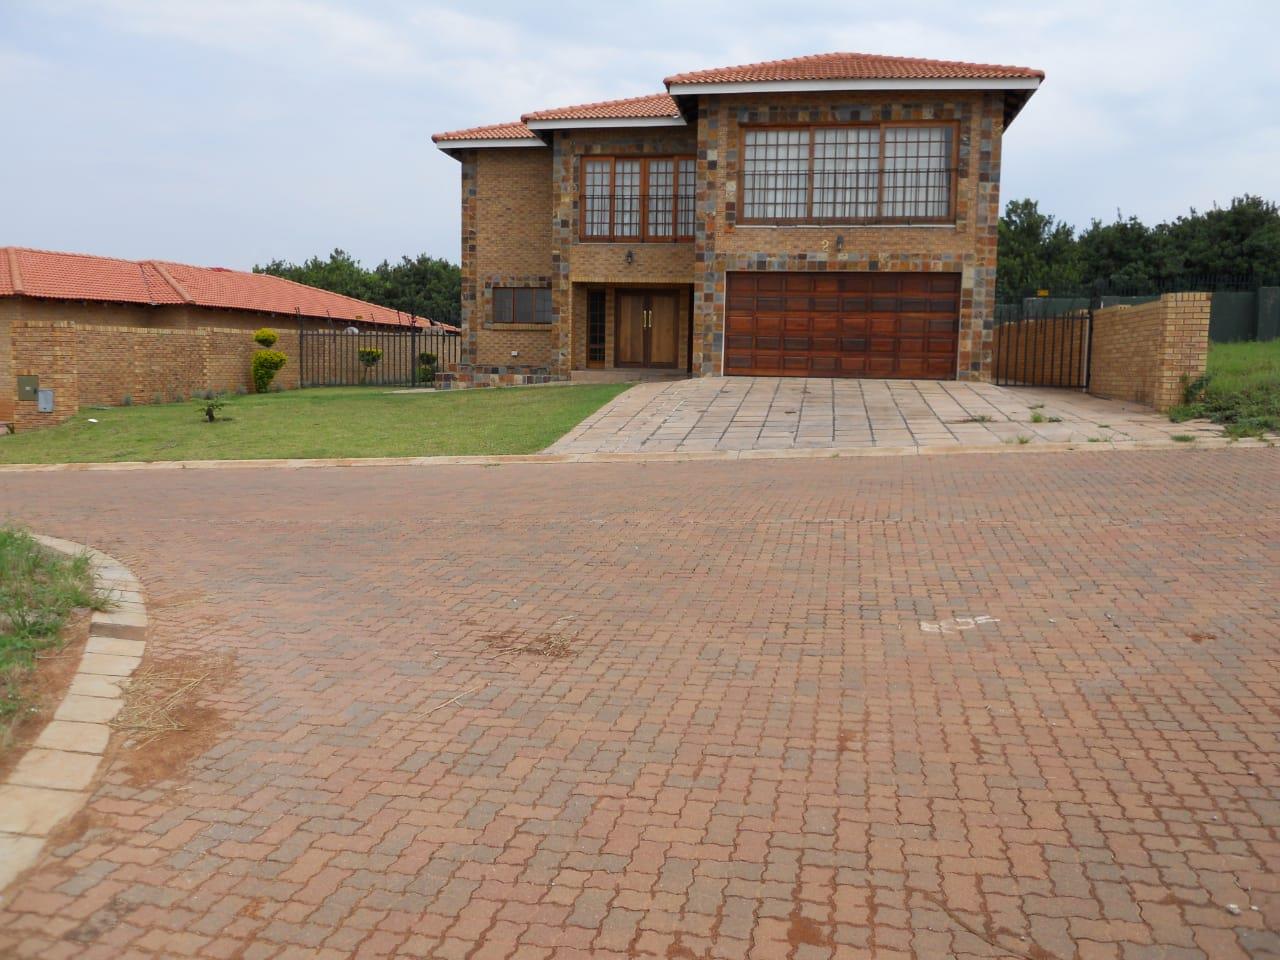
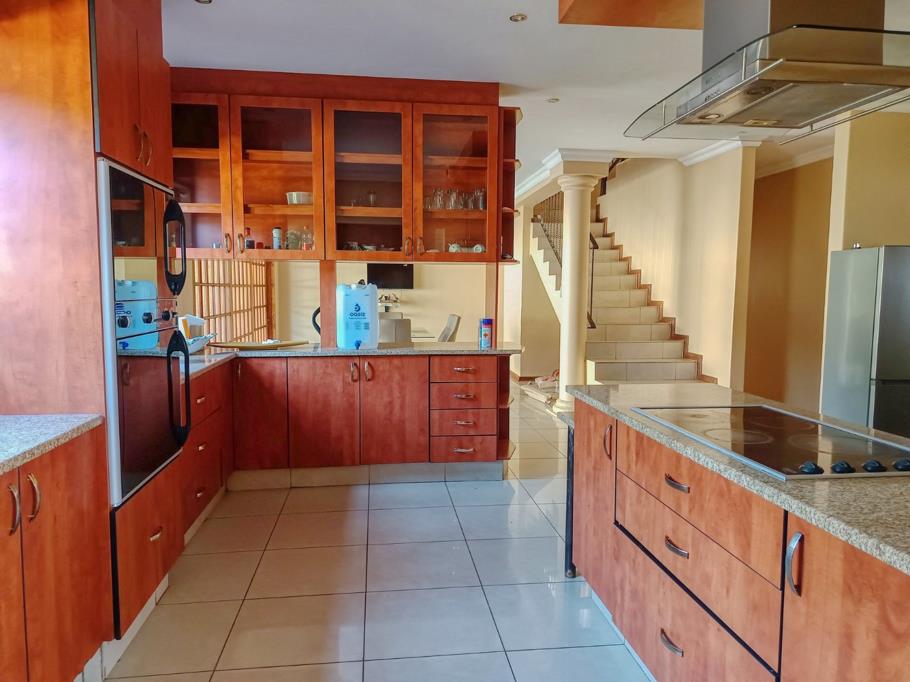
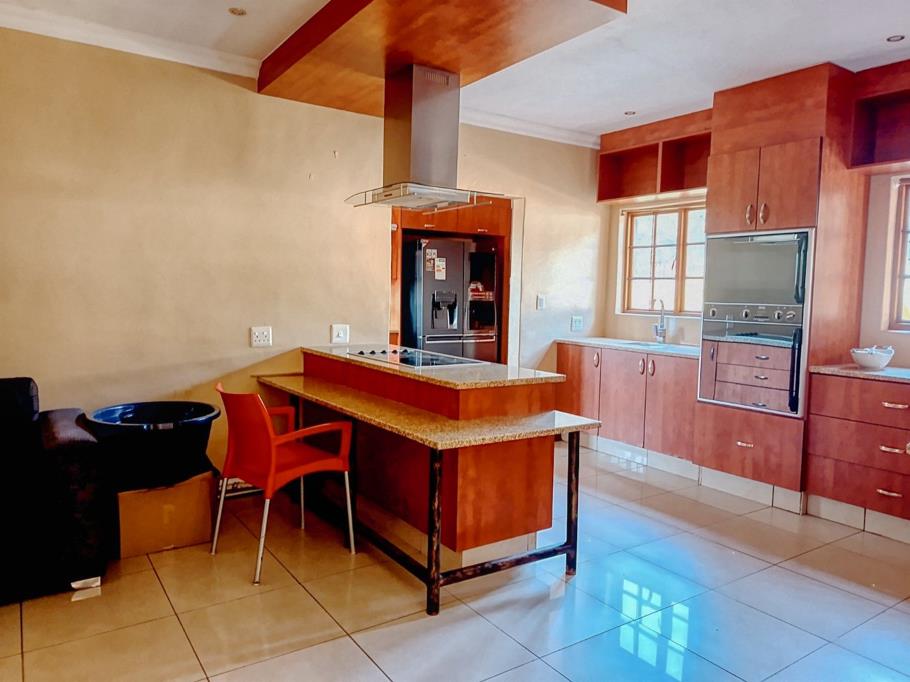
Welcome to this double-storey home in the sought-after Waterkant Estate, where low levies and a prime location close to all amenities make everyday living a pleasure. The open-plan design creates a natural flow from the kitchen through to the dining and lounge, with doors opening onto the undercover patio. Here youll find a built-in braai overlooking the pool , an inviting space for relaxed weekends and entertaining family and friends.
The home also offers a spacious scullery and laundry, as well as direct access from the double automated garage for added convenience. Upstairs is designed for comfort and connection, featuring three generous en-suite bedrooms and a welcoming TV lounge with a built-in bar , the ideal spot for cosy evenings or casual gatherings.
With tiled finishes throughout, a JoJo tank with motor, and the peace of mind of living in a well-kept estate, this home blends style, practicality, and a relaxed lifestyle.
Property details
- Listing number T5407833
- Property type House
- Listing date 2 Mar 2026
- Land size 601 m²
- Rates and taxes R 1 382
- Levies R 650
Property features
- Bedrooms 3
- Bathrooms 3
- En-suite 3
- Lounges 1
- Dining areas 1
- Garage parking 2
- Access gate
- Built in cupboards
- Fenced
- Patio
- Pool
- Kitchen
- Garden
- Scullery
- Family TV room
- Paving
- Guest toilet
- Built In braai
- Aircon
Photo gallery
