4 Bedroom House in White River Central
Renovators Dream with Atrium-Style Layout and Endless Potential
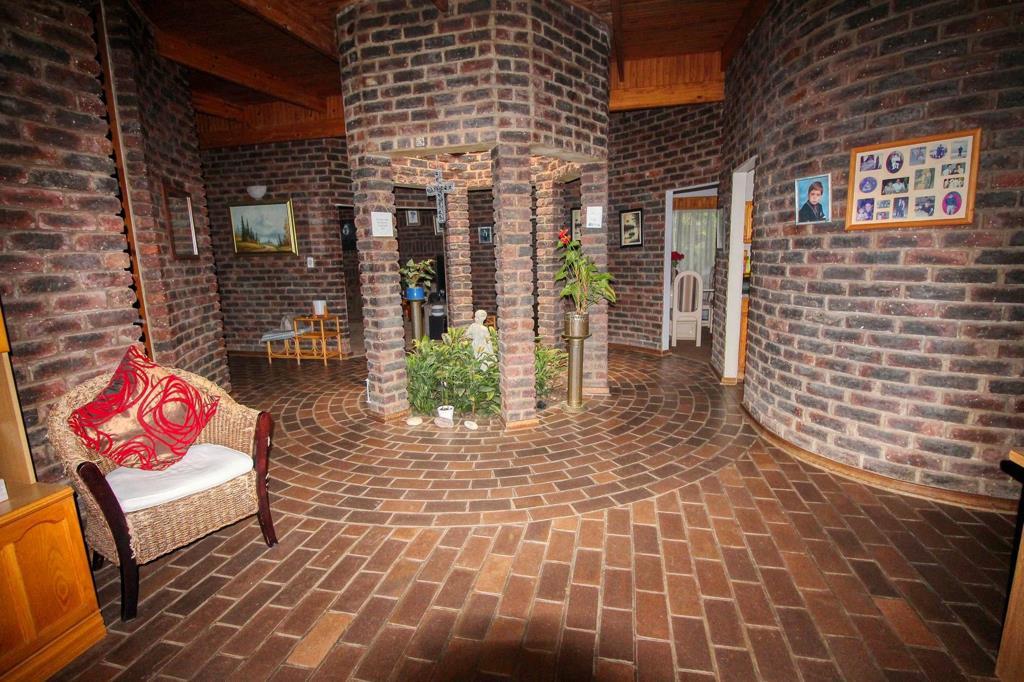
Spacious property offering a unique atrium-style entrance that forms the heart of the home, connecting the main bedroom, kitchen, guest wing, and living areas. With its versatile layout and generous proportions, this home presents an exciting opportunity for creative buyers looking to modernise and add value.
The home features four bedrooms, with the fourth bedroom offering flexible possibilities. Three bedrooms has carpets and built-in cupboards, and although the fourth currently has no built-in cupboards, it is large enough to incorporate a shelved passage or custom storage solution. This room also enjoys its own private exit to the braai area and garden, making it ideal as a guest room, studio, or work-from-home space.
The main bedroom includes an en-suite bathroom fitted with a shower-in-bath with glass screen, basin, and toilet.
Living areas include a separate lounge and separate dining room, while the atrium and entrance area could easily be converted into an additional family living space.
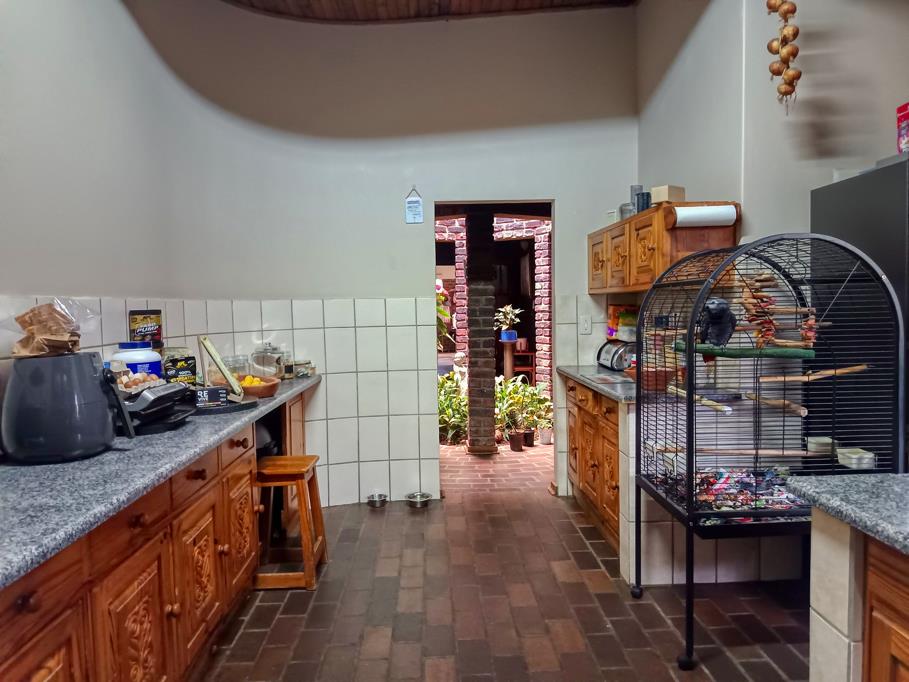
The kitchen features wooden cupboards with melamine tops, an arched built-in stove area, and an eye-level oven, and connects to a practical scullery and laundry area.
Additional features include:
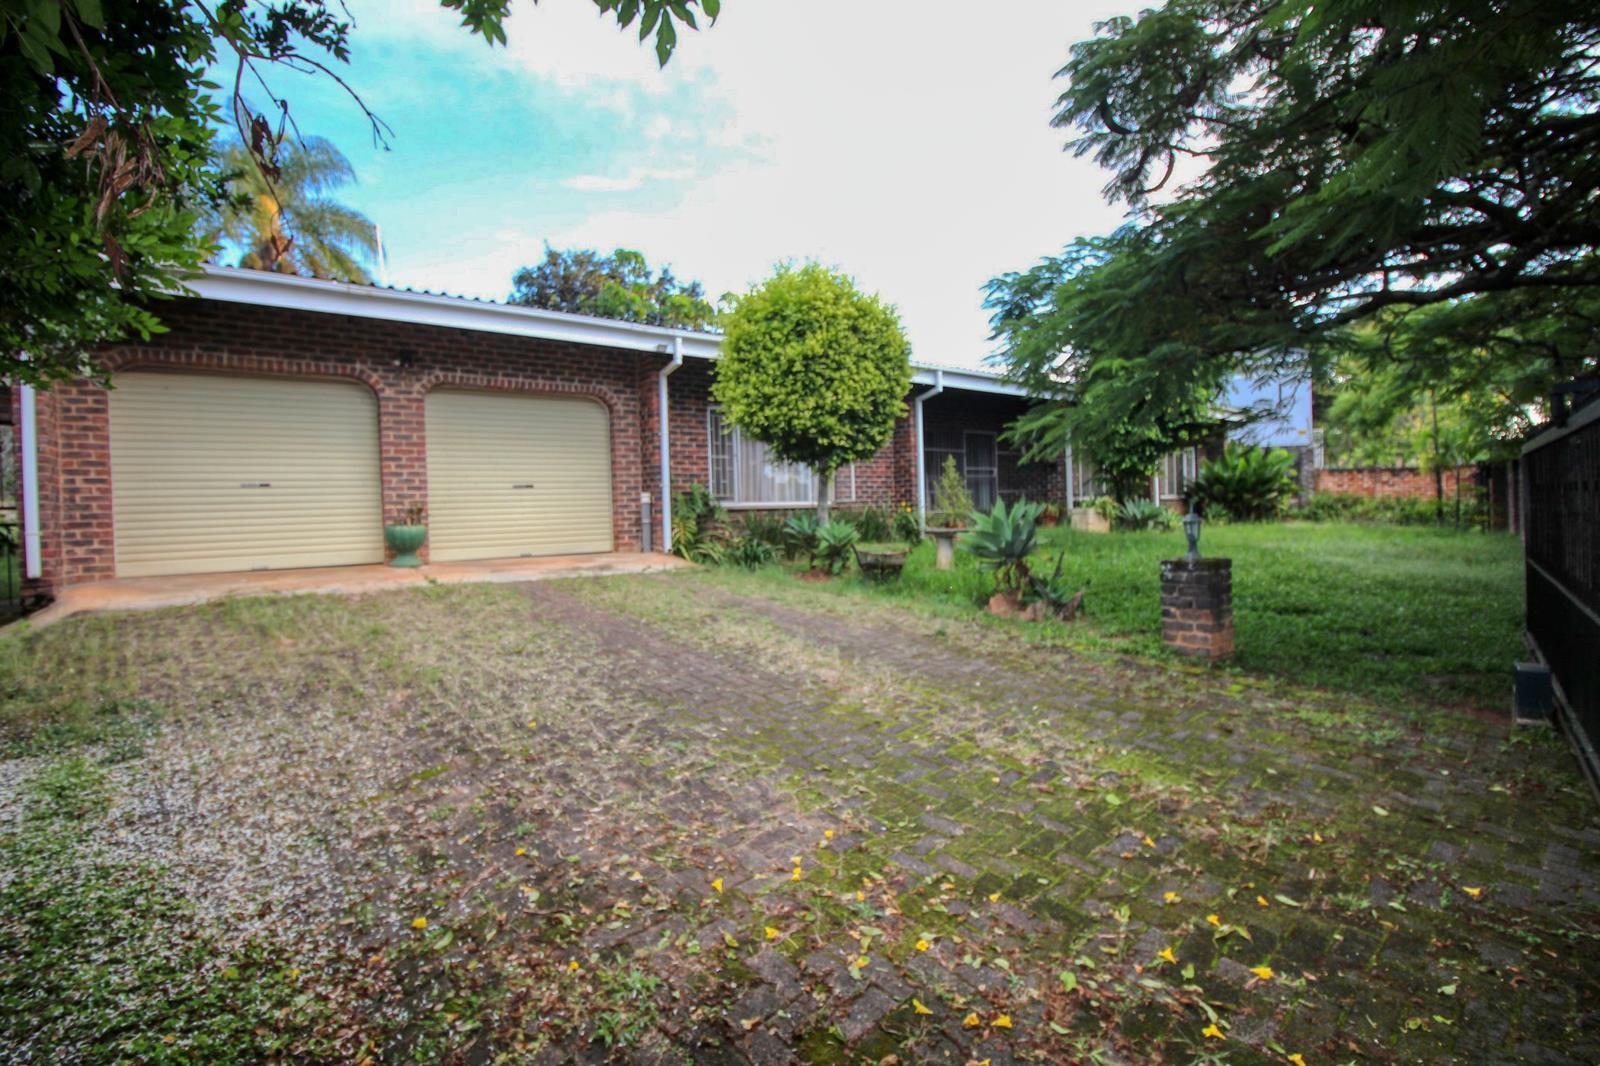
Double garages
Single garage converted into a storeroom with potential for a flatlet
Large fully enclosed yard with ample space
Braai area and garden access
Automatic gate entrance
With its solid structure, generous yard space, and flexible layout, this property is perfect for renovators or buyers with vision who want to transform it into a truly special home.
Call me quick, because you seldom find such a good buy in an excellent area!
Property details
- Listing number T5420982
- Property type House
- Listing date 11 Mar 2026
- Land size 1 000 m²
- Rates and taxes R 1 300
Property features
- Bedrooms 4
- Bathrooms 2
- En-suite 1
- Lounges 1
- Dining areas 1
- Garage parking 2
- Pet friendly
- Access gate
- Built in cupboards
- Laundry
- Storage
- Entrance hall
- Kitchen
- Garden
- Scullery
Photo gallery
