4 Bedroom House in White River Central
Spacious Family Home with Flatlet
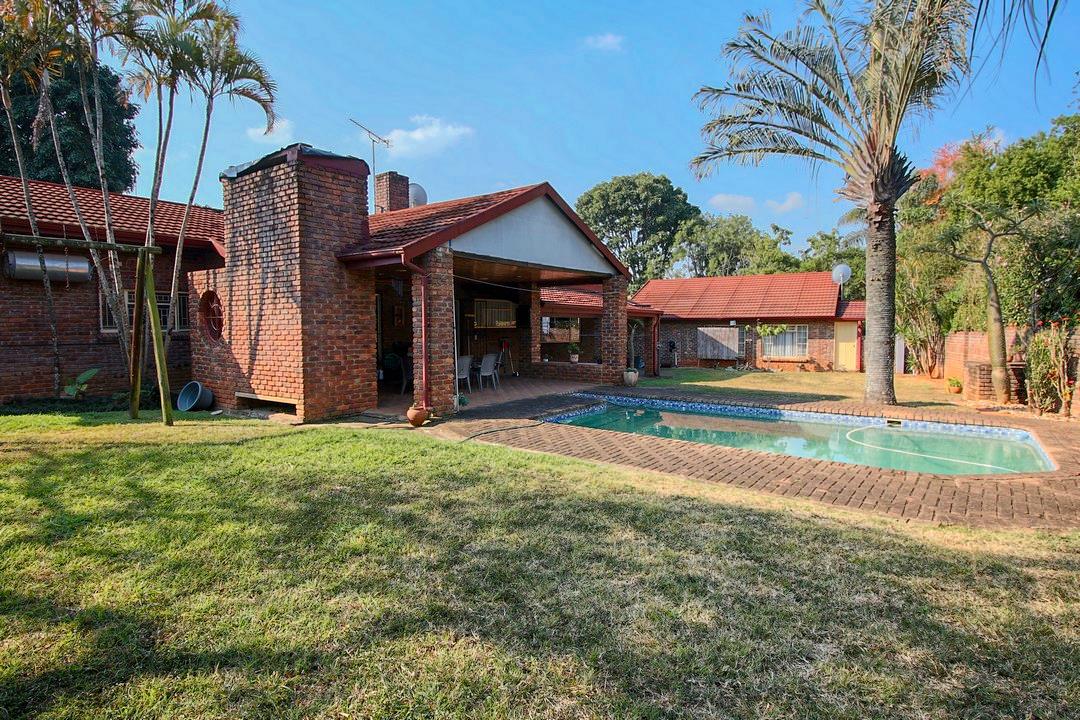
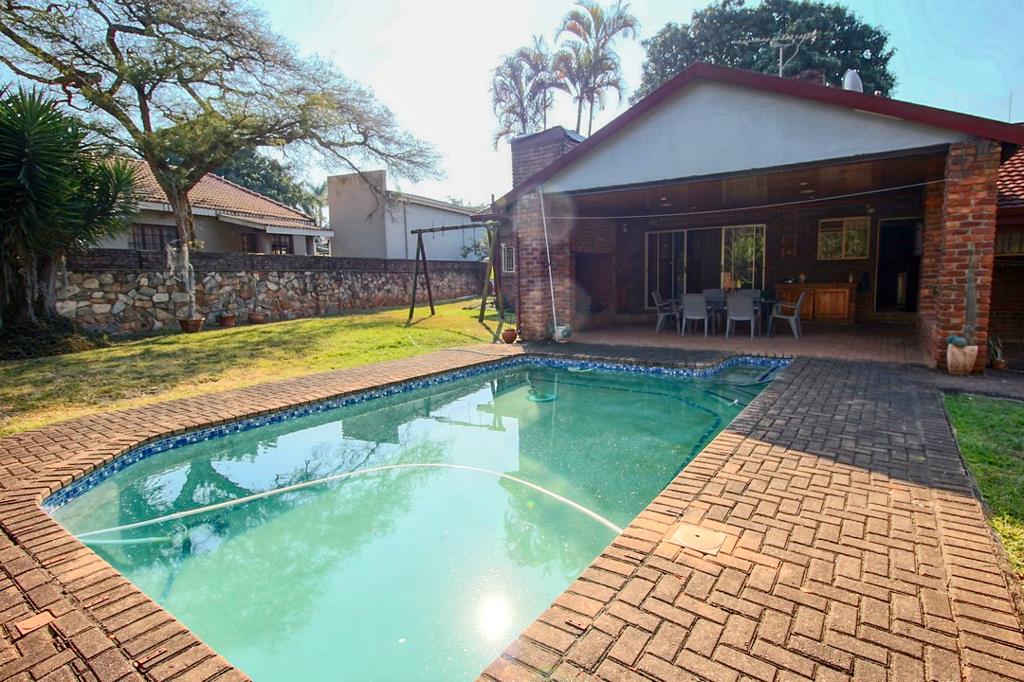
Set in a well established, tree lined neighbourhood, this spacious family home offers comfort, character and generous living spaces throughout. The sunny, extra large bedrooms all have built in cupboards, with the main bedroom featuring a full en suite bathroom with a double basin. A second full bathroom services the remaining bedrooms. The home offers two inviting lounges, one with a cosy fireplace opening onto a covered patio overlooking the sparkling swimming pool, as well as a separate dining room and a well appointed kitchen with solid wood cupboards, granite countertops, a gas stove and a separate scullery with a laundry area.
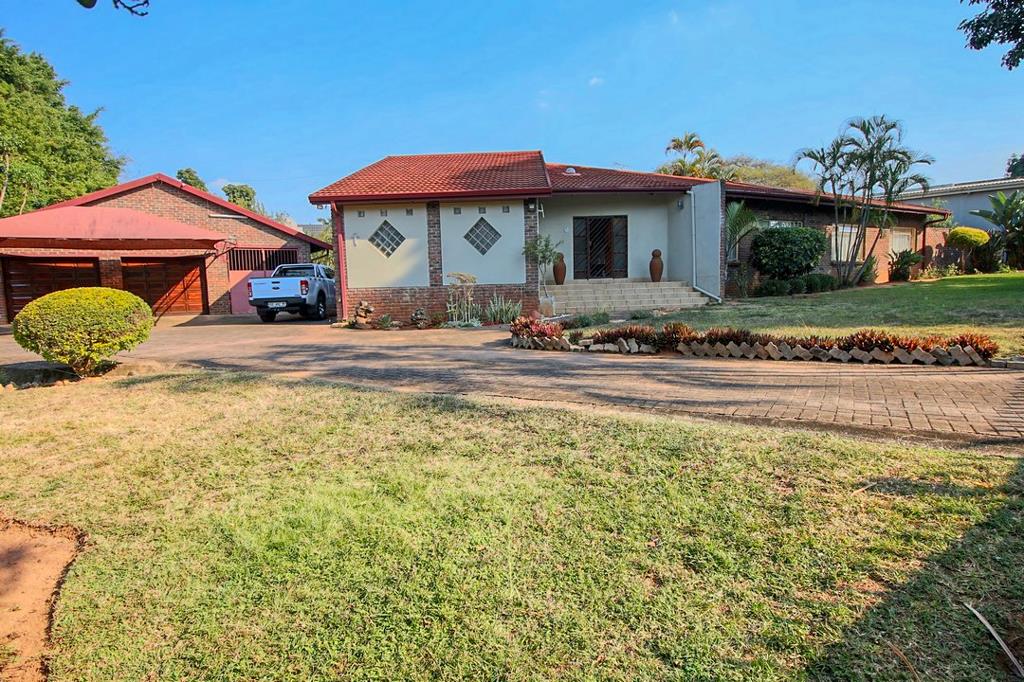
Designed for comfortable family living and effortless entertaining, the property is fully walled with a motor gate, offering privacy and security. Additional features include two automated garages, three carports, a dedicated caravan carport, rainwater tanks for irrigating the garden and topping up the pool, and a beautifully maintained outdoor space for the whole family to enjoy.
A separate one bedroom flat provides excellent accommodation for extended family, guests or rental income. It offers a kitchen, a bathroom with a shower, toilet and basin, as well as its own private covered patio. If you are looking for a home with space, versatility and timeless appeal in a sought after area, this is a property not to be missed. Contact me today to arrange your private viewing.
First Realty Nelspruit Pty Ltd TA Chas Everitt Nelspruit Lowveld is a Franchise of the Chas Everitt International Property Group.
Holds a business FFC. Registered with the PPRA.
Non-Principal member registered with the PPRA Luiza Ferreira FFC
Office 1 Drakensburg Street
White River
1240
Property details
- Listing number T5570236
- Property type House
- Listing date 29 Jul 2026
- Land size 1 570 m²
- Floor size 434 m²
- Rates and taxes R 1 800
Property features
- Bedrooms 4
- Bathrooms 2
- En-suite 1
- Lounges 1
- Dining areas 1
- Garage parking 2
- Covered parking 4
- Flatlets
- Pet friendly
- Access gate
- Built in cupboards
- Patio
- Pool
- Entrance hall
- Kitchen
- Garden
- Scullery
- Family TV room
- Paving
- Fireplace
Photo gallery
