8 Bedroom House in White River Outlying
Eight-bedroom home for sale in Brightside Aero-Estate.
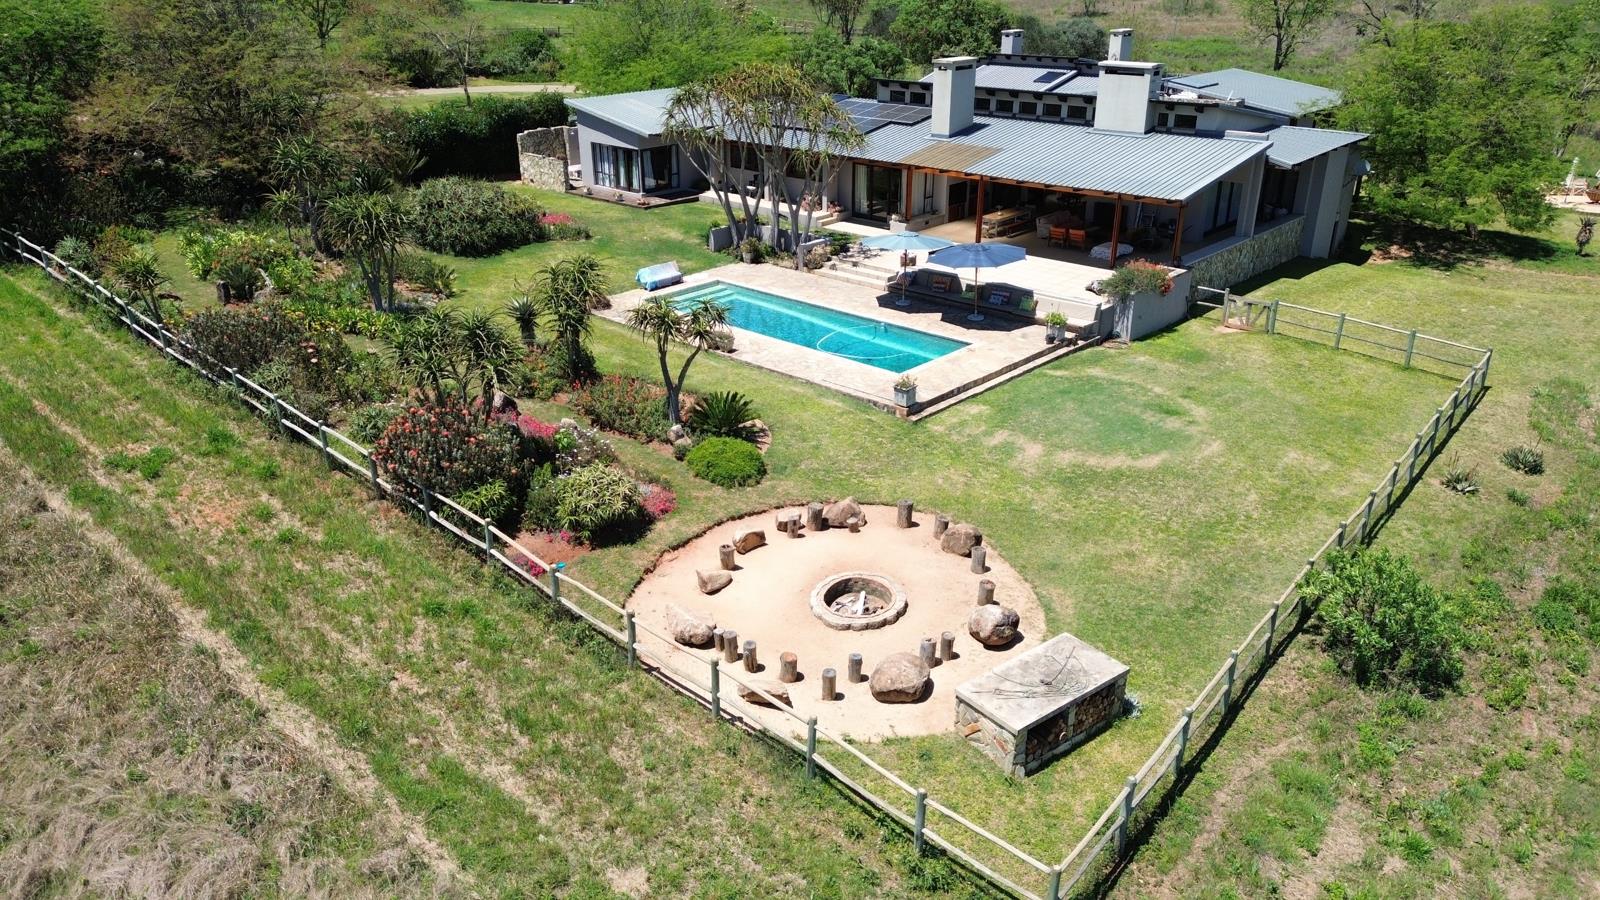
This property epitomizes what living on a lifestyle entails. It is built overlooking a dam, surrounded by evergreen plantations. The estate offers the opportunity to take long walks within its boundaries or to explore an endless amount of mountain bike trails that are accessible just outside the estate. There is one further advantage that this estate has above any of the nearby estates in White River. Brightside is an Aero Estate, meaning that light aircrafts are allowed to land on the grass runway that is situated in the heart of the estate. Each dwelling has a hangar space allocated, should you choose to build your own hanger.
The property is divided into three distinct sections. The first is the main house. It has a surface area of roughly 400 square meters. This is made up of an entrance hall, that has a guest toilet in it, an open-plan lounge dining area and kitchen with Caeser stone counter tops. The lounge area has a vaulted ceiling and when one stands in it, there are uninterrupted views of the dam and the surrounding plantations. The studywork room is found to one side of the lounge, while the other side opens out onto a massive, covered patio that has a built-in braai and plenty of seating space. The main houses garden has a beautiful swimming pool, a boma area and well-established flowerbeds. The kitchen in the main house has a separate scullery and laundry. When walking to the bedrooms from the kitchen you will find a TV lounge immediately to your left, followed by two bedrooms that share a full bathroom and the very end of the wing there is a sprawling main bedroom. This bedroom features a walk-in-closet, sliding doors into the garden and a stunning ensuite bathroom.
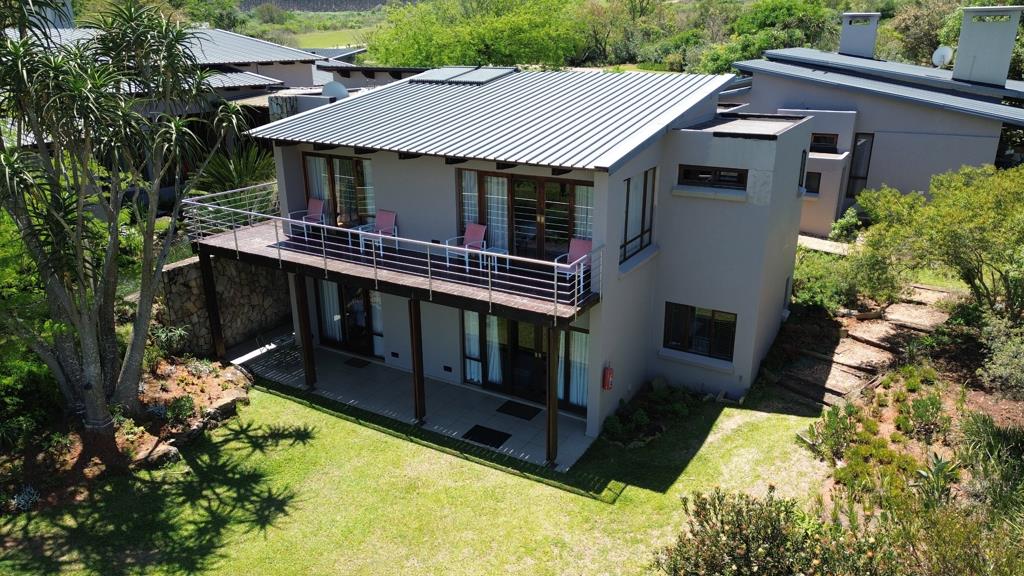
The second part of the house is accessed via a covered walkway connecting the main house to the guest house component of the property. Here there are three suites. The top two have balconies that offer incredible views of the surrounding countryside. The downstairs part of this building is made up of a big lounge and kitchen that has stacking doors leading out to the garden and a boma area. The bedroom downstairs is very spacious and has a large ensuite bathroom along with a covered patio. This section of the property is a great source of income, alternatively it will make a wonderful apartment, should you have extended family or older children.
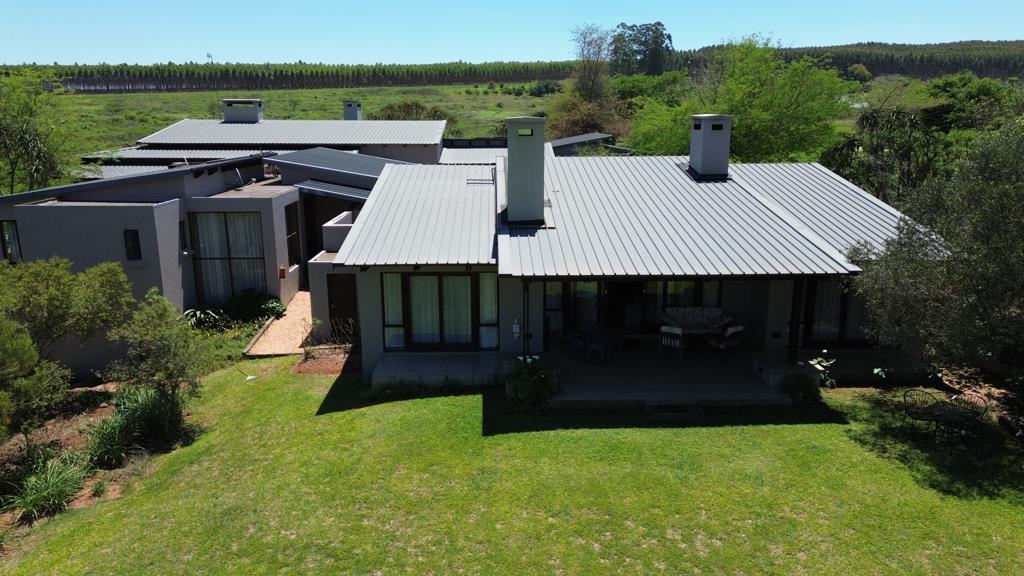
The final aspect of this property is the two-bedroom two-bathroom apartment. This is far closer to a second house than it is a garden cottage. This building is characterized by having an open-plan lounge, kitchen and dining area that opens out into a private garden. Here there is a built-in-braai underneath the covered patio. The main bedroom of this unit is found to the left of the lounge. It has a walk-in-closet, full ensuite and a door that also leads out to the garden and a covered patio. The second bedroom, which is found on the other side of the lounge is slightly smaller but still has built in cupboards and a door that opens to the garden. The second bathroom is modern and spacious. The kitchen that has plenty of cupboard space also has a sperate scullery.
The property has a double garage with automated doors, which open into the main house, along with extra-large solid roof carport.
An important consideration when looking at this property, over and above everything that has been mentioned, is its amazing positioning within the estate. The house is at the end of the runway and the very last house overlooking the dam. This means your view will always remain the same. You are surrounded by a greenbelt and there are no stands in front of it.
Should you have children or business in White River. The drive is less than 15 minutes, traffic dependent of course. There are very few properties that could offer as much as this property. You will only appreciate it once you have been there to see for yourself.
Property details
- Listing number T5660712
- Property type House
- Listing date 19 Oct 2026
- Land size 1.5 ha
- Floor size 810 m²
- Rates and taxes R 4 800
- Levies R 4 800
Property features
- Bedrooms 8
- Bathrooms 7.5
- En-suite 6
- Lounges 3
- Dining areas 3
- Garage parking 2
- Covered parking 2
- Storeys 2
- Flatlets
- Pet friendly
- Access gate
- Alarm
- Balcony
- Built in cupboards
- Deck
- Laundry
- Patio
- Pool
- Scenic view
- Storage
- Study
- Walk in closet
- Entrance hall
- Kitchen
- Garden
- Scullery
- Garden cottage
- Pantry
- Family TV room
- Paving
- Fireplace
- Guest toilet
- Built In braai
- Aircon