6 Bedroom House in Seasons Lifestyle Estate
Luxury practical living with golf course view
Imagine waking up to the serene beauty of nature, where rolling greens and tranquil surroundings set the tone for your day. This 6-bedroom, all-ensuite residence is more than a home.its a lifestyle statement designed for those who value elegance, comfort, and unforgettable experiences.
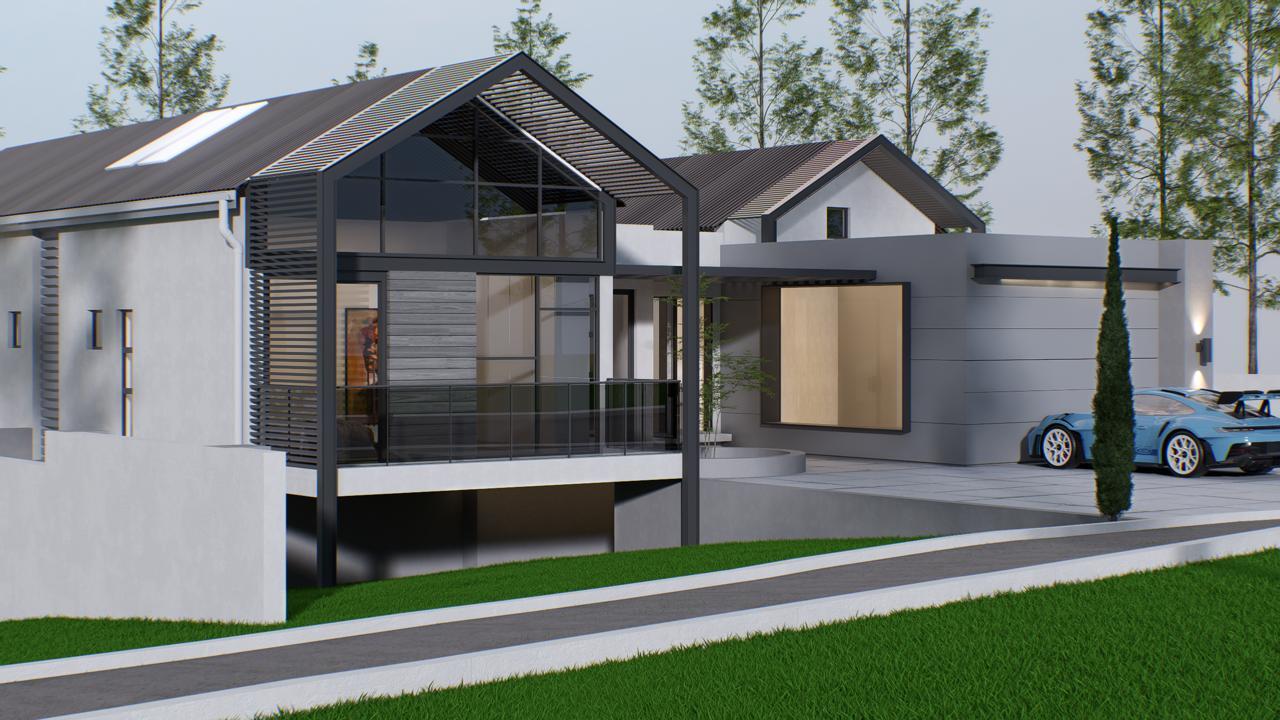
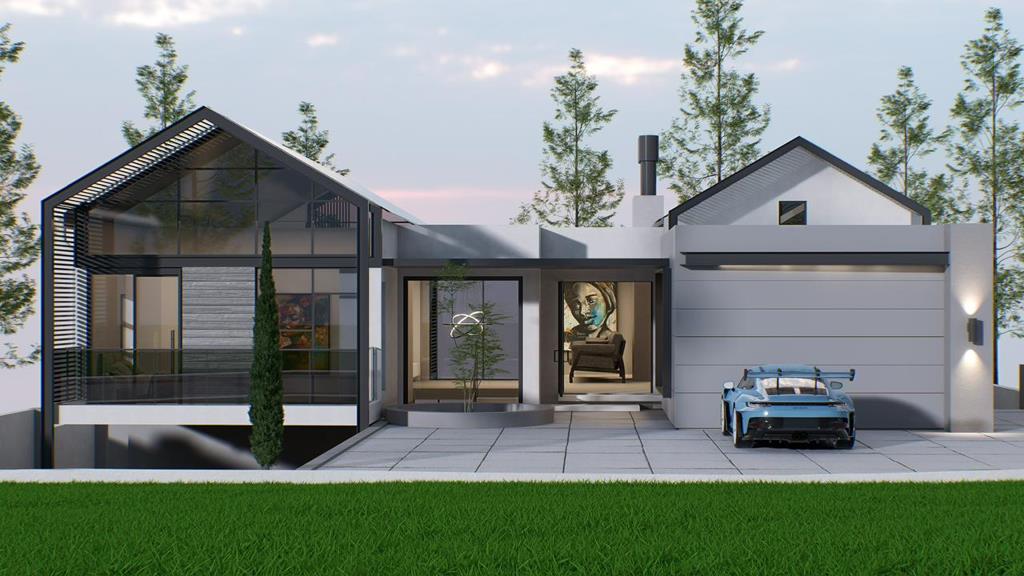
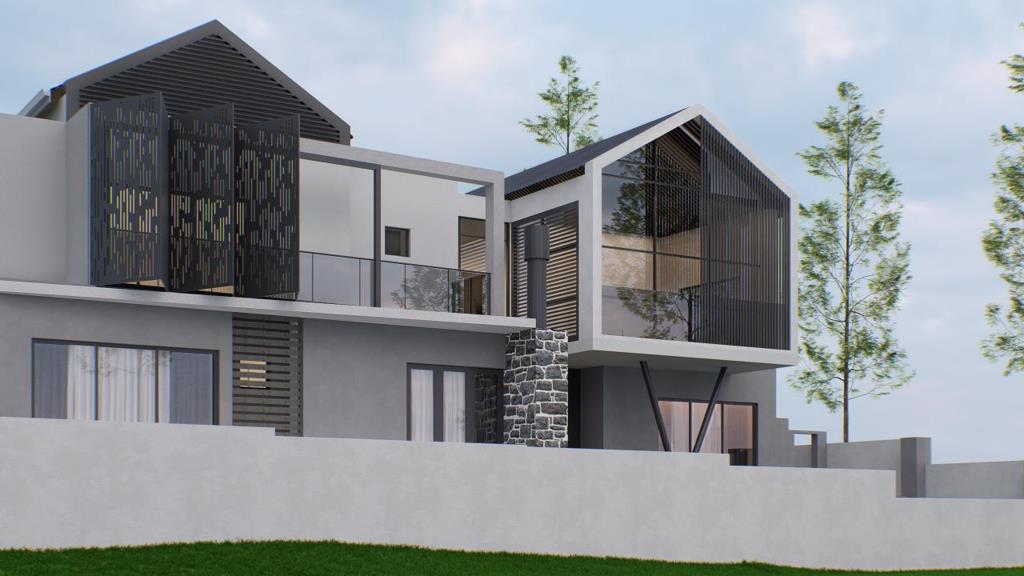
Step into a world of elegance and modern sophistication with this under-construction 6-bedroom masterpiece, perfectly positioned in the prestigious Seasons Eco & Golf Estate. Designed for families who value space, style, and leisure, this home offers the ultimate blend of comfort and entertainment.
This contemporary residence is designed with elegance, efficiency, and compliance in mind. With a generous footprint and carefully planned proportions, it offers both luxury and practicality.
The Seasons Eco & Golf Estate lifestyle
Living here means more than just owning a homeits about embracing a lifestyle:
Morning swims followed by coffeeiced drink on the patio.
Afternoons spent on the golf course or in your private gym.
Evenings gathered around the fireplace or enjoying a movie in your cinema.
Weekends filled with laughter in the entertainment lounge, with the estates natural beauty and golf course as your backdrop.
Property Highlights:
6 Bedrooms All Ensuite - Every bedroom is a private retreat, offering convenience and luxury for both family and guests.
Ground Floor Features:
3 spacious ensuite bedrooms on this level ensure guests or family members enjoy privacy and comfort.
Spacious open-plan kitchen & dining area with awesome flow for gatherings
Separate scullery for practical living &to keep things neat
Elegant lounge with fireplace perfect for cozy evenings
Gym for fitness and good health
Double garage
Stylish guest toiletpowder room
Sparkling swimming pool for relaxation and entertainment
Covered patio
First Floor Features:
3 ensuite bedrooms, including a main suite with spacious walk-in closet
9 seater cinema room perfect for movie nights
Separate entertainment area with a stylish guest toilet
2nd lounge for hosting in style
Pyjama lounge will offer a quiet retreat for late-night conversations
Building Specifications
Total Building Area: 486 m²
Ground Floor Area: 286 m²
First Floor Area: 200 m²
Building Footprint: 286 m²
Site Coverage: 28.04 well within the required 50
Floor Area Ratio: 0.48 required 0.7
First FloorGround Floor Ratio: 72.7 compliant, under 75
All finishes are subject to Seasons Eco & Golf Estate, ensuring quality and harmony within the eco estate environment. Approved paint palette includes:
Nightingale Grey
Grecian Grey
Dove Grey
Pure Brilliant White
Facts you need to know about this masterpiece
Spacious open-plan design with a strong architectural footprint.
Elegant roofing with premium slate tiles for lasting beauty.
Balanced proportions between floors for structural efficiency.
Modern, neutral paint scheme for timeless appeal.
Located in the exclusive Seasons Eco & Golf Estate, offering security, serenity, and access to world-class amenities.
Perfectly designed for both family living and entertaining, with spaces that adapt to every occasion.
A home that balances modern luxury with practical functionality, ensuring every detail enhances your lifestyle.
Call me to arrange an appointment to see this masterpiece live under construction!!!!!
Property details
- Listing number T5343313
- Property type House
- Listing date 7 Jan 2026
- Land size 701 m²
- Floor size 486 m²
- Levies R 2 442
Property features
- Bedrooms 6
- Bathrooms 7
- Garage parking 3
- Open parking 2
- Pet friendly
- Pool
- Garden