3 Bedroom House in Birdwood Estate
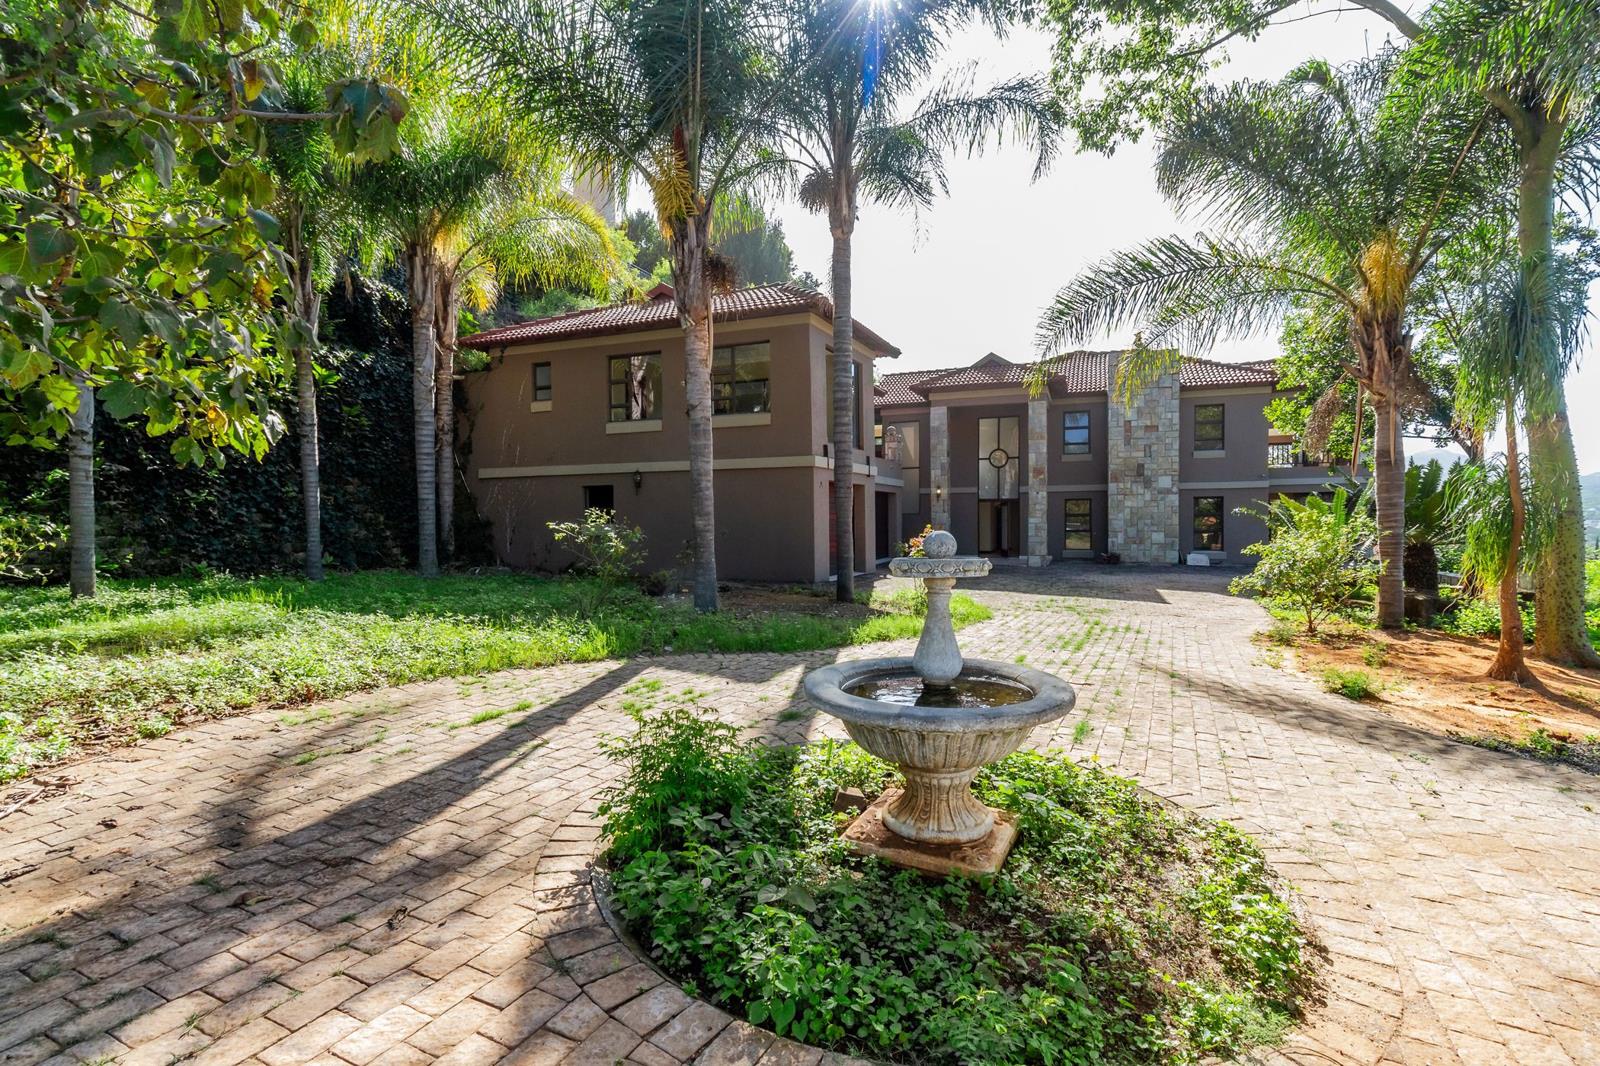
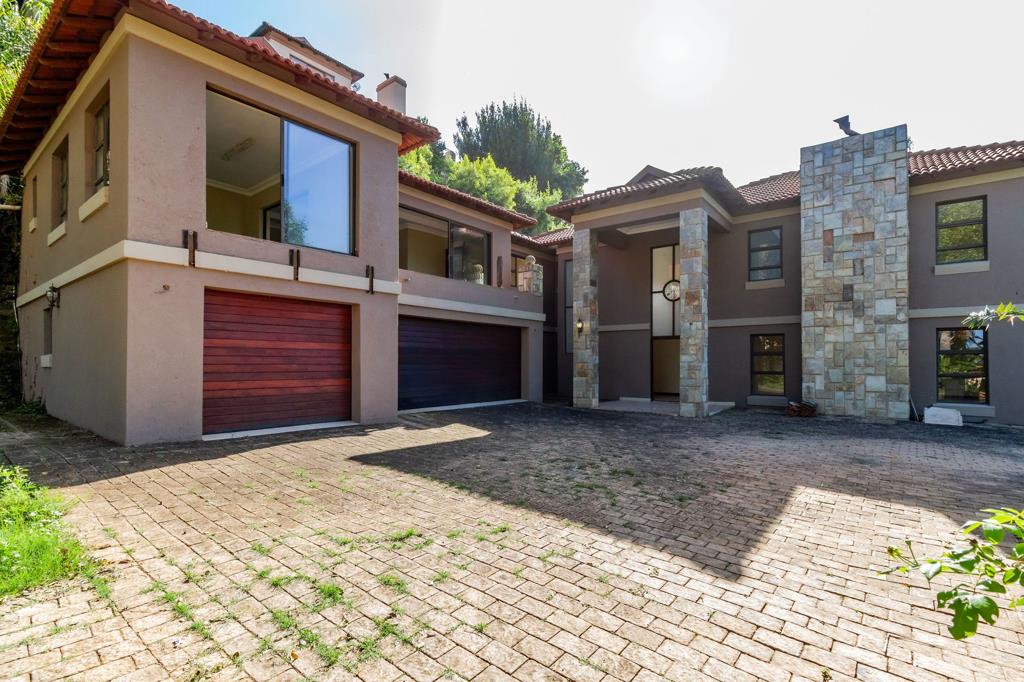
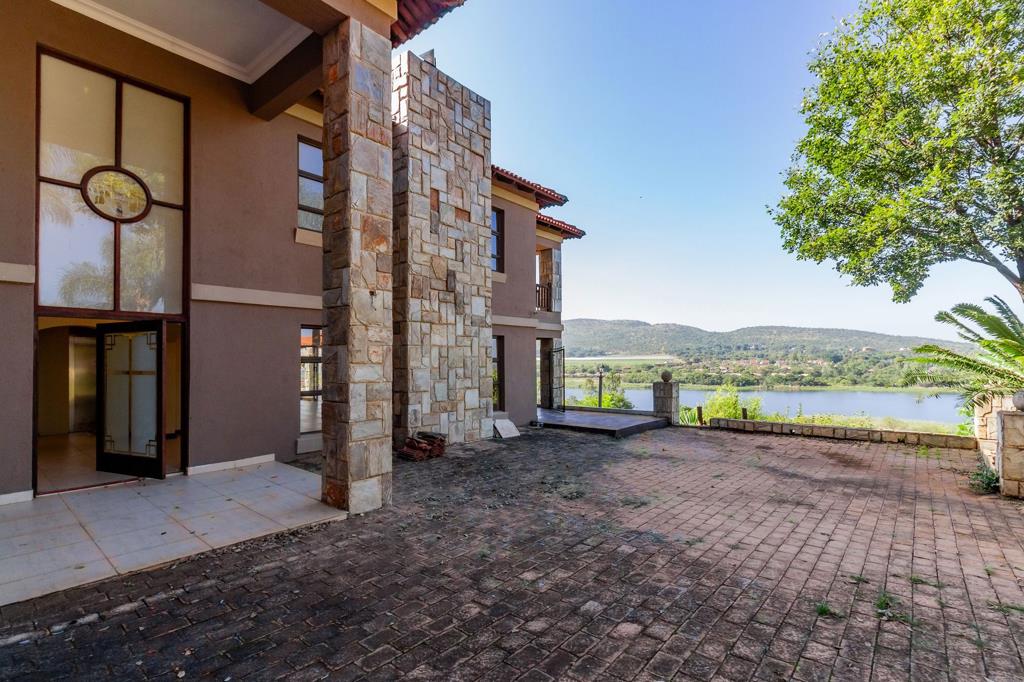
Spacious Mansion on Double Stand. Set within the sought-after Birdwood Estate, this unique property offers a rare opportunity for a discerning buyer seeking space, character, and versatility. Designed for a connoisseur with specific needs, the home combines expansive living areas with distinctive architectural elements and breathtaking dam views.
On the lower level, the impressive double-volume entrance hall welcomes you with ornate balustrades and access to a private lift, setting the tone for the homes grand yet functional layout. To the right, a formal lounge opens through sliding doors onto a patio that captures sweeping views over the dam. Flowing naturally from here is the dining room, which also connects to the patio and leads into a generously proportioned cherry wood kitchen. The adjacent living room, complete with a fireplace, forms the heart of the home and can open up to both the patio and kitchen, creating a warm and inviting space for entertaining.
The kitchen is spacious and well-appointed, offering ample work surfaces and storage. A separate laundry accommodates three appliances as well as refrigerators, ensuring practicality without compromising on space. An additional room with a guest toilet provides flexibility and could easily function as an ironing room or private staff entrance. This level also includes a small storage room, ideal as a whisky bar, as well as a cellar, while doors lead out to the garden and a passage connects directly to the triple garage.
A sweeping staircase leads to the upper level, where a kitchenette on the landing serves the bedroom wing. The bedrooms are complemented by private bathrooms and include an exceptional office fitted with extensive wooden cabinetry, perfect for working from home. Above the garage, a studio and reception room offer further versatility and can be converted into an additional bedroom if required. These spaces, previously used as an artists studio, present an opportunity for the new owner to personalise finishes, including tiling and balustrades.
The garden unfolds generously across the property, with a pathway leading to a separate cottage comprising two bedrooms, a kitchenette, and a bathroom, ideal for guests or extended family. The scale of the grounds, combined with the homes distinctive layout and elevated position, creates a sense of privacy and tranquillity that is seldom found.
This is a property that offers not only space and views, but also the potential to tailor certain elements to suit individual taste, making it a truly special investment.
Viewings are by appointment only.
Property details
- Listing number T5441289
- Property type House
- Listing date 30 Mar 2026
- Land size 3 714 m²
- Floor size 1 010 m²
- Rates and taxes R 6 000
- Levies R 3 000
Property features
- Bedrooms 3
- Bathrooms 4
- En-suite 2
- Lounges 4
- Garage parking 3
- Pet friendly
- Balcony
- Built in cupboards
- Laundry
- Patio
- Security post
- Storage
- Walk in closet
- Entrance hall
- Kitchen
- Garden
- Scullery
- Garden cottage
- Pantry
- Family TV room
- Fireplace
- Guest toilet
- Aircon