4 Bedroom House in Club Nautique
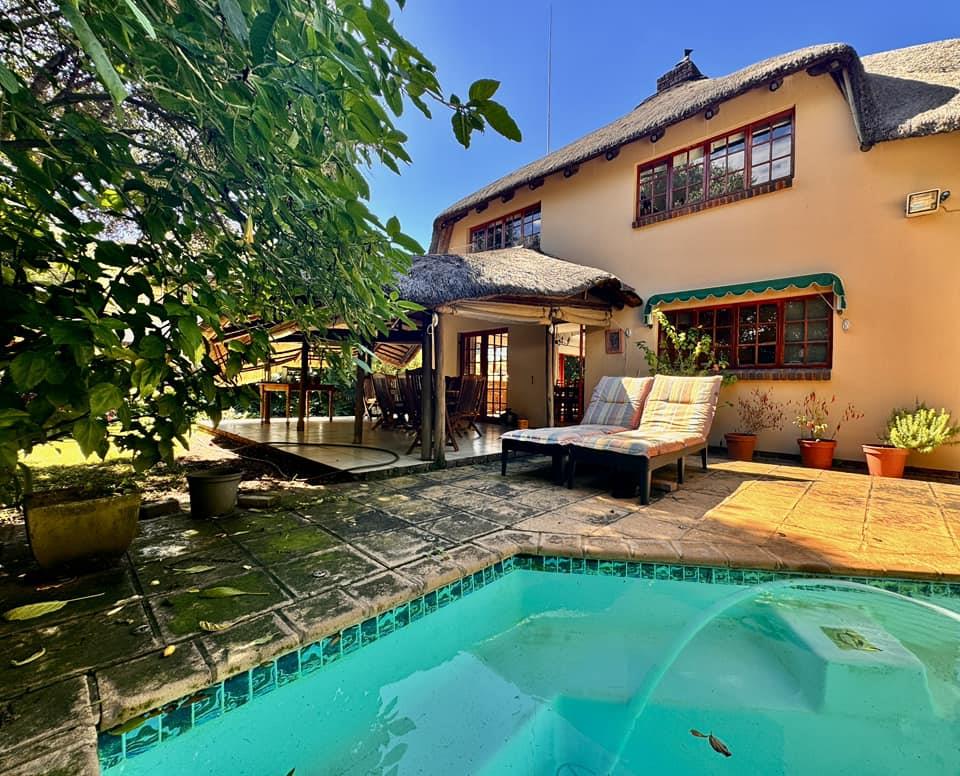
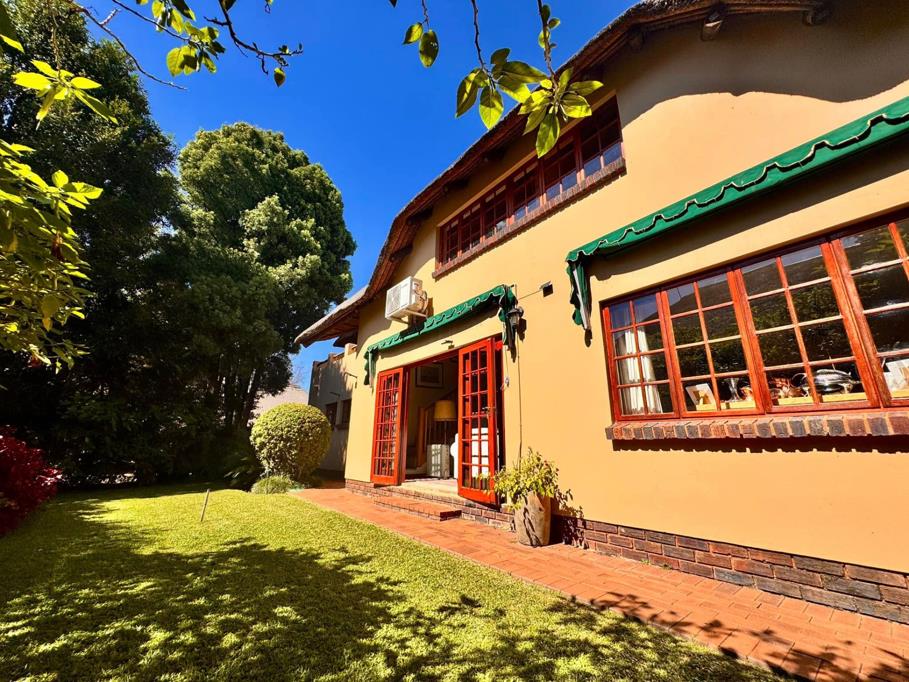
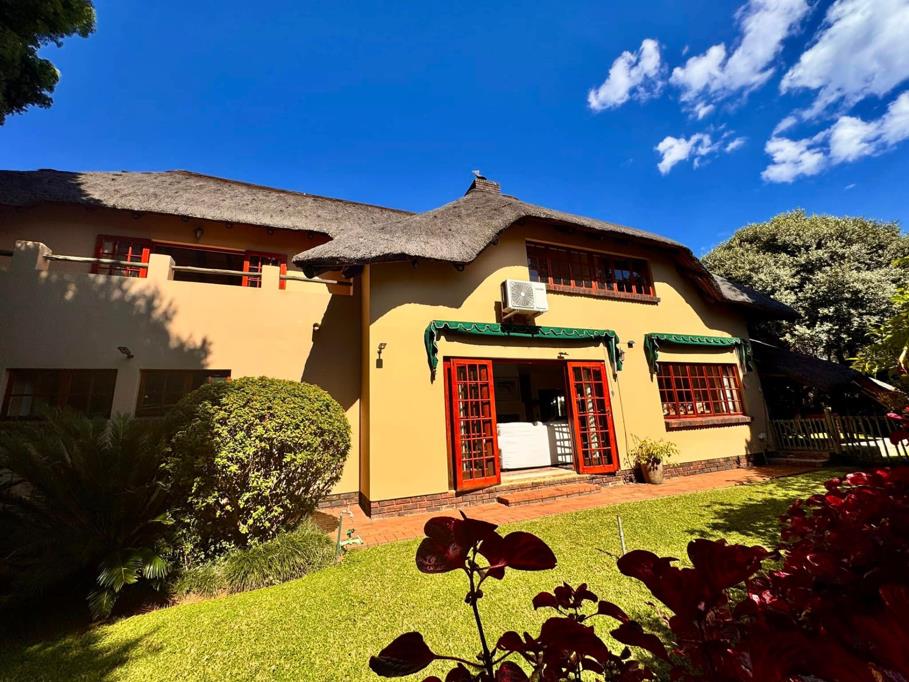
Situated within the exclusive Club Nautique Estate, this magnificent high-volume thatched-roof residence offers the perfect balance of luxury, comfort, and relaxed waterfront living on the shores of the renowned Hartbeespoort Dam.
Boasting 4 spacious bedrooms and 3 bathrooms, this beautifully designed home welcomes you with an abundance of natural light and seamless open-plan living spaces. The expansive lounge, dining, and kitchen areas flow effortlessly together, creating an inviting atmosphere ideal for both everyday family living and stylish entertaining.
Stacker doors open onto a beautifully landscaped outdoor entertainment area complete with a sparkling swimming pool and lapa the perfect setting for hosting unforgettable gatherings or simply enjoying peaceful evenings and sunny typical Harties weather !
The home also offers:
2 Garages
1 Covered Parking
Pet-friendly living for 2 dogs subject to Body Corporate approval
Designed for effortless indoor-outdoor living, this exceptional property combines timeless thatched charm with modern functionality, making it ideal as a permanent residence or a tranquil weekend retreat.
Residents of Club Nautique Estate enjoy access to an outstanding range of lifestyle amenities, including:
- Communal swimming pools
- Tennis courts
- Childrens play areas
- Scenic picnic spots along the dam
- Private boat-launching facilities and waterfront access
- Beautifully maintained communal gardens
- 24-hour security with electrified perimeter fencing
Conveniently located near Pecanwood College and The Islands Shopping Centre, the estate offers the perfect blend of serenity, security, and convenience.
Discover a lifestyle of unparalleled relaxation, natural beauty, and sophisticated estate living in one of Hartbeespoorts most sought-after waterfront estates.
Contact us today to arrange your private viewing and experience the exceptional lifestyle that Club Nautique has to offer.
Property details
- Listing number T5484621
- Property type House
- Listing date 12 May 2026
- Rates and taxes R 1 400
- Levies R 6 266
Property features
- Bedrooms 4
- Bathrooms 3
- En-suite 2
- Lounges 1
- Dining areas 1
- Garage parking 2
- Covered parking 1
- Storeys 2
- Pet friendly
- Access gate
- Built in cupboards
- Club house
- Laundry
- Patio
- Pool
- Scenic view
- Security post
- Storage
- Kitchen
- Garden
- Electric fencing
- Family TV room
- Paving
- Fireplace
- Guest toilet
- Built In braai
- Lapa