4 Bedroom House in Everglades Estate
Exquisite Double-Storey 4 bedroom Home with Flatlet
This impressive 303m² double-storey residence enjoys a privileged position at a private cul-de-sac, Designed for those who value both style and serenity, the home captures spectacular views of the Hartbeespoort Dam and the surrounding mountain ranges.
Property Layout and set up offers the following:
The upper level is dedicated to family living, offering three spacious bedrooms accompanied by two contemporary bathrooms. Each room is well proportioned, private, and arranged to maximise comfort. Downstairs, the home extends its versatility with a self-contained flatlet, complete with its own large bedroom, bathroom, lounge, and kitchen. Sliding doors open directly into a colourful, lovingly maintained gardenideal for extended family, guests, or rental potential. A guest bathroom is also located on this level for added convenience.
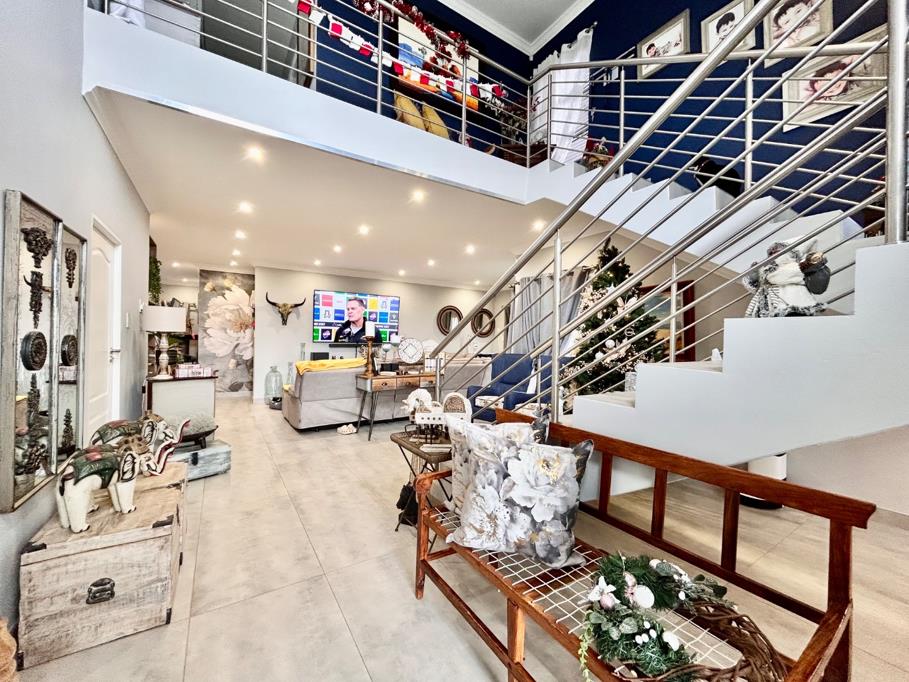
The heart of the home is its bright, airy open-plan living area. Natural light floods the space, enhancing the modern finishes throughout. The standout designer kitchen features custom cabinetry, a generous breakfast nook, ample drawer storage, white countertops, and an effortless flow into the dining and lounge zones. From here, the living spaces transition smoothly onto balconies that frame the estates tranquillity and scenic beauty.
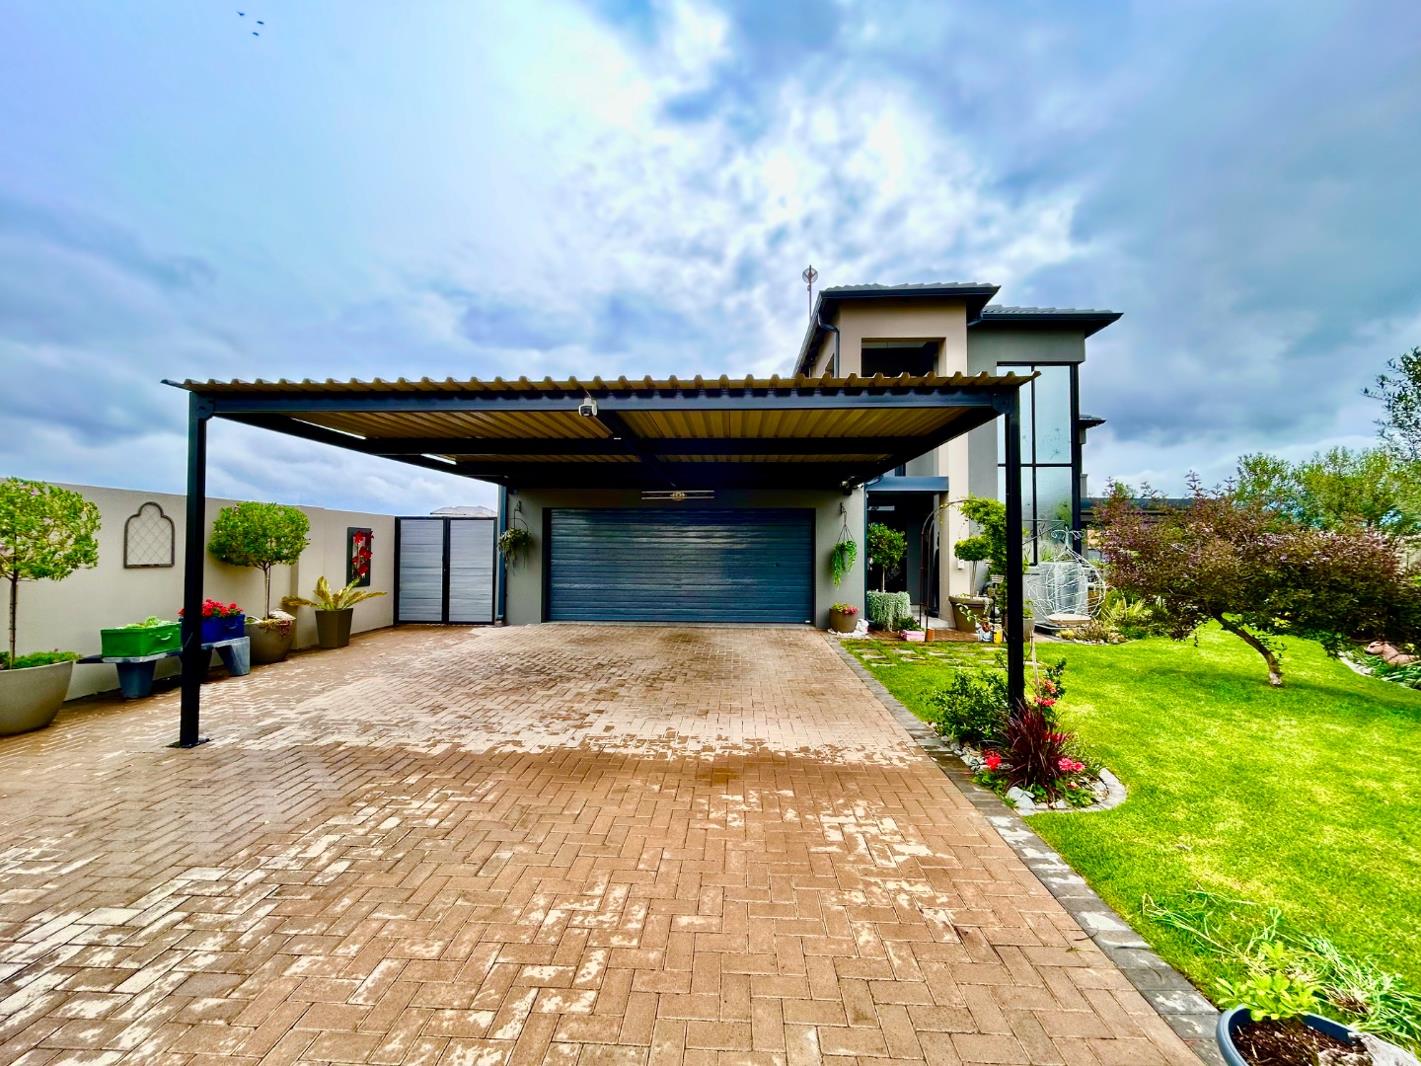
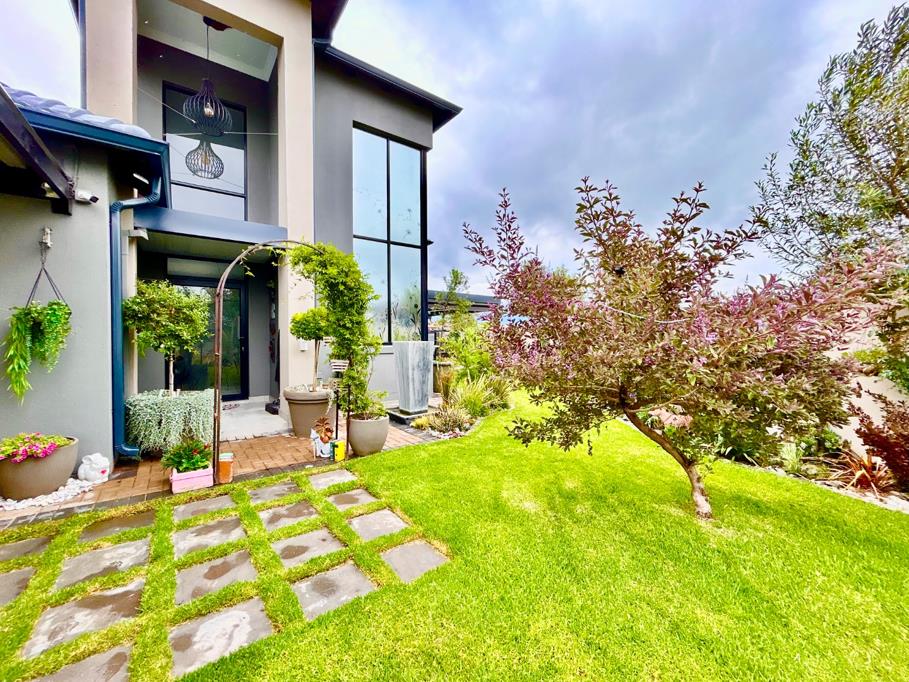
The exterior is just as impressive. A meticulously landscaped garden with established greenery is supported by an irrigation system, ensuring the outdoor areas remain lush throughout the year. Additional highlights include a large covered patio with a built-in braai, a garden pergola, water tanks with a pressure pump, and a water filtration system. Scenic balconies provide elevated viewpoints over the estates natural surroundings.
The property offers practical features as well, including 2 garages, 2 covered parking bays, and enhanced security through CCTV and an alarm system. A full outside bathroom adds even more functional value to the home.
Property details
- Listing number T5543894
- Property type House
- Listing date 6 Jul 2026
- Land size 580 m²
- Floor size 303 m²
- Rates and taxes R 389
- Levies R 1 625
Property features
- Bedrooms 4
- Bathrooms 4.5
- En-suite 1
- Lounges 1
- Dining areas 1
- Garage parking 2
- Open parking 2
- Covered parking 2
- Flatlets
- Pet friendly
- Balcony
- Built in cupboards
- Laundry
- Patio
- Kitchen
- Scullery
- Pantry
- Water included
- Aircon