4 Bedroom House in Hartbeespoort Outlying
Contemporary Estate Living with Mountain Views
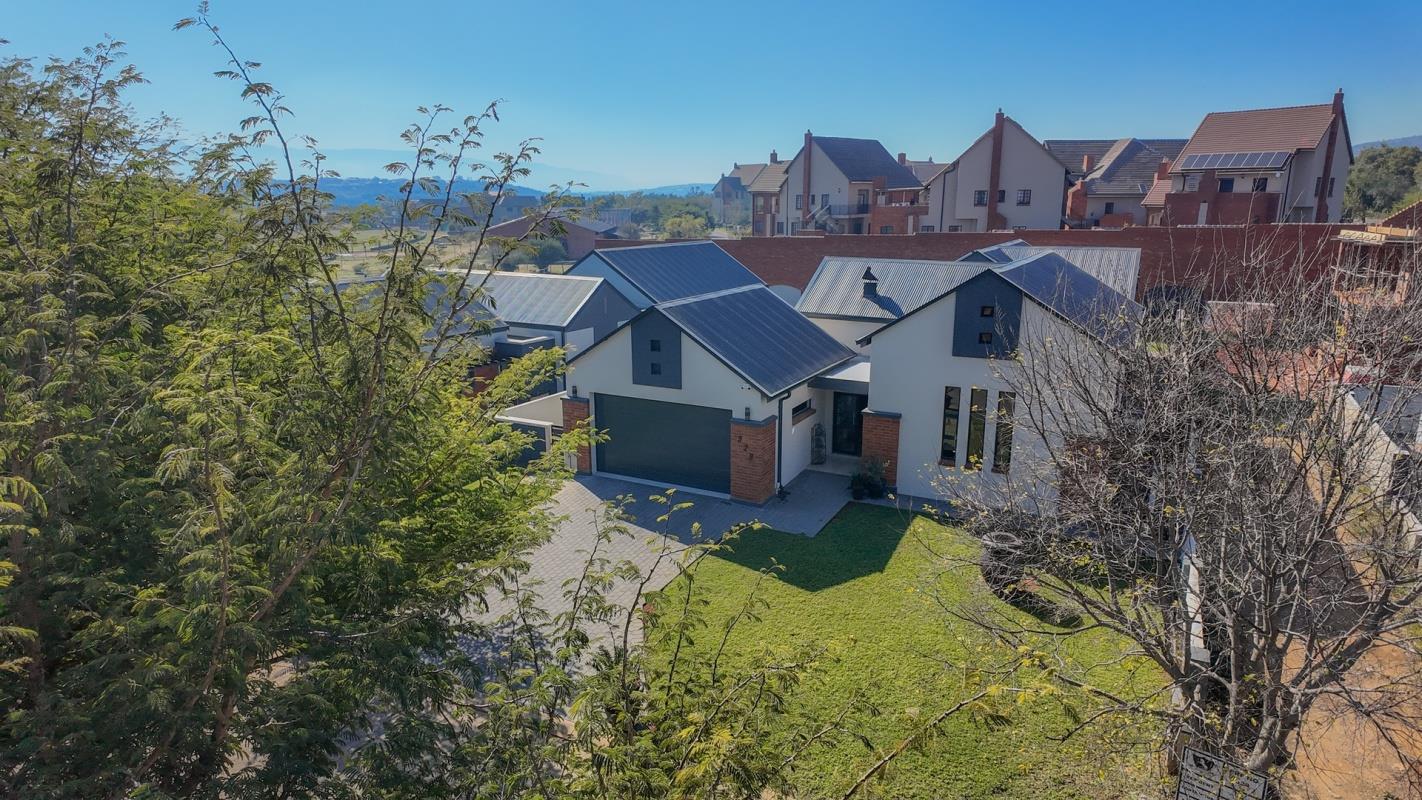
Perfectly positioned on a spacious corner stand within the sought-after Landsmeer Estate, this exceptional single-storey residence offers a refined blend of contemporary design, luxurious comfort, and tranquil country-style living. Surrounded by mountain vistas and set within one of Hartbeespoort''s premier equestrian estates, this home has been thoughtfully designed for effortless family living and sophisticated entertaining.
From the moment you step through the welcoming entrance hall, the attention to detail is immediately evident. Double-volume ceilings, carefully selected designer finishes, striking feature elements, and an abundance of natural light create a sense of space and elegance throughout the home.
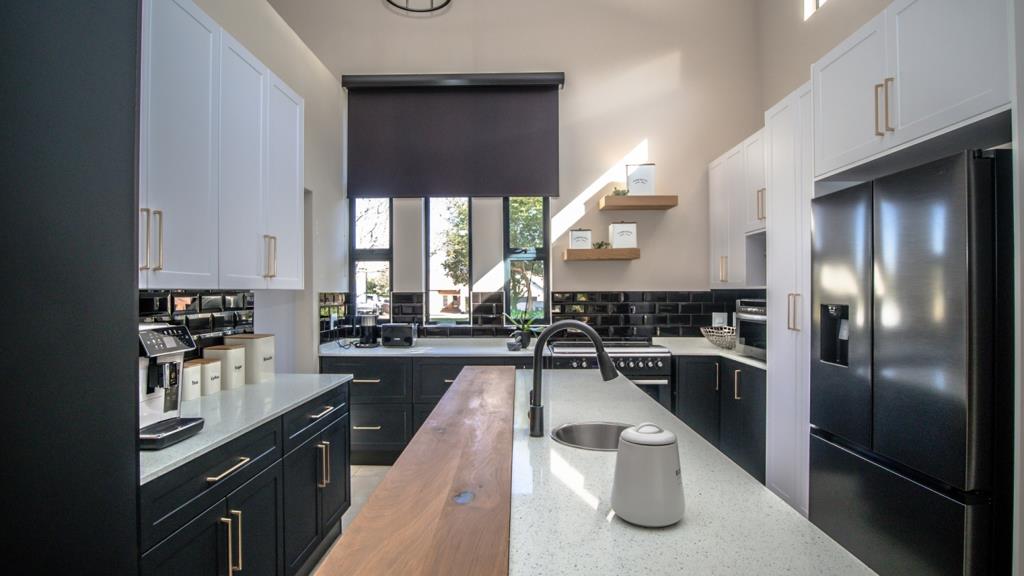
At the heart of the residence lies an expansive open-plan living and dining area where exposed trusses and large stack doors seamlessly connect the indoors with the outdoor entertainment spaces. The bespoke dining area, enhanced by custom cabinetry and designer lighting, flows effortlessly into a beautifully appointed kitchen featuring a central island, gas and electric cooking options, sleek black fittings, and a generously sized scullery and laundry designed to accommodate modern family living.
Designed with entertaining in mind, the covered patio offers an exceptional outdoor experience. Complete with a built-in braai, integrated bar fridge, wine fridge, hidden dishwasher, and additional cabinetry, this inviting space overlooks the manicured garden and sparkling heated swimming pool, creating the perfect setting for relaxed weekends and memorable gatherings.
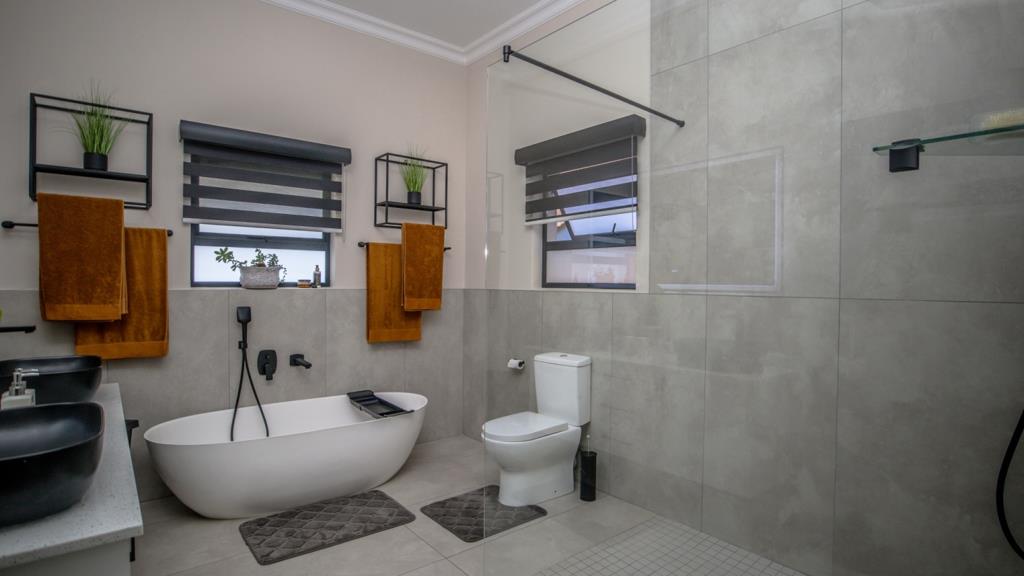
The accommodation comprises four spacious bedrooms, each enjoying direct access to the outdoors and picturesque mountain views. The versatile fourth bedroom can easily serve as a pyjama lounge, guest suite, or private home office. Two luxurious bedroom suites feature walk-in closets and elegant en-suite bathrooms, while the remaining bedrooms are serviced by a beautifully finished bathroom. A stylish guest cloakroom adds further convenience.
Additional features include an oversized double garage with extensive built-in storage, parking for additional vehicles, a separate rear storage room, premium blinds throughout, an inverter system, solar geyser, and numerous bespoke finishes that elevate the home''s appeal.
Offering security, privacy, breathtaking surroundings, and exceptional attention to detail, this remarkable residence presents a rare opportunity to own a home where modern luxury and peaceful estate living come together perfectly.
Property details
- Listing number T5529211
- Property type House
- Listing date 23 Jun 2026
- Land size 838 m²
- Floor size 294 m²
- Rates and taxes R 1 121
- Levies R 1 825
Property features
- Bedrooms 4
- Bathrooms 2.5
- Lounges 3
- Garage parking 2
- Pet friendly
- Pool