3 Bedroom House in Ifafi
CHARACTER, SPACE & ENDLESS POTENTIAL A DISTINCTIVE MEDITERRANEAN-INSPIRED HOME
UNDER OFFER
EXCLUSIVE MANDATE
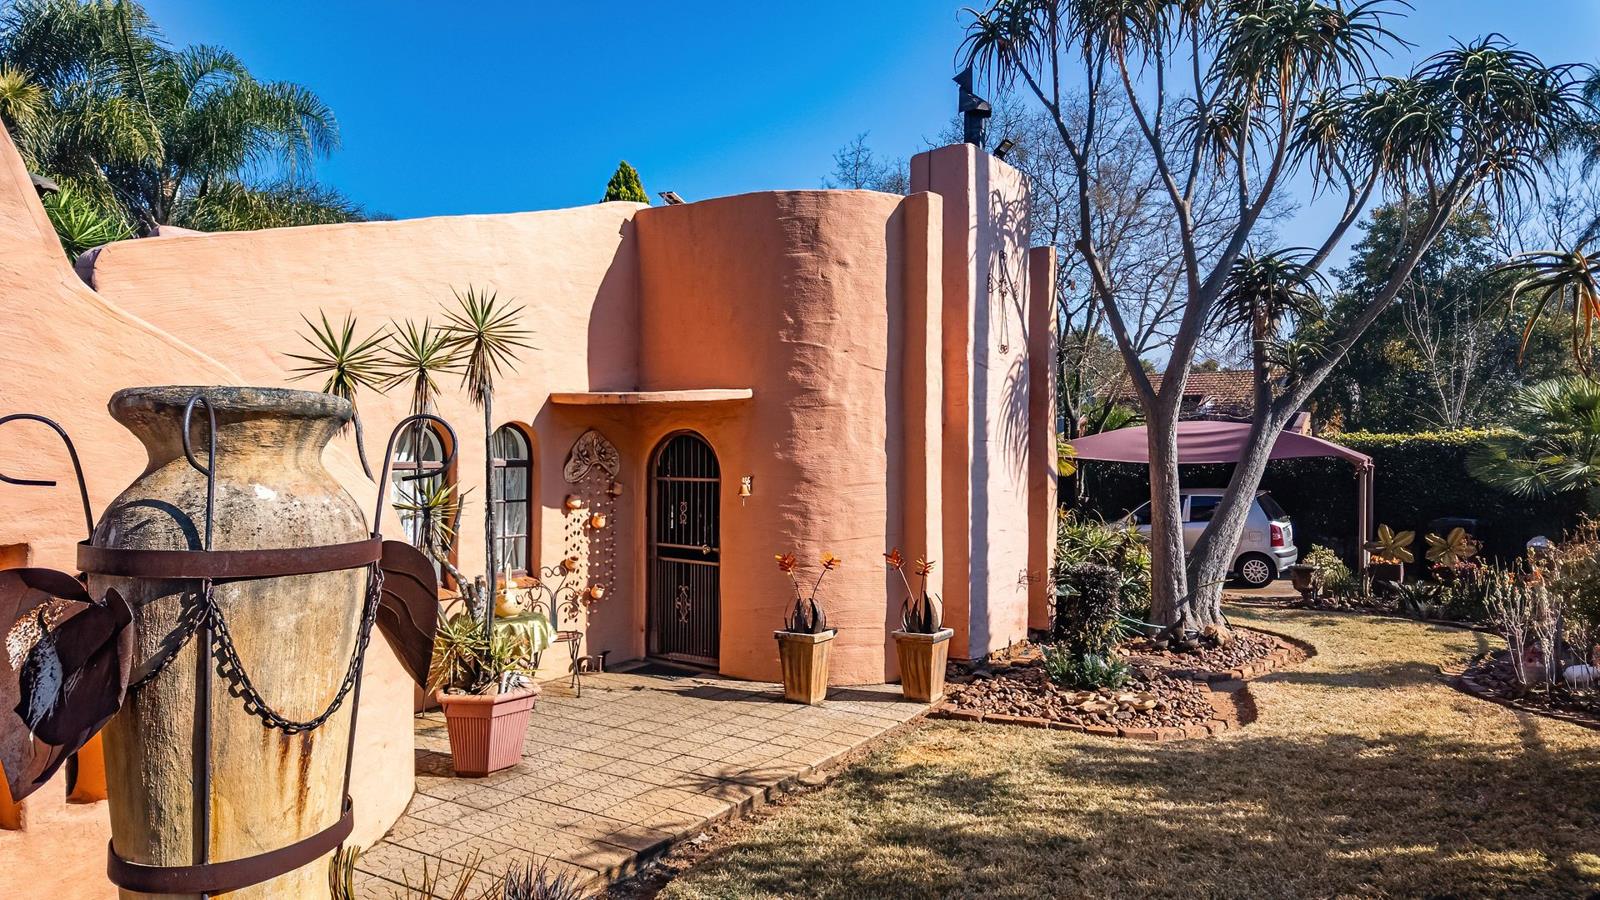
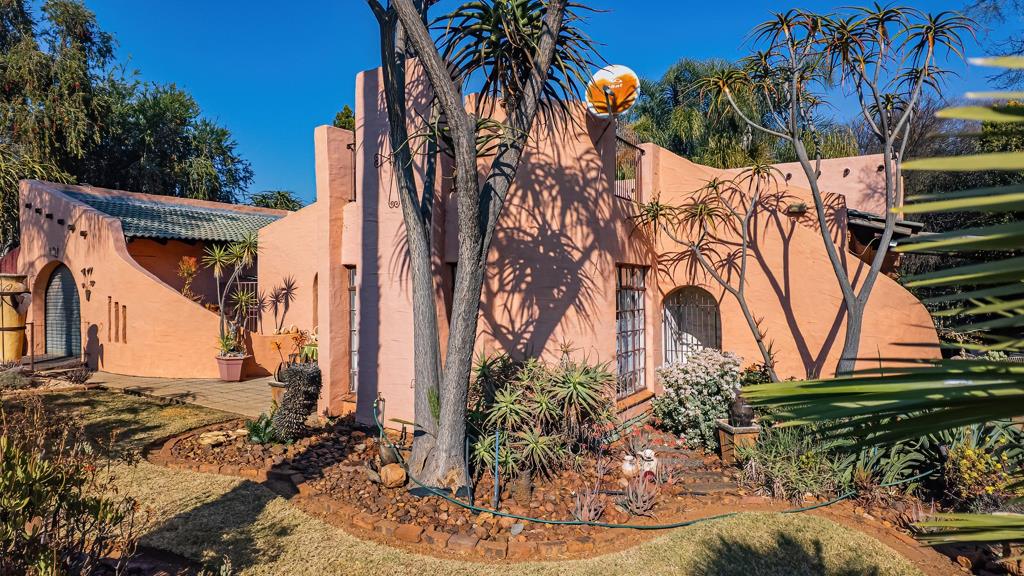
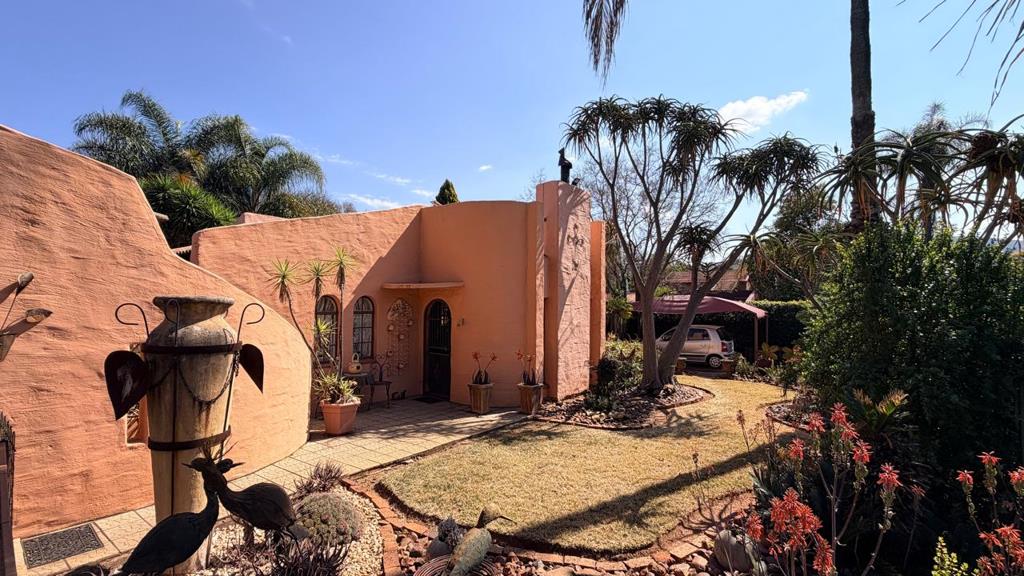
Step into a home with personality, warmth and a character all of its own. With its distinctive terracotta tones, arches, exposed beams and Mediterranean-inspired design, this unique property offers far more than a conventional family home.
The main residence offers three bedrooms, including a spacious main bedroom with en-suite bathroom, while the second and third bedrooms share a conveniently positioned family bathroom. The third bedroom is currently utilised as a home office but offers the flexibility to become a bedroom, study or playroom. The main bedroom benefits from additional space that will be created when the freestanding wardrobes are removed, allowing for a comfortable king-size bed.
Living areas are filled with natural light and open towards the established garden and outdoor spaces. A former patio has been enclosed to create a sunny, private home office with its own outside access, while also offering potential as an additional entertainment or hobby room. Just outside is a charming courtyard and pond, creating a peaceful extension to the living space.
One of the property''s most intriguing features is the rooftop area, accessed by existing stairs and currently a blank canvas. With its elevated position and views towards the Magaliesberg, it offers an exciting opportunity to create a private rooftop patio, entertainment area or sunset retreat.
The established water-wise garden is another highlight, with mature trees, lush planting, pathways and tranquil water features creating a wonderfully private setting. The pool is currently utilised as a fish pond, but with a new pump in place and no leaks reported, it offers potential for conversion back to a swimming pool.
Adding further versatility is the separate one-bedroom, one-bathroom flatlet, converted from the original double garage and featuring its own access. The flatlet includes a comfortable living and dining area, separate kitchen, bedroom and bathroom, making it ideal for rental income, extended family or guest accommodation.
There is also a practical laundry area with a large wash basin, additional storage possibilities and a covered courtyard providing convenient access between the garage area and the main home.
A property for those who appreciate individuality, established gardens and the opportunity to make a home truly their own with multiple living options, income potential and spaces waiting to be reimagined.
Property details
- Listing number T5645822
- Property type House
- Listing date 7 Oct 2026
- Land size 898 m²
- Floor size 216 m²
- Rates and taxes R 719
Property features
- Bedrooms 3
- Bathrooms 2
- En-suite 1
- Lounges 1
- Dining areas 1
- Garage parking 1
- Covered parking 3
- Storeys 1
- Flatlets
- Pet friendly
- Built in cupboards
- Patio
- Pool
- Satellite
- Storage
- Study
- Wheel chair friendly
- Kitchen
- Garden
- Scullery
- Family TV room
- Paving
- Fireplace