3 Bedroom House in Kosmos Ridge Estate
3 Bedroom House for Sale in Kosmos Ridge Estate
Kosmos Ridge Estate, Exclusive Building Package
Build your dream home in the prestigious Kosmos Ridge Estate with this thoughtfully designed double-storey building package.
This contemporary family home has been designed to make the most of modern living, combining generous entertainment spaces, excellent bedroom accommodation and practical family functionality over two levels.
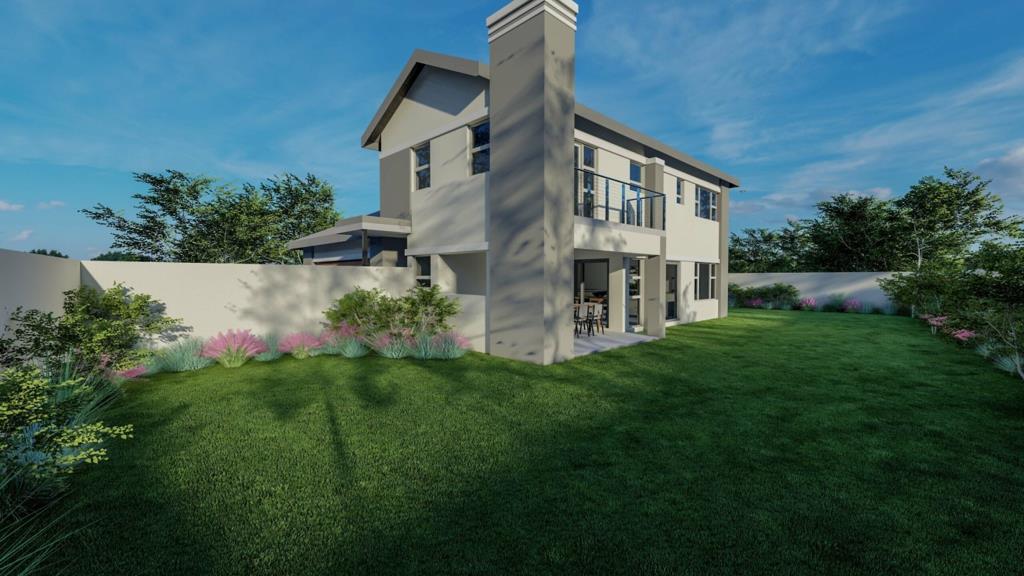
The ground floor welcomes you through a covered entrance into a spacious entrance lobby, flowing into an open-plan lounge and dining area. Large openings connect the living spaces to a private covered patio, creating an ideal setting for relaxed entertaining and indoor-outdoor living.
The modern kitchen is supported by a separate scullery, pantry and store, providing ample functionality and storage while keeping the main living area clean and uncluttered. A guest toilet is conveniently positioned on this level.
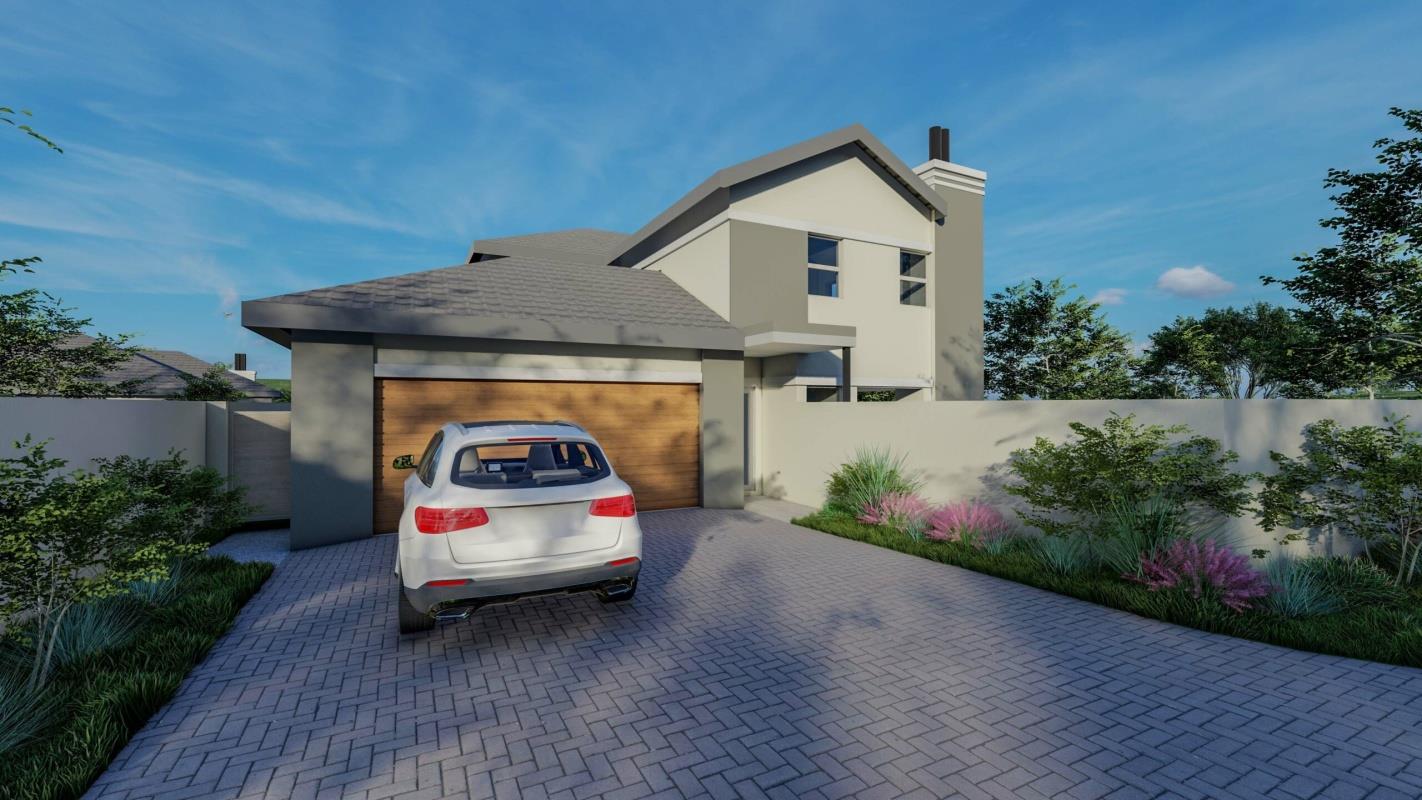
One of the standout features is the exceptionally generous double garage, complemented by additional off-street parking and a practical entrance layout.
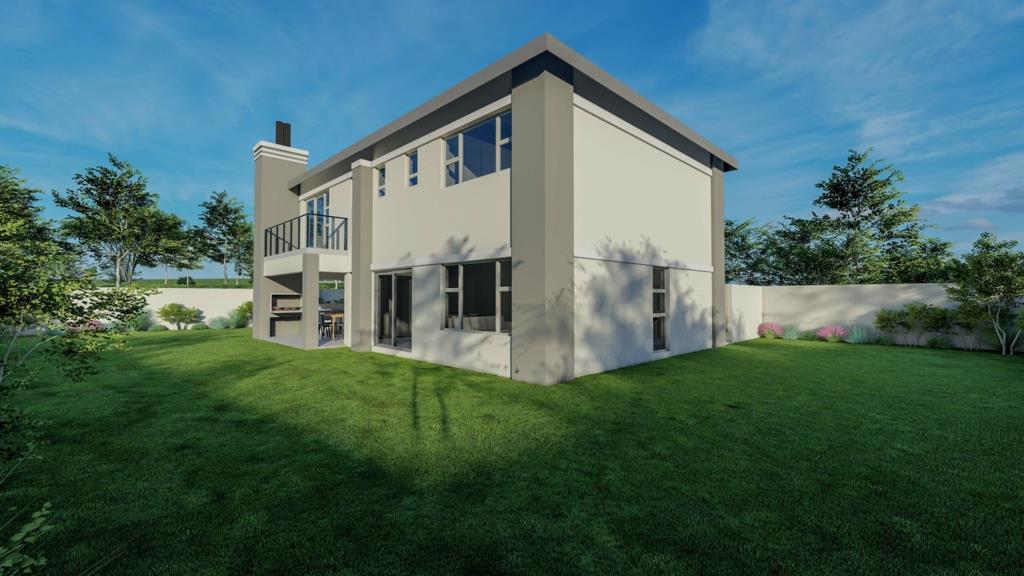
Upstairs, the home offers three well-proportioned bedrooms, including a spacious main bedroom with its own private balcony. The two additional bedrooms are positioned around the upstairs stair lobby and are serviced by a family bathroom, while the main bedroom enjoys access to the main bathroom.
Key Features
Double-storey contemporary home design
3 bedrooms
2 bathrooms
Guest toilet downstairs
Spacious open-plan lounge and dining area
Modern kitchen
Separate scullery
Pantry and additional storage
Covered entertainment patio
Double garage
Additional parking
Main bedroom with private balcony
Well-designed separation between living and bedroom areas
Generous indoor and outdoor living spaces
Building package in Kosmos Ridge Estate, Hartbeespoort
A Home Designed for Modern Estate Living
This building package offers an opportunity to create a substantial, modern family residence within Kosmos Ridge Estate, with the architectural layout already carefully considered around comfort, entertainment and practical everyday living.
The design provides excellent flow between the kitchen, dining, lounge and patio areas, while the upstairs accommodation creates a private retreat away from the main living spaces.
An ideal opportunity for buyers looking to build a quality, modern home in one of Hartbeespoort''s sought-after residential estate environments.
Contact us for the full building package, plans, specifications, stand information and further details.
Property details
- Listing number T5626154
- Property type House
- Listing date 17 Sep 2026
- Land size 600 m²
- Floor size 230 m²
- Levies R 1 800
Property features
- Bedrooms 3
- Bathrooms 2.5
- Lounges 1
- Garage parking 2
- Open parking 2
- Pet friendly