5 Bedroom House in Kosmos
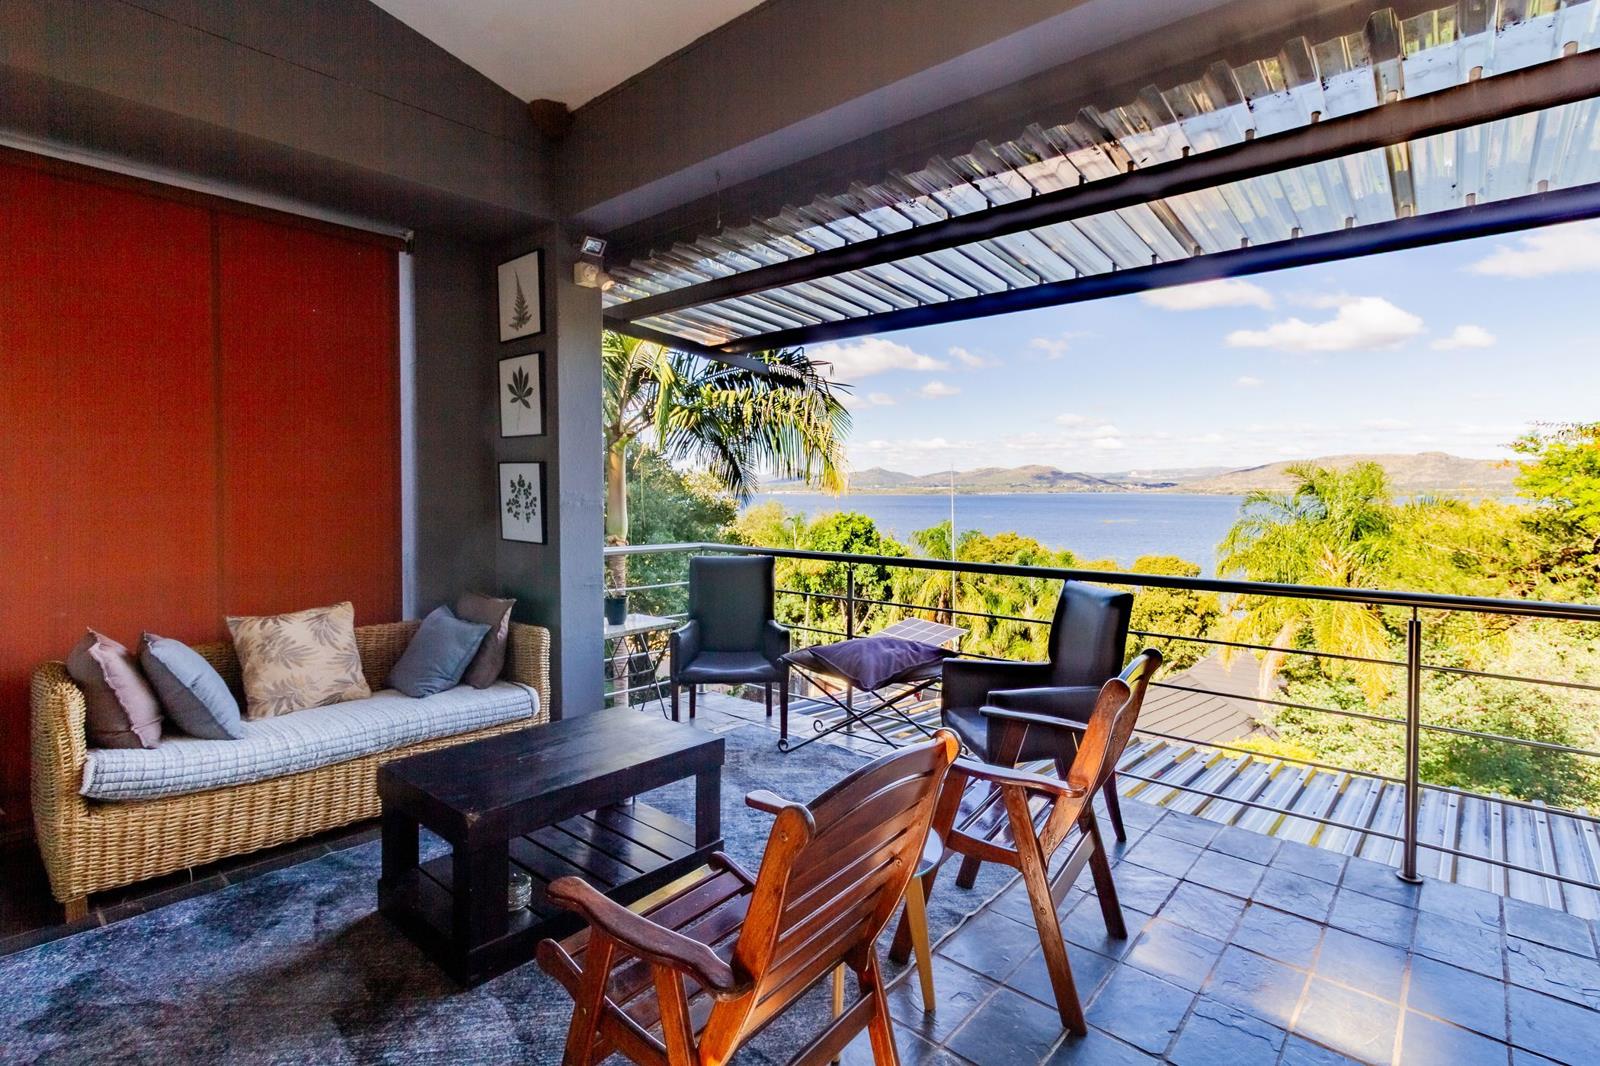
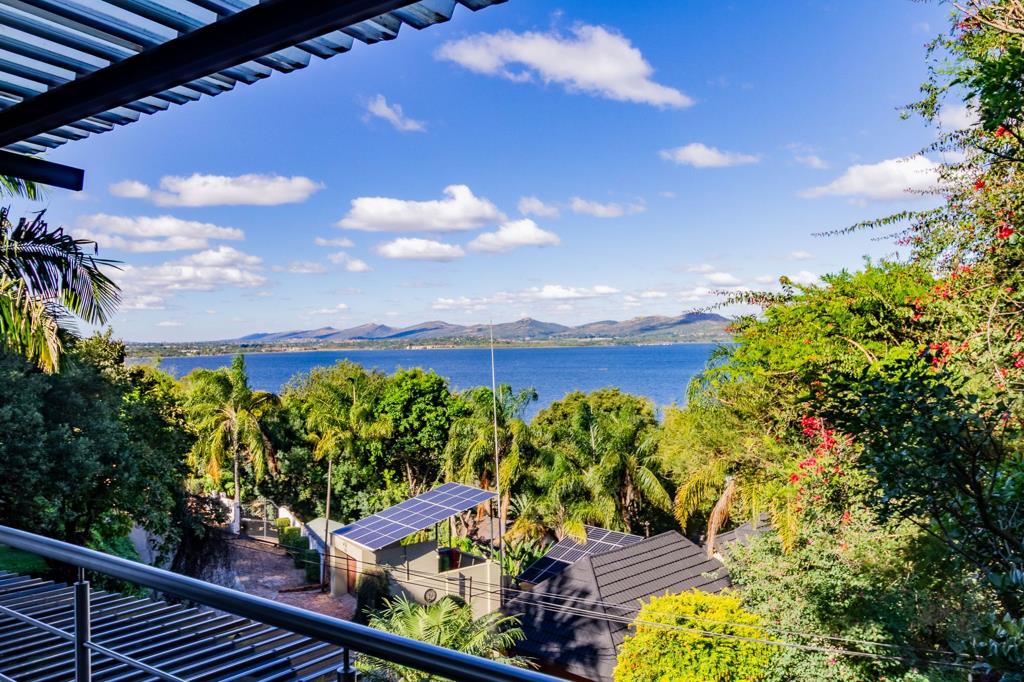
Modern Masterpiece on Various Levels. Located in one of the hidden streets of Kosmos Village, this recently renovated and exceptionally well-planned home offers the perfect balance between comfort, privacy and breathtaking natural beauty. Designed over multiple levels to maximise the magnificent views over Hartbeespoort Dam, the property welcomes you with a palm tree-lined driveway leading to the garage, while the main entrance is conveniently situated to the left.
One level above, a spacious covered parking area accommodates up to three vehicles and includes a water tank, providing valuable peace of mind during service interruptions. The heart of the home features a beautifully designed open-plan dining and living area, complete with cosy fireplaces, flowing into the open-plan kitchen. This inviting space creates the ideal environment for entertaining family and friends while remaining part of the conversation during meal preparation.
Also situated on this level is a guest bathroom and a courtyard leading to a versatile flatlet comprising a bedroom with an entire wall of built-in cupboards, a kitchenette with space for a full-length fridge and a bathroom with a shower. Currently utilised as a work-from-home office, this area can easily be transformed into an additional bedroom, guest suite, income-generating flatlet, hobby room or gym depending on your needs.
The home has been cleverly designed in a mezzanine-style layout, allowing each level to enjoy privacy while maintaining easy flow throughout the property. Bedroom one is situated on the next level and opens onto a lovely patio with an outdoor braai and entertainment area fitted with adjustable blinds for year-round enjoyment, regardless of the weather.
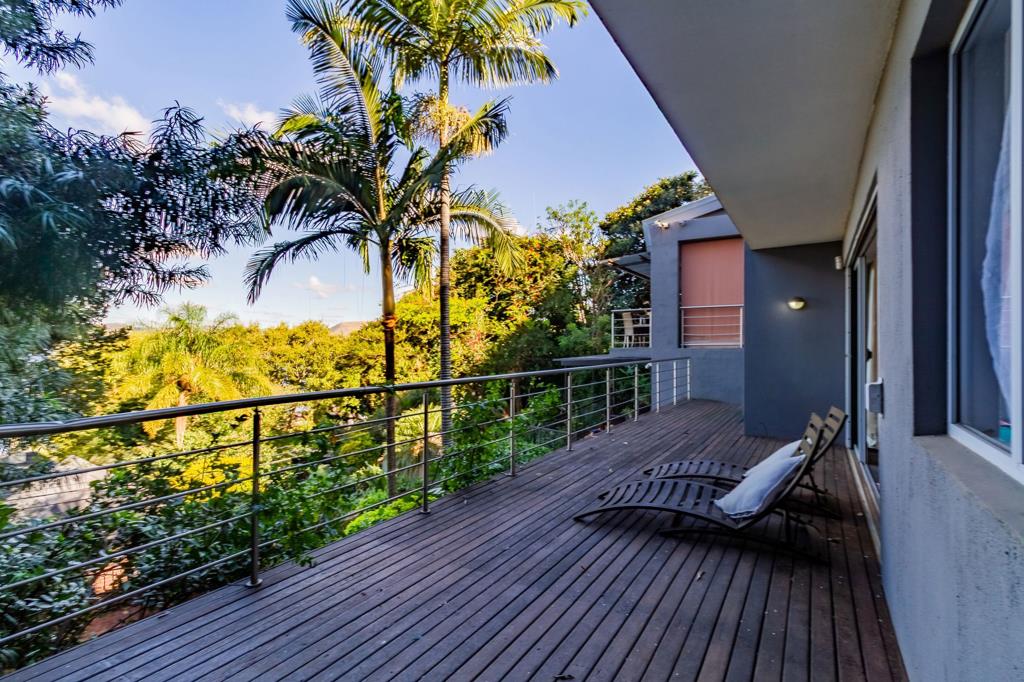
Descending another level reveals the expansive master suite, a luxurious and private retreat featuring sliding doors opening onto a spacious balcony and secluded seating area with uninterrupted dam views. The suite is fully en suite and further includes an additional room that could serve as a nursery, private study or workspace, as well as a small dining area and kitchenette.
On the lower level, two additional bedrooms can be found, one of which also includes a kitchenette. All of these rooms have their own private entrances and balconies, creating exciting possibilities for future hospitality or guest accommodation use.
The terraced garden is beautifully established with a variety of trees and tranquil seating areas, creating an atmosphere that feels more like a permanent holiday destination than an everyday home. Solar installation is available as an optional extra.
Viewings are strictly by appointment only.
Property details
- Listing number T5502531
- Property type House
- Listing date 28 May 2026
- Land size 804 m²
- Rates and taxes R 1 760
Property features
- Bedrooms 5
- Bathrooms 4.5
- En-suite 4
- Lounges 2
- Garage parking 1
- Covered parking 3
- Balcony
- Built in cupboards
- Fenced
- Storage
- Entrance hall
- Kitchen
- Garden
- Family TV room
- Fireplace
- Guest toilet
- Built In braai
- Aircon