
4.5 Bedroom House in Kshane Lake Lodge
Elegant, inviting and spacious Lodge style home in K'Shane Hatbeesoort.
One-of-a-Kind Luxury Lodge-Style Home in Kshane Lake Lodge
This is more than just a home its a lifestyle defined by luxury, nature, and exclusivity. Designed with timeless architecture and premium finishes, this exceptional property offers a rare blend of rustic charm and modern comfort.
Interior Features
Expansive open-plan layout seamlessly connecting lounge, dining, and kitchen areas
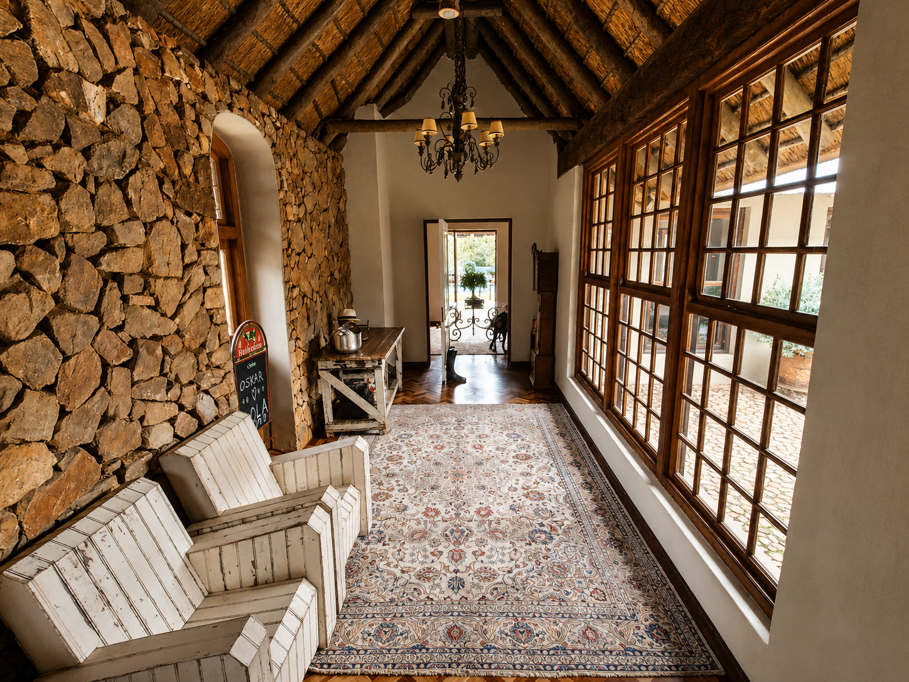
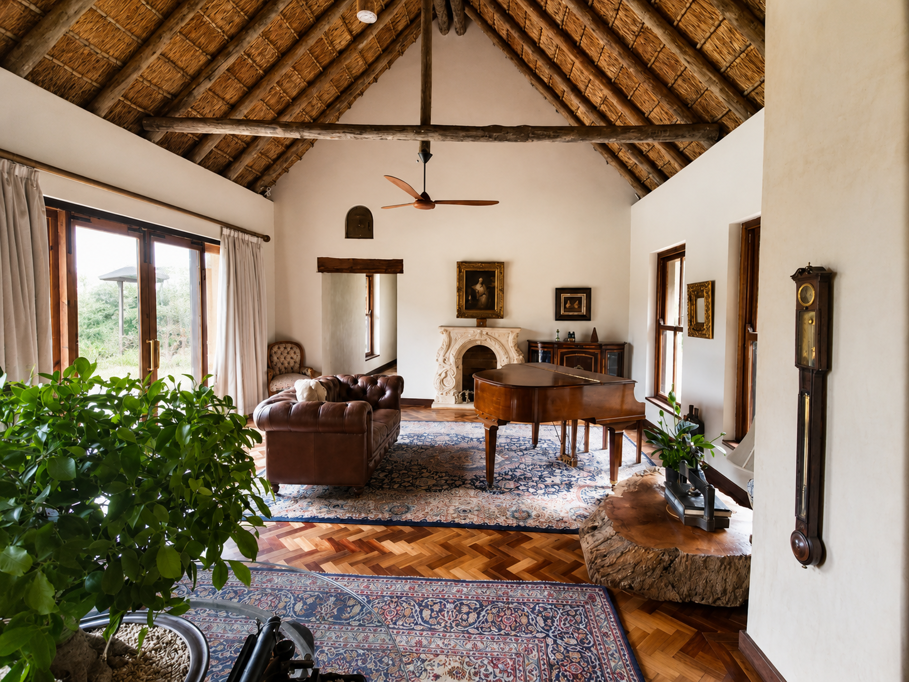
Soaring thatched ceilings with exposed wooden beams
Warm, natural finishes including stone walls, brick accents, and parquet flooring
Multiple elegant lounges, including fireplaces in every room.
Large dining area, ideal for entertaining seats up to 14 guests
Kitchen
Spacious farmhouse-style kitchen with a refined rustic-luxury feel
Large central island, perfect for cooking and social gatherings
Exposed brick walls and ambient pendant lighting
Large glass doors and windows offering abundant natural light and garden views
Bedrooms & Bathrooms
5 luxurious en-suite bedrooms, each designed as a private retreat
Generous spaces with classic finishes, natural light, and serene outdoor connection
4.5 beautifully appointed bathrooms
Additional Features
Grand entrance hall with stone and wood detailing
fireplaces enhancing warmth and atmosphere
Air-conditioning throughout
Backup generator
Dedicated laundry room
Separate 1-bedroom flatlet or staff accommodation
5 garages, carport, and ample guest parking
Outdoor & Estate Lifestyle
Landscaped grounds with a circular lily pond and windmill feature
Free-roaming wildlife including zebra, kudu, and antelope
Direct access to Hartbeespoort Dam
Boat launching facilities and clubhouse
Tennis courts, boma areas, and helipad
24-hour state-of-the-art security
Optional: Available fully furnished
Property details
- Listing number T5474570
- Property type House
- Listing date 4 May 2026
- Land size 9 062 m²
- Floor size 820 m²
- Rates and taxes R 2 500
- Levies R 8 000
Property features
- Bedrooms 4.5
- Bathrooms 6
- Lounges 2
- Dining areas 1
- Garage parking 5
- Covered parking 2
- Flatlets
- Pet friendly
- Laundry
- Patio
- Pool
- Security post
- Staff quarters
- Study
- Garden