6 Bedroom House in La Camargue Private Country Estate
Luxurious 6-Bedroom Family Home overlooking a Greenbelt with Exceptional Mountain Views
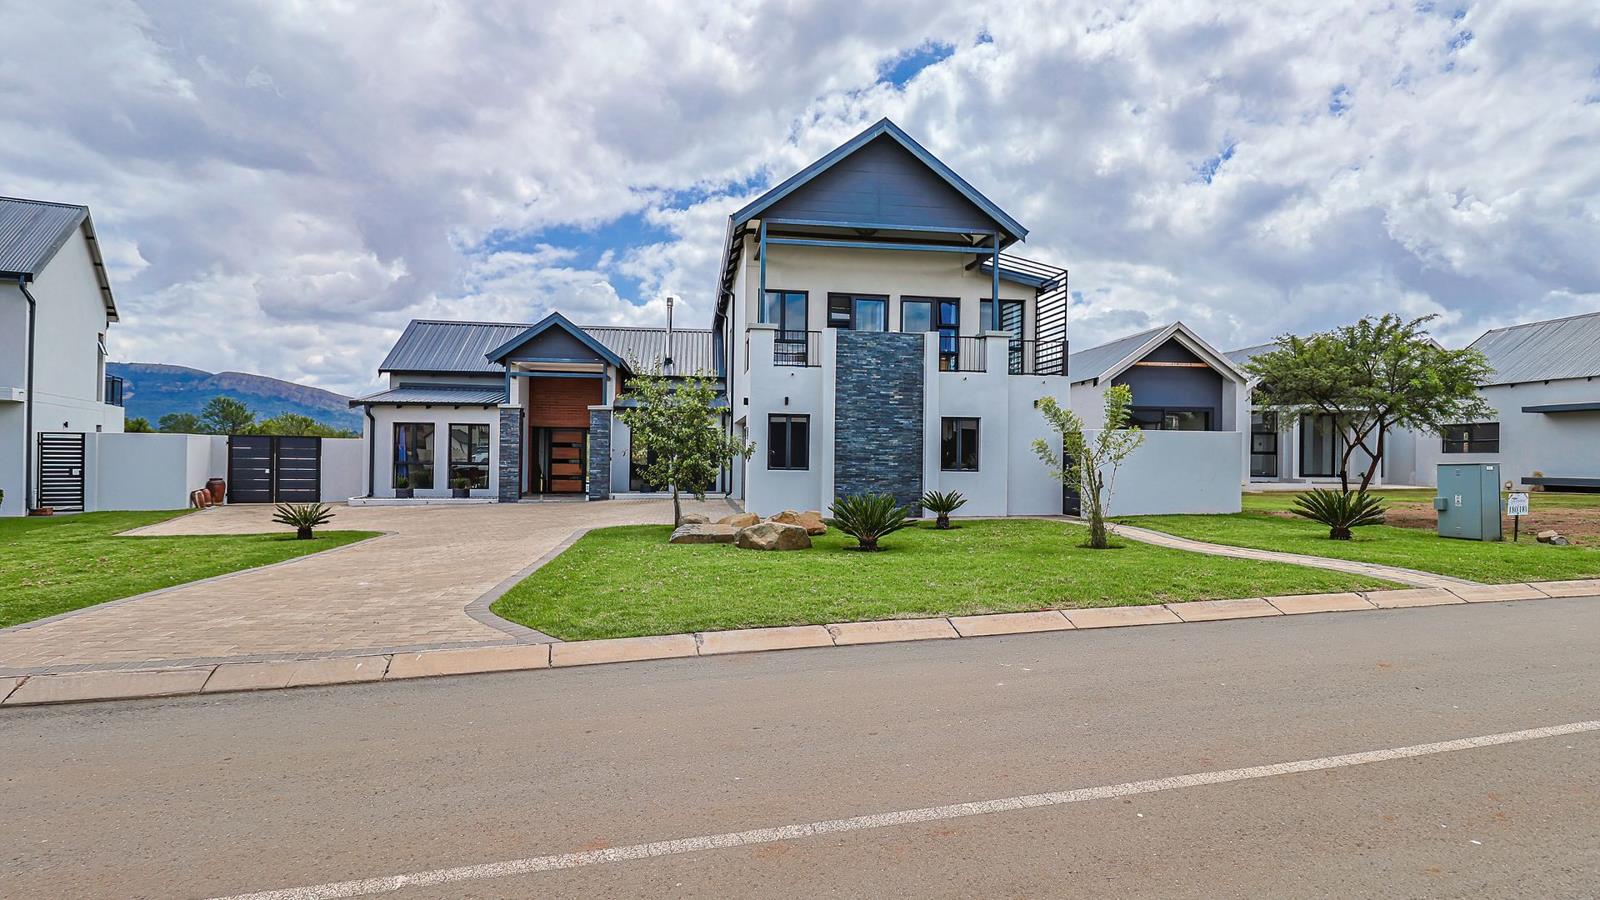
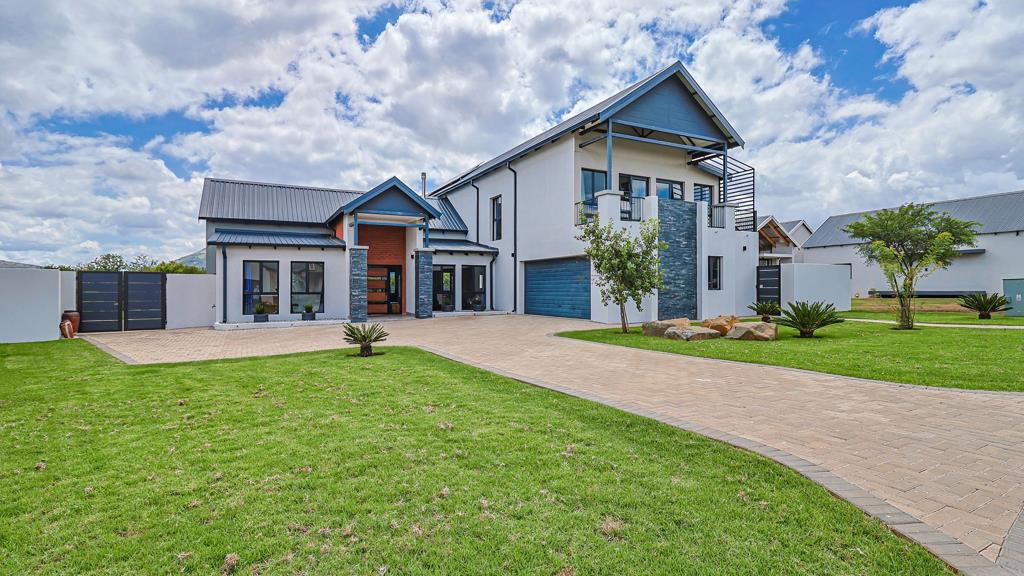
Experience spacious, contemporary living in this beautifully designed unfurnished family home, perfectly positioned in a secure estate with breathtaking mountain views.
Offering 426 m² of living space on a generous 1,391 m² stand, this impressive double-storey home has been thoughtfully designed for comfortable family living and effortless entertaining.
The home offers five spacious bedrooms in the main residence, plus separate staff accommodation with bedroom, full bathroom, kitchenette, and built-in cupboards.
The property features 4.5 bathrooms, multiple living areas, and a dedicated study, providing ample space for large families or those working from home. The striking double-volume living room, exposed trusses, feature fireplace, and expansive windows create a warm yet sophisticated atmosphere filled with natural light.
At the heart of the home is a beautifully appointed open-plan kitchen complete with a separate scullery, pantry, and laundry, flowing seamlessly into the dining and lounge areas and out onto the covered patio.
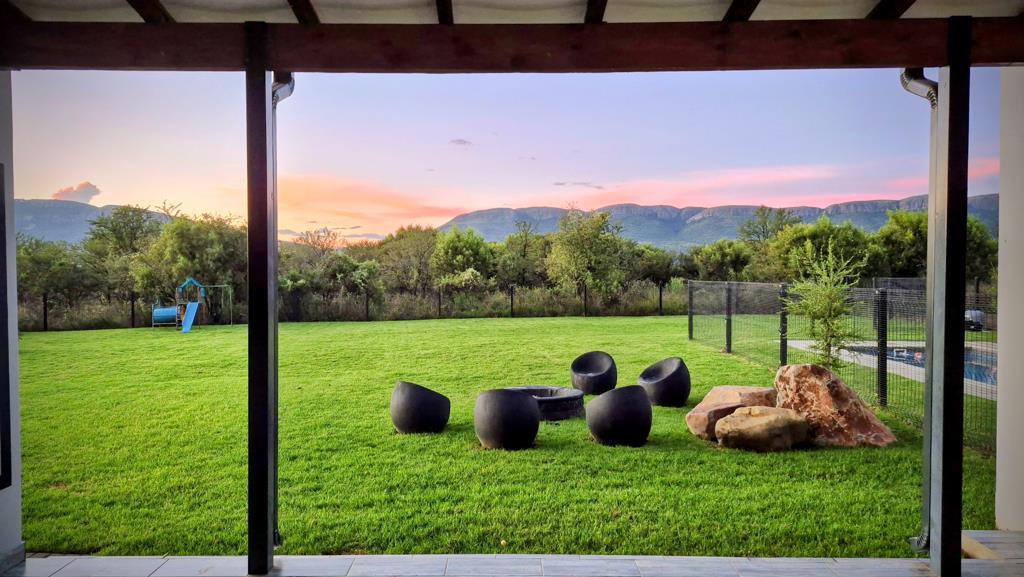
Outside, enjoy a large landscaped garden, sparkling swimming pool, and uninterrupted mountain views. Perfect for entertaining or simply relaxing while children and pets enjoy the expansive lawn.
Property Features:
5 bedrooms in the main house, plus separate staff accommodation
4.5 Bathrooms with main En-suite
4 Spacious living areas
Studyhome office
Modern open-plan kitchen
Separate scullery, pantry and laundry
Covered entertainment patio
Swimming pool
Large pet-friendly garden
Air conditioning
Built-in cupboards throughout
Feature fireplace
Double automated garage
Parking for five additional vehicles
Access-controlled estate with electric fencing, alarm system and security post
Fully fenced back garden overlooking a greenbelt
Spectacular mountain views
This exceptional home offers the perfect balance of luxury, space and practicality in one of Hartbeespoort's most sought-after secure estates. With generous proportions, premium finishes, and outstanding indoor-outdoor living, it is ideally suited to families seeking a secure and peaceful lifestyle without compromising on comfort.
Property details
- Listing number T12191
- Property type House
- Listing date 1 Apr 2026
- Land size 1 391 m²
- Floor size 426 m²
- Rates and taxes R 1 290
- Levies R 2 645
Property features
- Bedrooms 6
- Bathrooms 4.5
- En-suite 2
- Lounges 4
- Dining areas 1
- Garage parking 2
- Open parking 5
- Storeys 2
- Pet friendly
- Access gate
- Alarm
- Balcony
- Built in cupboards
- Fenced
- Laundry
- Patio
- Pool
- Satellite
- Scenic view
- Security post
- Staff quarters
- Study
- Tv
- Walk in closet
- Entrance hall
- Kitchen
- Garden
- Scullery
- Pantry
- Electric fencing
- Family TV room
- Fireplace
- Guest toilet
- Aircon