3 Bedroom House in Magalies Golf Estate
Spacious Magalies Golf Estate Family Home
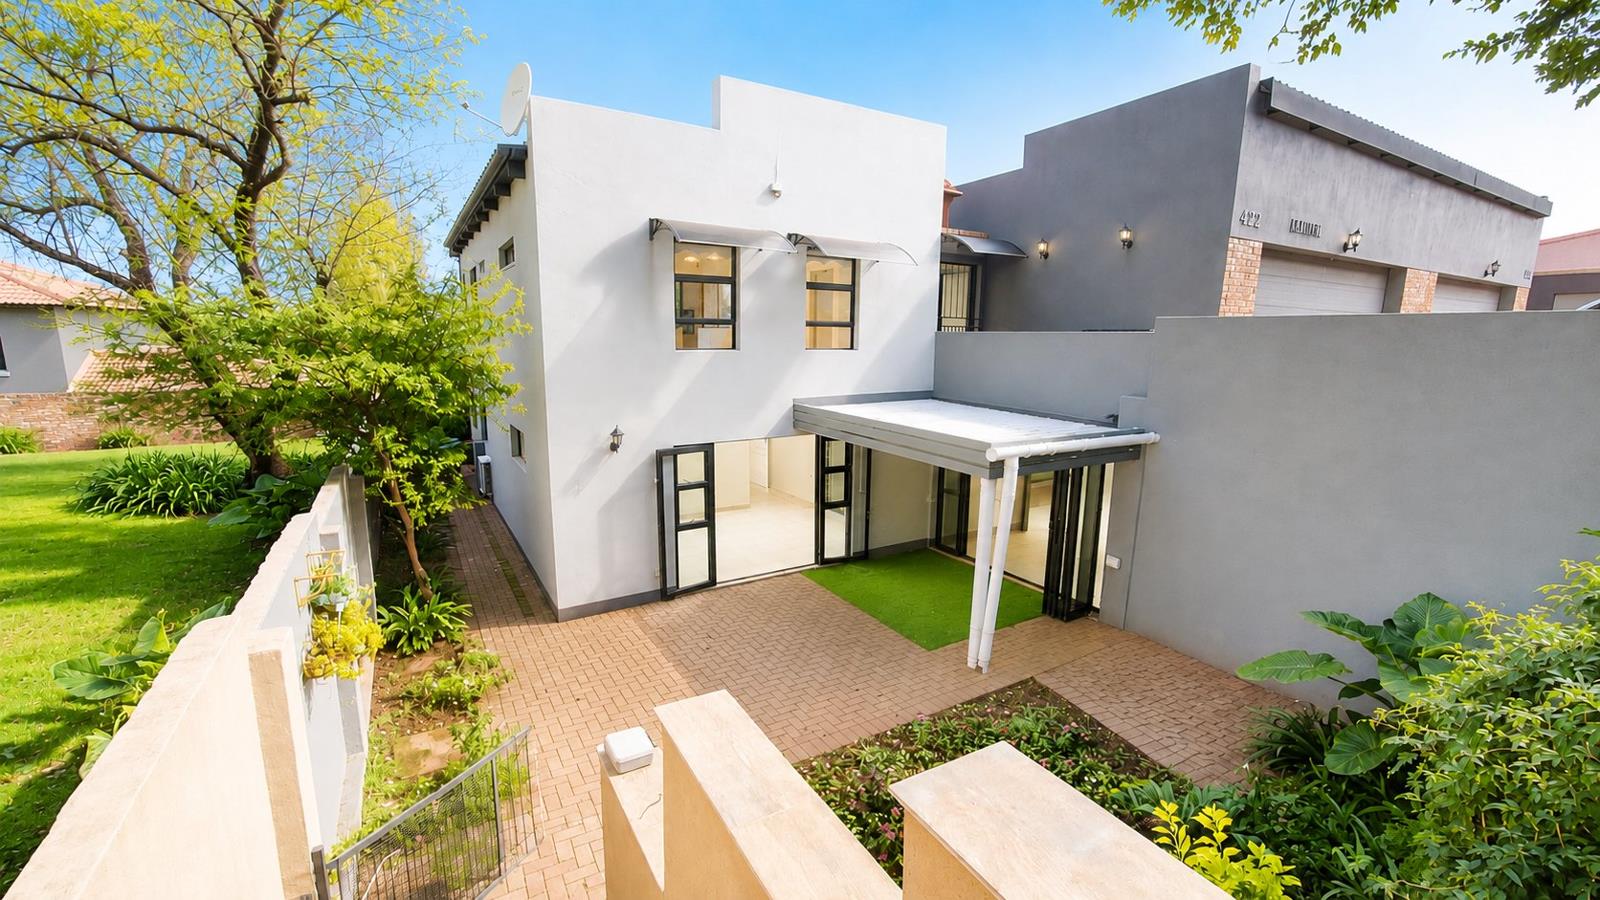
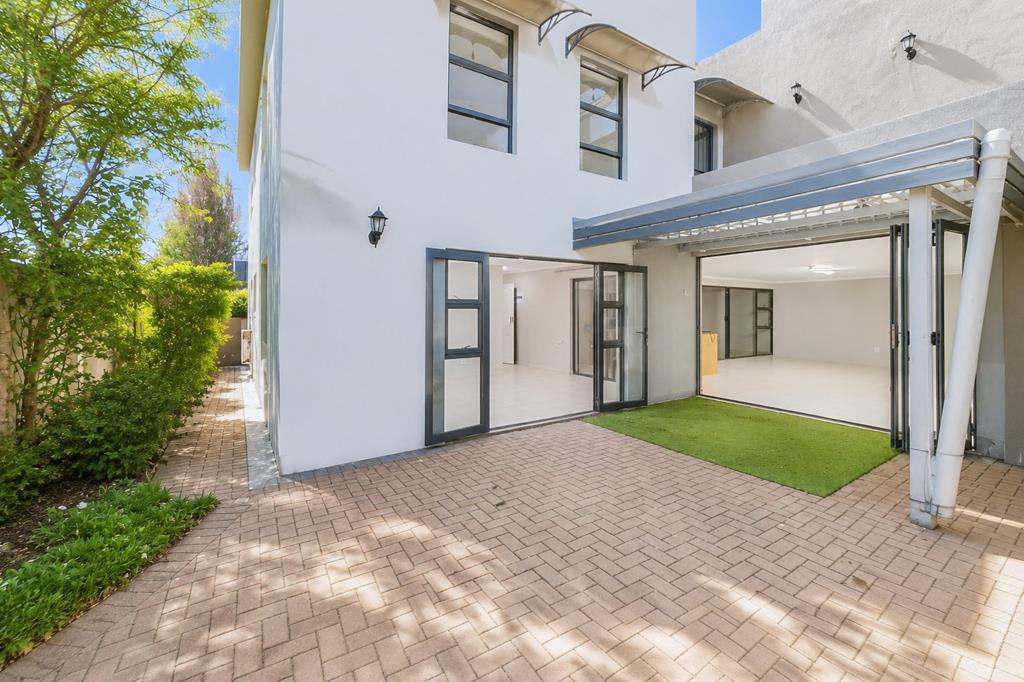
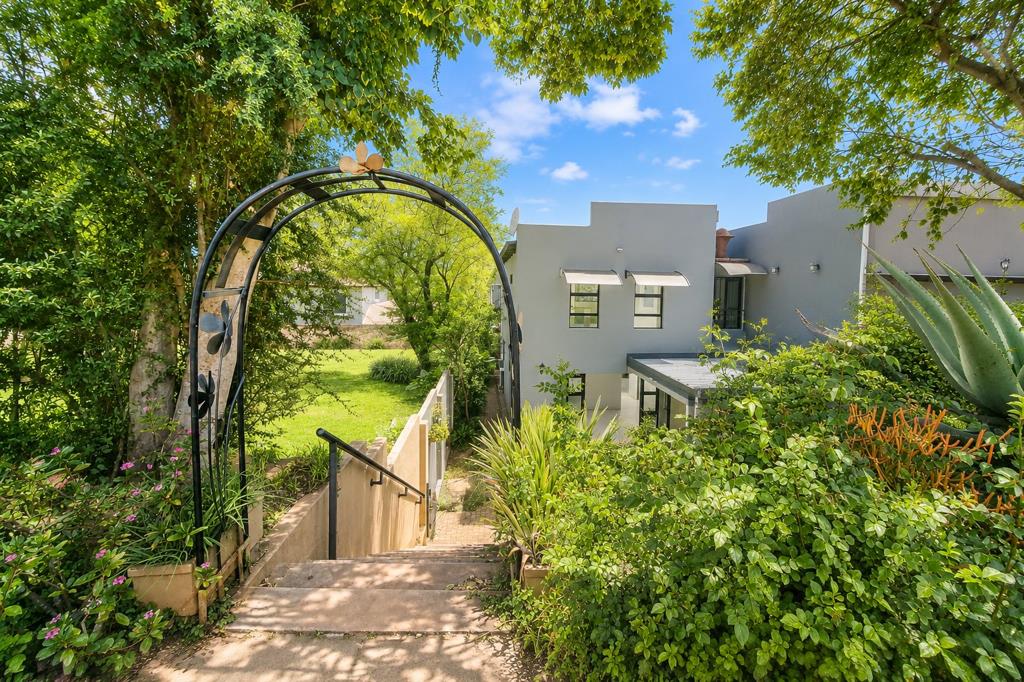
Nestled in the tranquil Magalies Golf Estate, this welcoming family home offers a seamless flow between living, dining, and entertaining spaces.
The open-plan kitchen features granite tops, an eye-level oven, and a scullery, effortlessly linking to the dining room and living areas with tiled floors throughout.
A light-filled lounge and family room create versatile spaces for everyday living, while an enclosed braai room invites relaxed gatherings with a view of the outdoors.
The three bedrooms are designed for comfort with tiled floors and built-in cupboards, the main bedroom boasting a walk-in closet and an en suite full bathroom. A second full family bathroom serves the remaining bedrooms, and a guest toilet adds convenience for visitors.
An added advantage is the double electric garage and complex security with 24-hour access and a guard house, making this home both safe and low maintenance. Pets are welcome in this well-located estate, positioned to enjoy the lifestyle of Hartbeespoort while remaining close to key amenities.
Enjoy secure, family-friendly living in a sought-after estate that blends spacious interiors with practical design for everyday life.
Property details
- Listing number T5486029
- Property type House
- Listing date 13 May 2026
- Land size 454 m²
- Floor size 251 m²
- Rates and taxes R 1 500
- Levies R 2 600
Property features
- Bedrooms 3
- Bathrooms 2
- En-suite 1
- Lounges 1
- Dining areas 1
- Garage parking 2
- Open parking 2
- Pet friendly
- Built in cupboards
- Security post
- Walk in closet
- Entrance hall
- Kitchen
- Scullery
- Family TV room