4 Bedroom House in Magalies Golf Estate
Exceptional 670m² residence, a masterclass in solid craftsmanship
Perched atop one of the highest points within the prestigious Magalies Golf Estate and River Club, this exceptional 670m² residence is a masterclass in solid craftsmanship, generous proportions, and timeless comfort. Designed to embrace its elevated setting, the home captures sweeping views over the surrounding farmlands and the majestic Witwatersberg Mountains to the South.
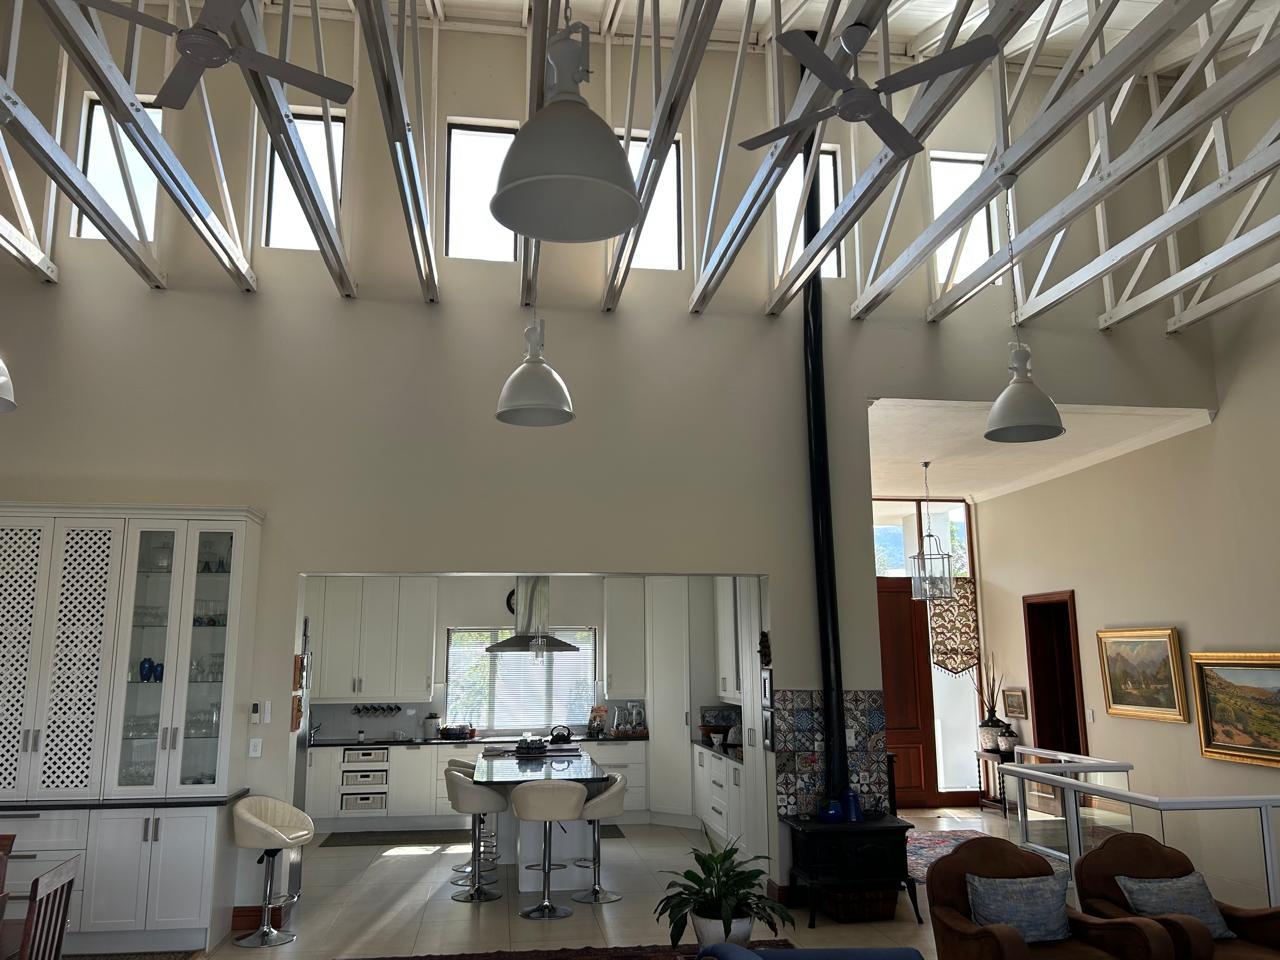
The upper level welcomes you with an impressive entrance hall, complemented by a private studyhome office ideal for remote work or a quiet retreat. The heart of the home is the expansive lounge and dining area, where vaulted ceilings, exposed roof trusses, and strategically placed high windows flood the space with natural light, creating an atmosphere of warmth and grandeur.
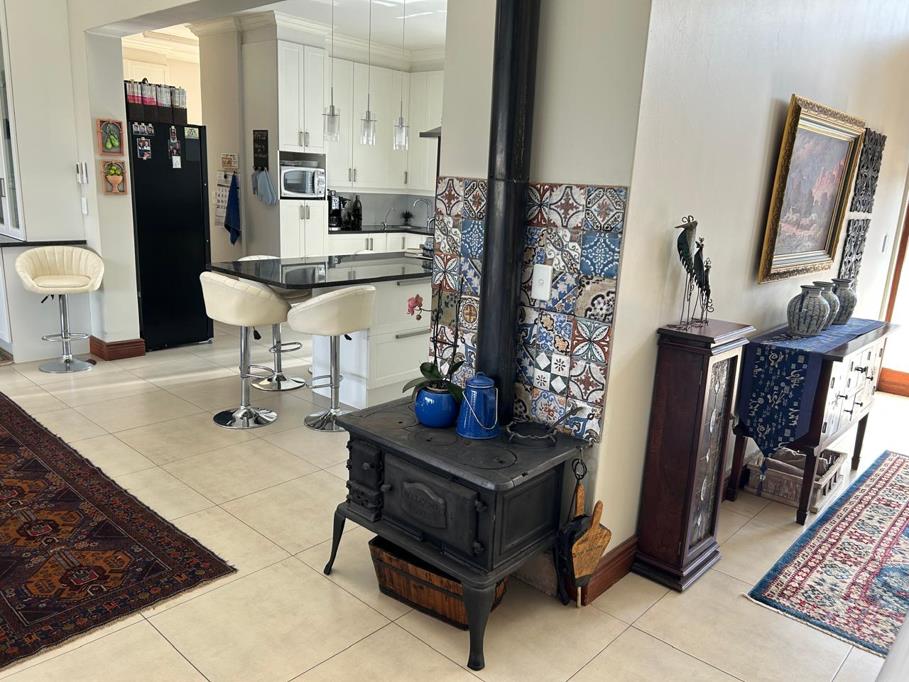
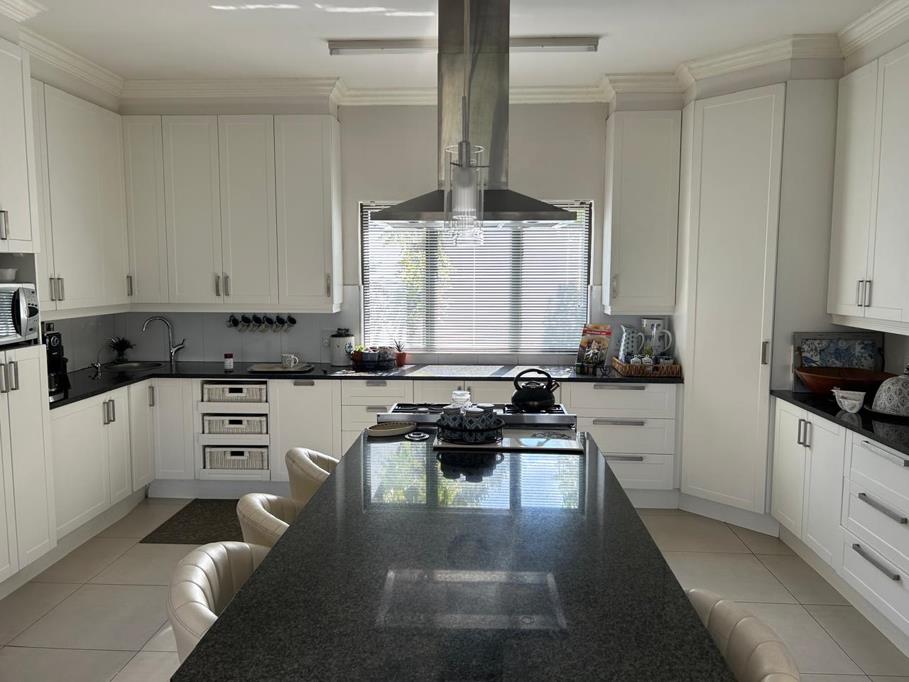
The well-appointed kitchen is both functional and stylish, featuring granite countertops, floor-to-ceiling cabinetry, and a freestanding gaselectric stove and oven. A spacious separate scullery provides ample room for all kitchen and laundry appliances, while the adjoining courtyard discreetly conceals the wash line and offers a charming potted herb garden.
Accommodation on this level includes three generously sized en-suite bedrooms, each designed with comfort and privacy in mind. Entertaining is effortless on the expansive covered patio, which flows seamlessly from the living areas and boasts a built-in pizza oven, custom rotisserie, and BBQ area all perfectly positioned to take in the breath-taking countryside and mountain vistas.
The lower level further enhances the versatility of the property, offering a substantial storage area, covered parking for up to six vehicles, and a multi-purpose room ideal for use as a games room, hobby room, or private cinema. A fourth en-suite bedroom and staff quarters are also located on this level.
Adding exceptional value to this already impressive offering are three separate income-generating flatlets, providing excellent rental potential or accommodation for extended family and guests.
A rare opportunity to own a substantial hilltop home in one of Hartbeespoorts sought-after golf estates, where tranquillity, space, and panoramic views come together in perfect harmony.
Property details
- Listing number T5492774
- Property type House
- Listing date 20 May 2026
- Land size 892 m²
- Floor size 670 m²
Property features
- Bedrooms 4
- Bathrooms 4
- En-suite 4
- Lounges 1
- Dining areas 1
- Covered parking 4
- Storeys 2
- Flatlets
- Pet friendly
- Built in cupboards
- Patio
- Staff quarters
- Study
- Walk in closet
- Entrance hall
- Kitchen
- Garden
- Scullery
- Family TV room
- Guest toilet
- Built In braai
- Aircon