5 Bedroom House in Meerhof
Sophisticated Estate Living Brand New & Ready for You
EXCLUSIVE MANDATE
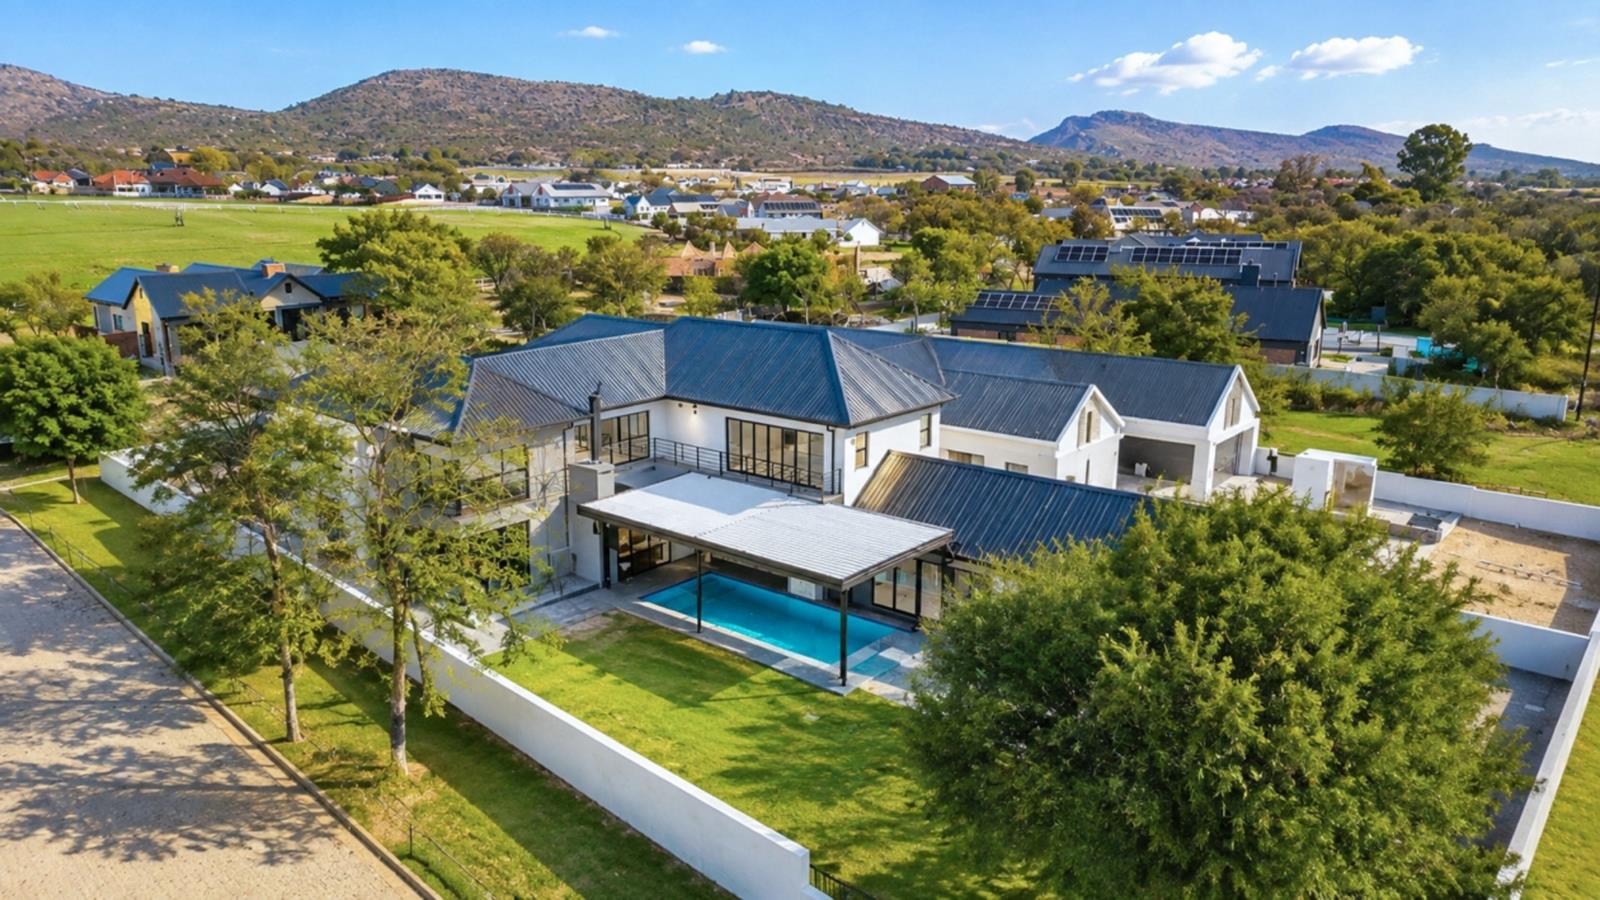
Step into contemporary luxury with this brand-new residence in Landsmeer Equestrian Estate, offering you the rare opportunity to be the very first owner of an exceptional home where space, privacy and sophisticated finishes come together beautifully.
From the moment you enter, the impressive double-volume entrance creates an immediate sense of grandeur, with expansive windows drawing your eye toward the swimming pool and garden beyond. To the right, a formal lounge with a fireplace provides an inviting retreat, while sliding doors open directly onto the garden.
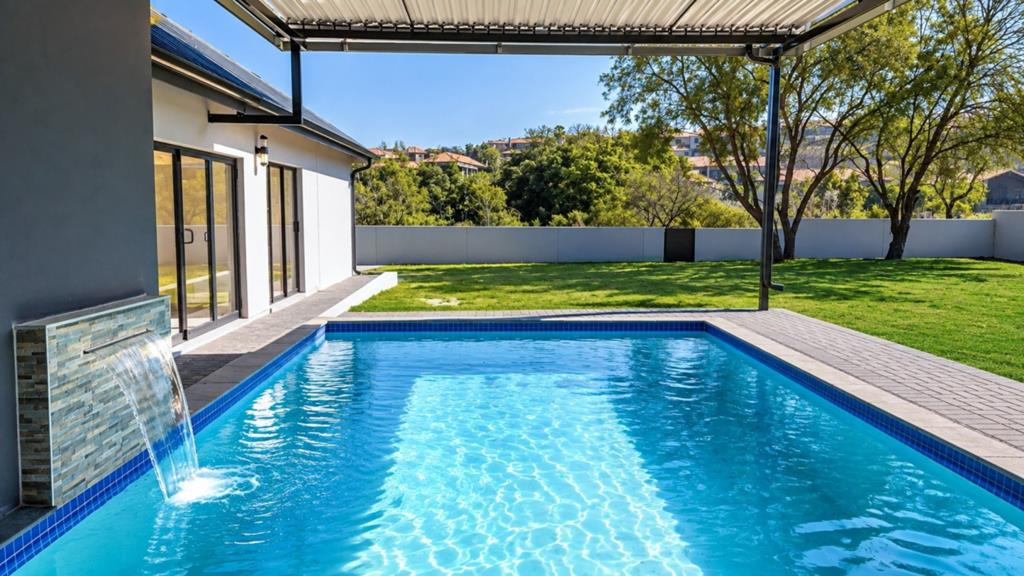
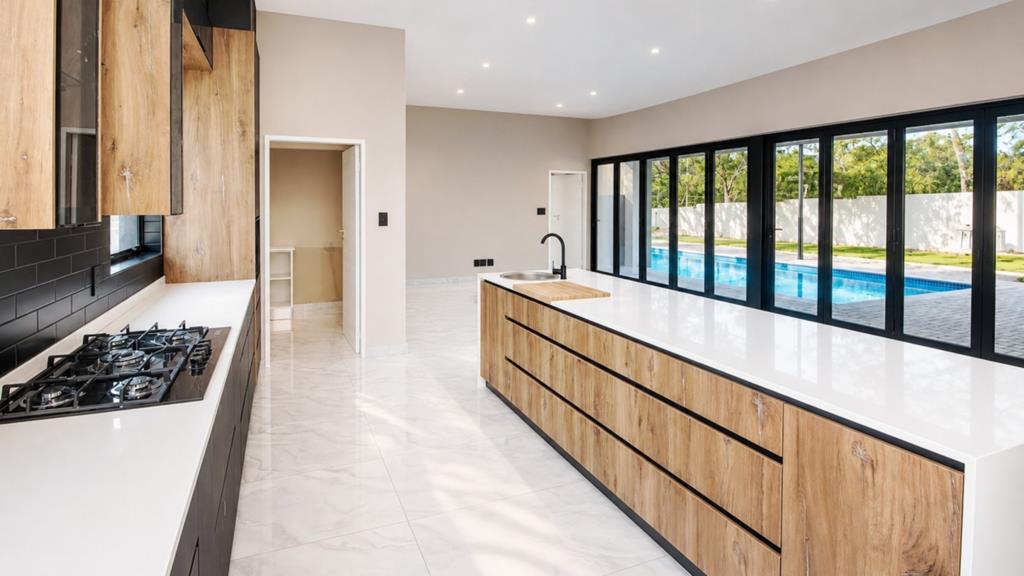
To the left lies the true heart of the home a show-stopping kitchen finished to perfection. Striking black accents in the backsplash and tapware add a sophisticated edge, while a substantial pantry, separate scullery and dedicated laundry room ensure exceptional functionality. The open-plan kitchen flows effortlessly into the dining and lounge areas, with stacking doors opening the entire space toward the swimming pool and garden ideal for effortless indoor-outdoor living.
A spacious entertainment room, also fitted with stacking doors overlooking the garden, provides the perfect setting for relaxed evenings and entertaining. A guest toilet is conveniently positioned nearby, while a private guest bedroom with its own ensuite bathroom completes the ground floor.
Upstairs, the expansive main suite enjoys beautiful views over the estate''s equestrian training area, with stacking doors opening onto a private balcony. A generous walk-in dressing room leads into a luxurious ensuite bathroom featuring a bath, double vanity and impressive his-and-hers shower.
Three additional bedrooms each feature their own walk-in closet and ensuite bathroom, with thoughtfully designed layouts allowing flexibility in furniture placement. A convenient upstairs kitchenette, ample linen cupboards and additional storage further enhance everyday living. A dedicated prayer room or private study provides a peaceful additional space.
The home also offers staff accommodation with an ensuite bathroom, a separate outside toilet, four garages and four additional covered parking spaces.
Set on a substantial stand bordering a greenbelt, with no future development possible to one side, the property enjoys an exceptional sense of space, privacy and tranquillity.
Complete with modern luxury finishes, air conditioning throughout and solar geysers, this remarkable residence offers refined estate living at its finest - brand new, beautifully executed and ready to welcome its first owners.
Property details
- Listing number T5606031
- Property type House
- Listing date 1 Sep 2026
- Land size 1 318 m²
- Floor size 555 m²
- Levies R 1 750
Property features
- Bedrooms 5
- Bathrooms 6
- Lounges 2
- Dining areas 1
- Garage parking 4
- Pet friendly
- Balcony
- Pool
- Staff quarters
- Tv
- Garden
- Guest toilet
- Built In braai