
3 Bedroom House in Meerhof
Family friendly home with sunlit open plan living
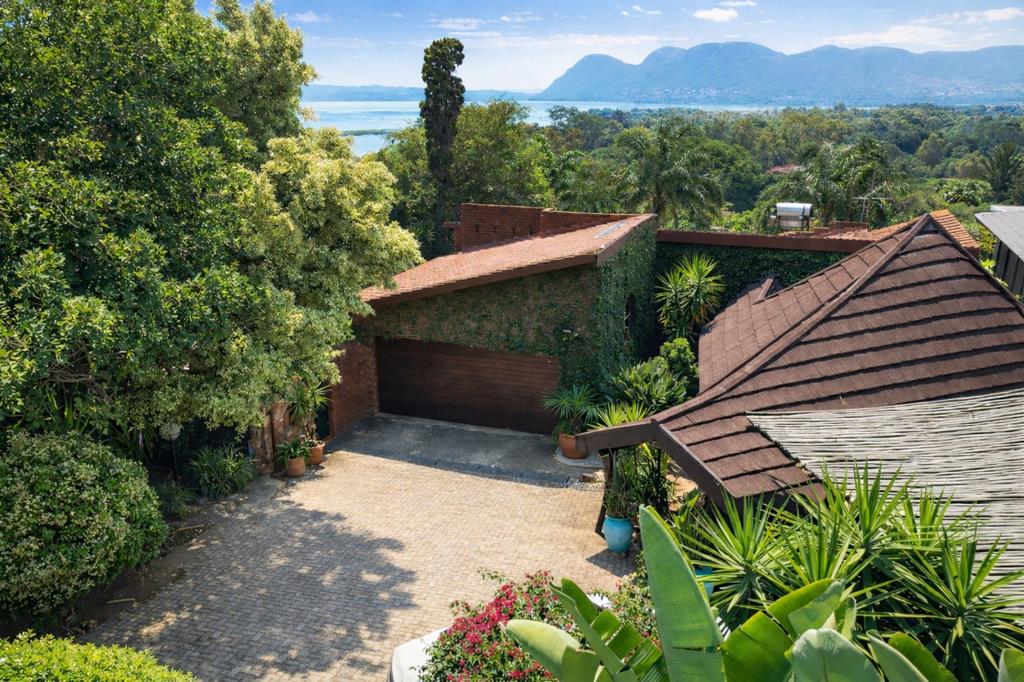
Nestled in Meerhof, Hartbeespoort, this delightful house offers a warm, inviting lifestyle in a safe, leafy setting.
The home flows seamlessly from a sunny open-plan kitchen and dining area into a comforting living space, all finished with tiled floors and built-in cupboards.
Three well-proportioned bedrooms provide ample storage and comfort, with two featuring built-in cupboards and laminated flooring, while the third includes air conditioning for those warmer days.
Two well-appointed bathrooms plus a main en suite ensure convenience for busy mornings, with practical tiled floors and modern fittings.
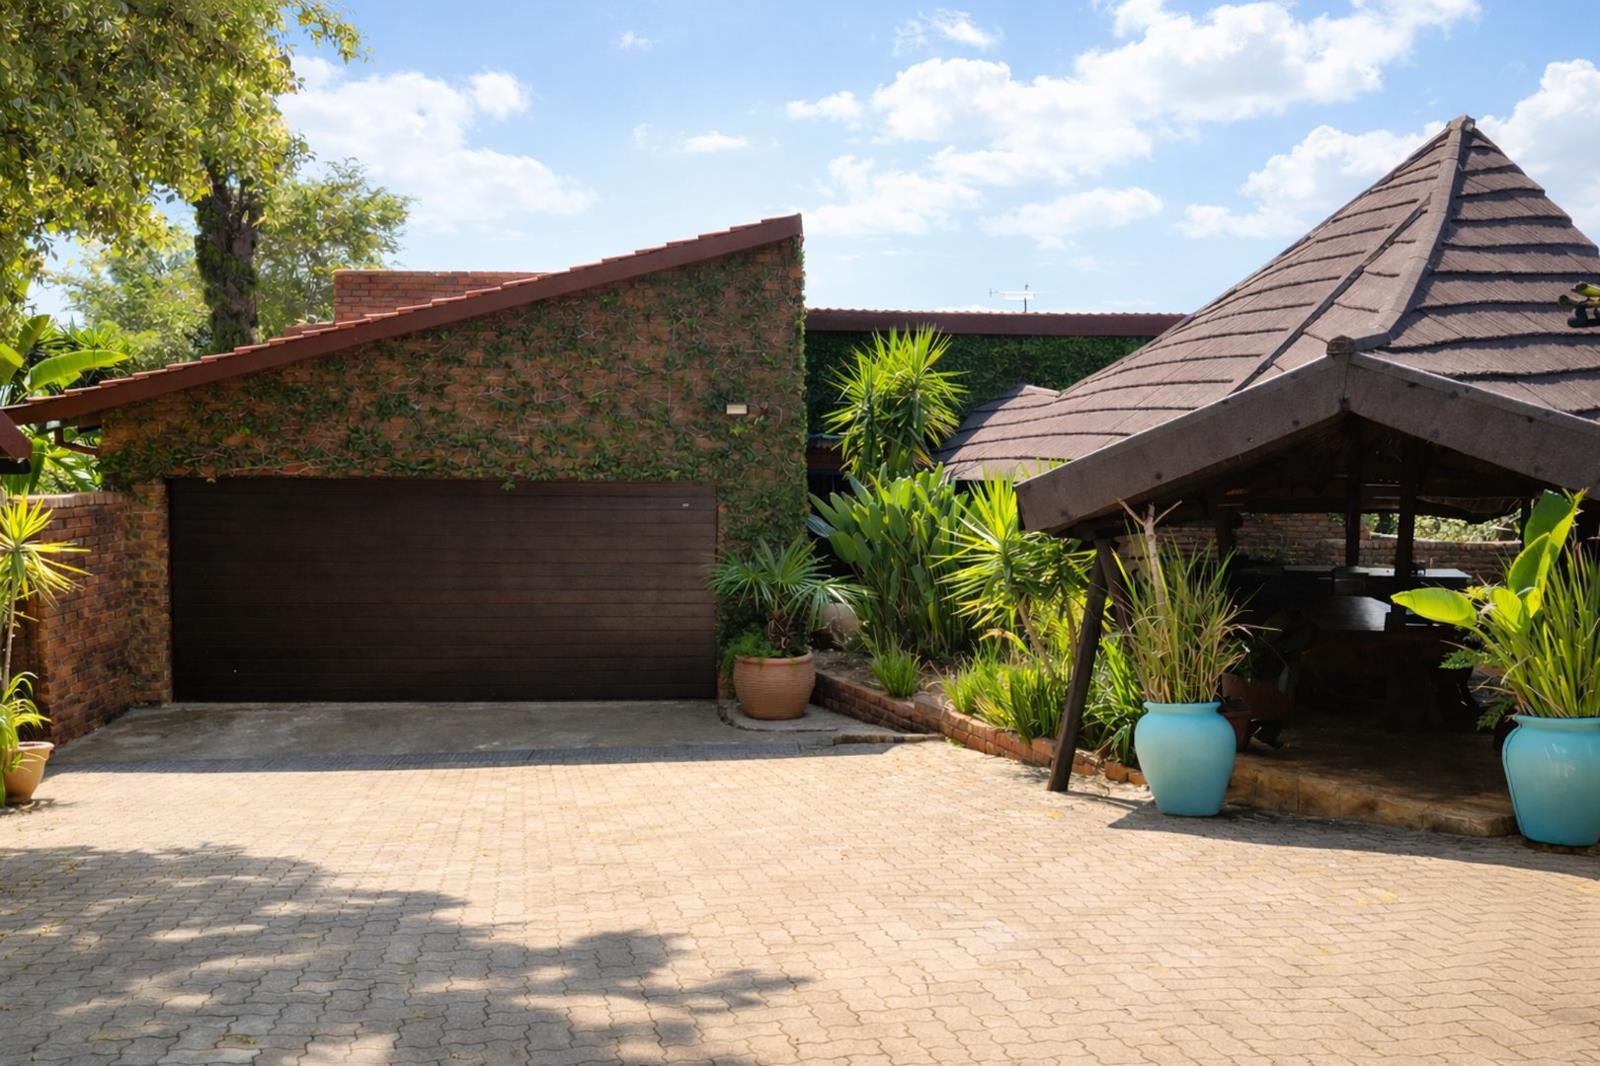
A dedicated braai area invites relaxed entertaining and easy indoor-outdoor living, complemented by a double electric garage and secure parking behind a shade net cover.
The steep garden adds character and privacy, while practical essentials such as a solar geyser, alarm system, generator, and water tanks deliver peace of mind and energy efficiency.
Pets are welcome, making this home a true haven for families seeking a balanced lifestyle in a sought-after Northwest suburb.
Enjoy a friendly neighborhood vibe with the convenience of Meerhof living and quick access to Hartbeespoort amenities.
NB-No houseplans
Property details
- Listing number T5611367
- Property type House
- Listing date 4 Sep 2026
- Land size 1 717 m²
- Floor size 210 m²
- Rates and taxes R 2 500
Property features
- Bedrooms 3
- Bathrooms 3
- En-suite 1
- Lounges 1
- Dining areas 1
- Garage parking 2
- Open parking 2
- Pet friendly
- Built in cupboards
- Pool
- Kitchen
- Garden
- Water included
- Aircon