8 Bedroom House in Melodie
Exquisite Mountain Retreat: Panoramic Views, Unrivalled Space & Self-Sufficiency in Hartbeespoort
An Exquisite Mountain Retreat with Panoramic Hartbeespoort Vistas
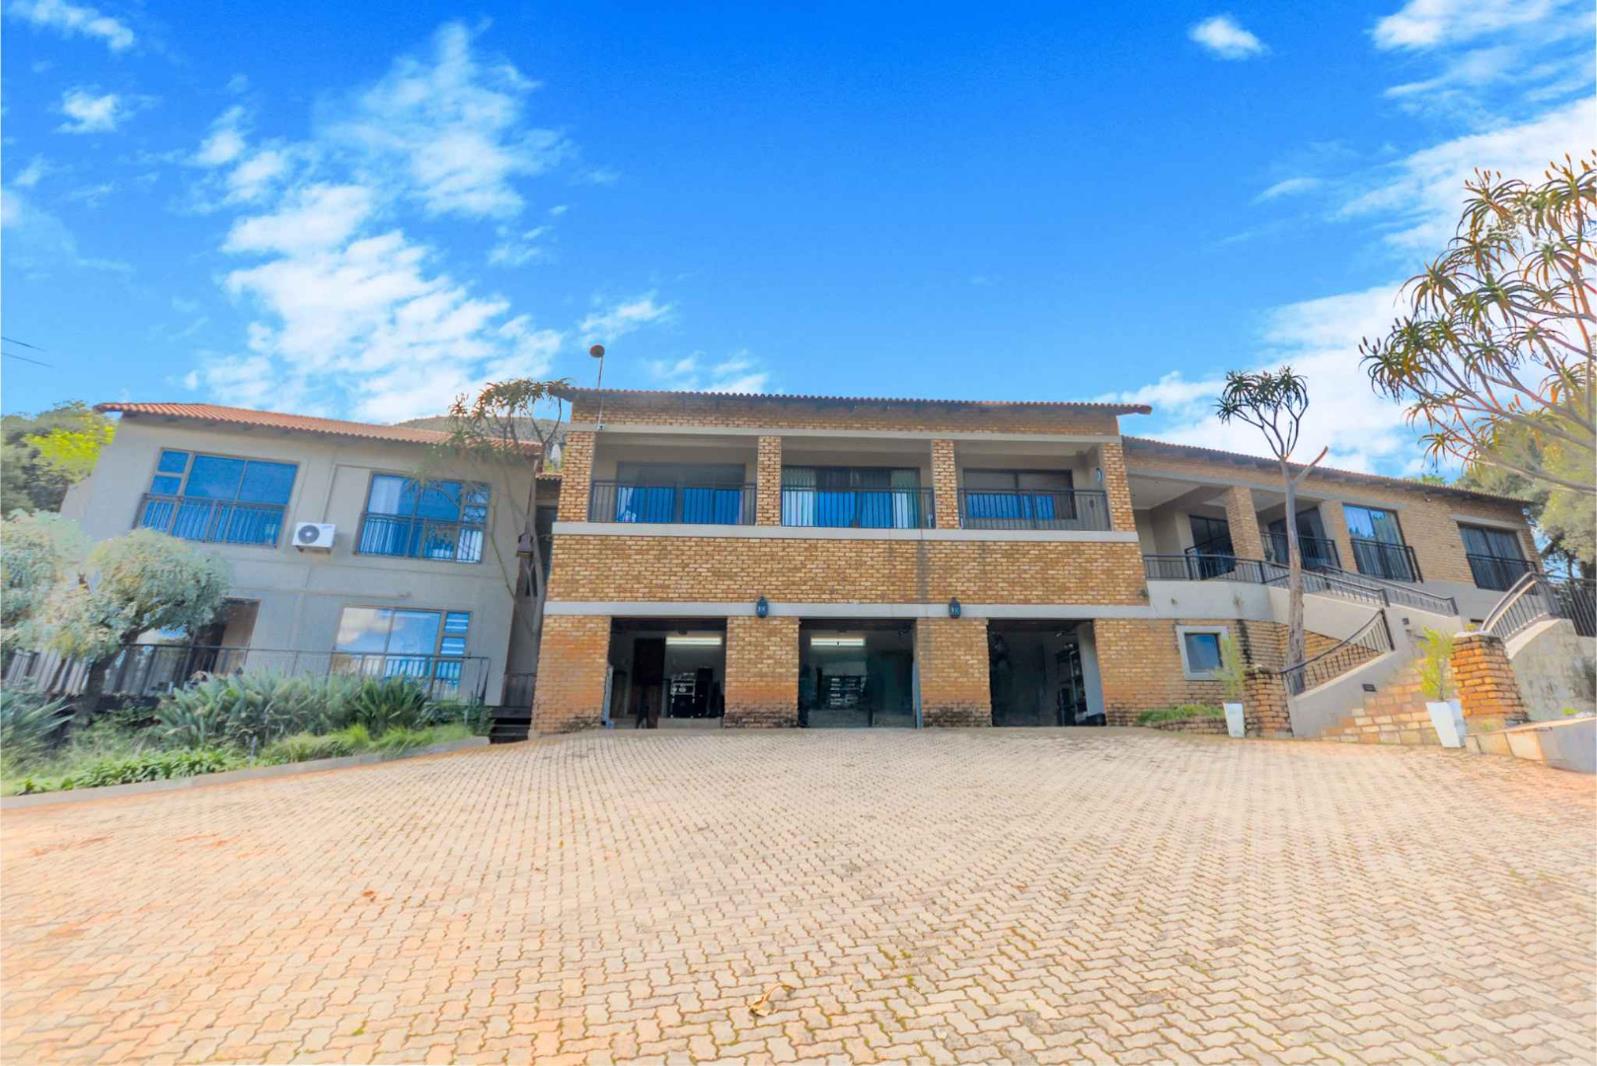
This distinguished estate, majestically positioned in Melodie, Hartbeespoort, represents an extraordinary opportunity to acquire a sophisticated sanctuary encompassing 0.86 hectares of meticulously landscaped grounds. The property commands unparalleled panoramic views across the Hartbeespoort area and the formidable Magaliesberg mountains, offering a rare convergence of luxury, expansive space, and breathtaking natural beauty. Conceived for multi-generational living, substantial families, or as a lucrative investment proposition, this remarkable residence has been thoughtfully configured as three distinct, self-contained living units, complemented by an additional two-bedroom flatlet.
The collective offering comprises eight generously proportioned bedrooms, six and a half bathrooms, five contemporary kitchens, five elegant dining rooms, and five expansive lounges, ensuring comprehensive space and privacy for all occupants. The principal residence extends a gracious welcome with its open-plan lounge, dining room, and kitchen, fostering an atmosphere of warmth and conviviality. A charming fireplace serves as a focal point within the living area, whilst expansive sliding doors open onto a private balcony, revealing magnificent vistas over Hartbeespoort. The gourmet kitchen is thoughtfully appointed with a separate scullery and dedicated laundry room, complemented by two well-appointed bedrooms with independent external access, a full bathroom, and a convenient guest toilet. An entertainment area and sparkling swimming pool are strategically positioned to capture uninterrupted mountain views.
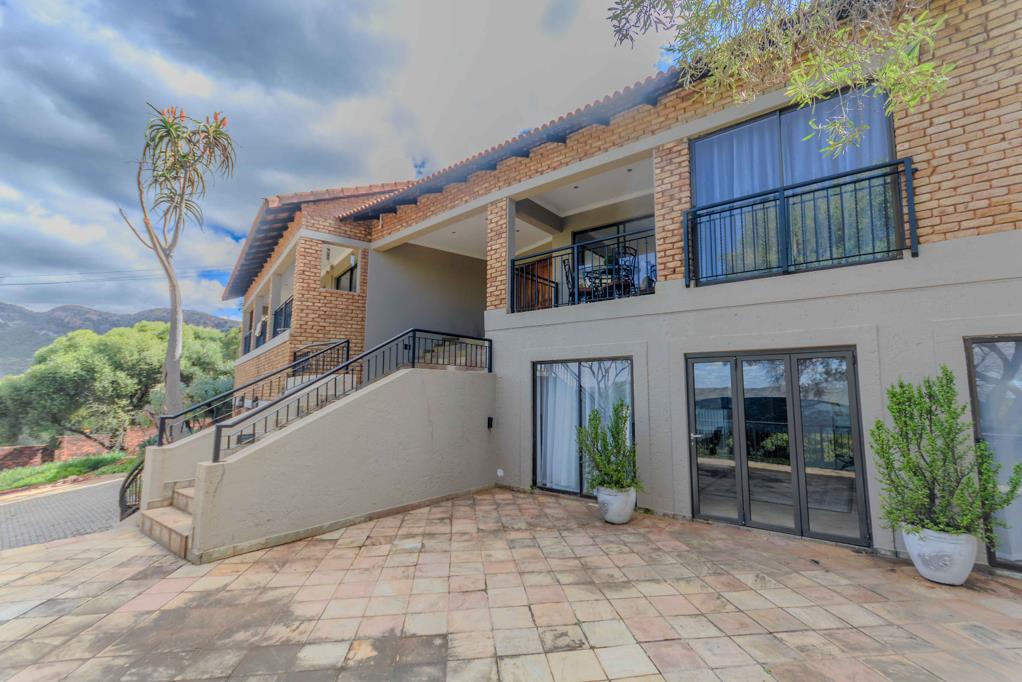
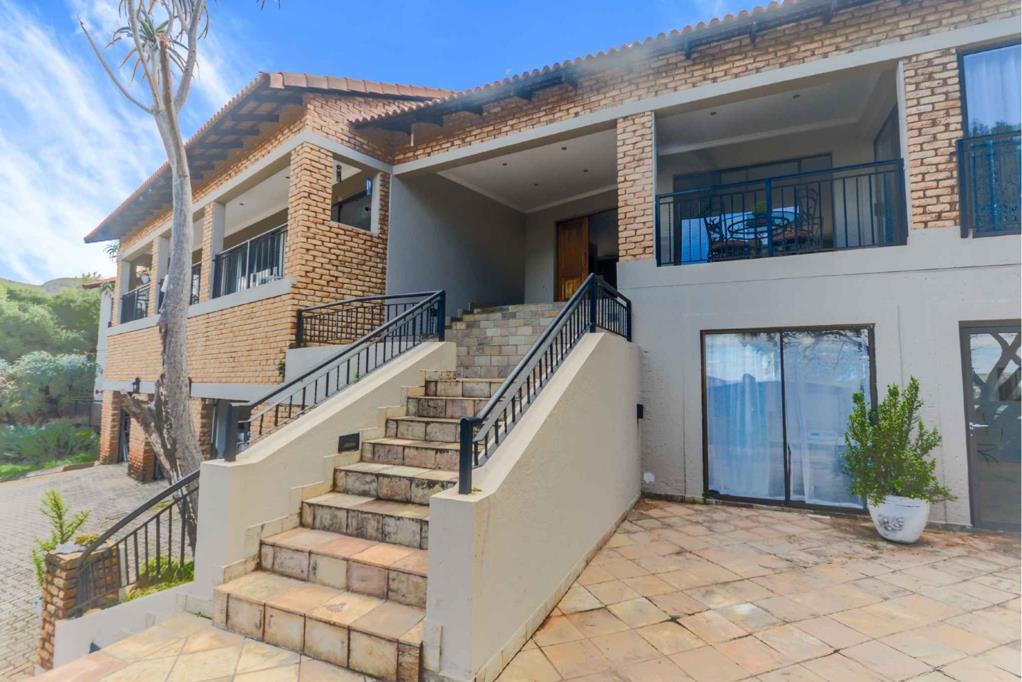
The second independent living unit provides an environment of privacy and comfort, featuring two bedrooms, a full bathroom, and an open-plan kitchen and lounge area. Large private balconies, one equipped with a built-in braai, create an idyllic setting for relaxed outdoor entertaining. The third unit, situated on the lower level, offers exceptional spaciousness with four bedrooms, two bathrooms, a fully equipped kitchen with scullery, two expansive lounges, and a dedicated dining area. Each bedroom provides direct access to either a private deck or balcony, allowing continuous appreciation of the tranquil setting and sweeping views.
Key Features
Eight bedrooms and six and a half bathrooms across three independent units plus separate flatlet
Panoramic mountain and Hartbeespoort lake views with river frontage
Extensive solar system with 72 panels, 40 KVA battery, and 100kVA generator
30,000-litre water tank system with integrated filtration and private borehole
Seven enclosed garages and ten carports accommodating seventeen vehicles
Comprehensive security featuring electric fencing, CCTV, alarm system, and access gate
Swimming pool, multiple studies, and substantial storerooms
Automated irrigation system and meticulously landscaped garden sanctuary
This distinguished estate exemplifies exceptional self-sufficiency and sustainable living, featuring an extensive solar system, robust generator, and comprehensive water management infrastructure. The meticulously landscaped, tranquil garden creates an oasis-like atmosphere with elegant water features and verdant greenbelt borders, ensuring enhanced privacy and profound connection with nature. Pets are permitted, further contributing to the property''s family-friendly appeal. Security is paramount, with electric fencing, comprehensive CCTV, alarm systems, Roboguards, access gates, and burglar bars providing a secure environment. The adjacent 8,600 square metre vacant land, fully walled with three distinct entrances and municipal utilities, is available for acquisition as a bundled offering. We invite discerning buyers to arrange a private viewing to fully appreciate the grandeur and extensive amenities of this magnificent Hartbeespoort residence.
RELLUM MANAGEMENT PTY LTD trading as REMAX Amaze operates in terms of a franchise agreement with REMAX of Southern Africa.
Property details
- Listing number T5504604
- Property type House
- Listing date 31 May 2026
- Land size 8 600 m²
- Rates and taxes R 457
Property features
- Bedrooms 8
- Bathrooms 6
- En-suite 2
- Lounges 5
- Dining areas 5
- Garage parking 7
- Open parking 10
- Pet friendly
- Access gate
- Alarm
- Balcony
- Fenced
- Laundry
- Pool
- Satellite
- Storage
- Study
- Entrance hall
- Kitchen
- Garden
- Pantry
- Electric fencing
- Family TV room
- Paving
- Fireplace
- Guest toilet
- Lapa
- Aircon