3 Bedroom House in Melodie
Spacious Luxury Lifestyle Home in Gateway Manor Estate
Spacious Luxury Lifestyle Home in Gateway Manor Estate
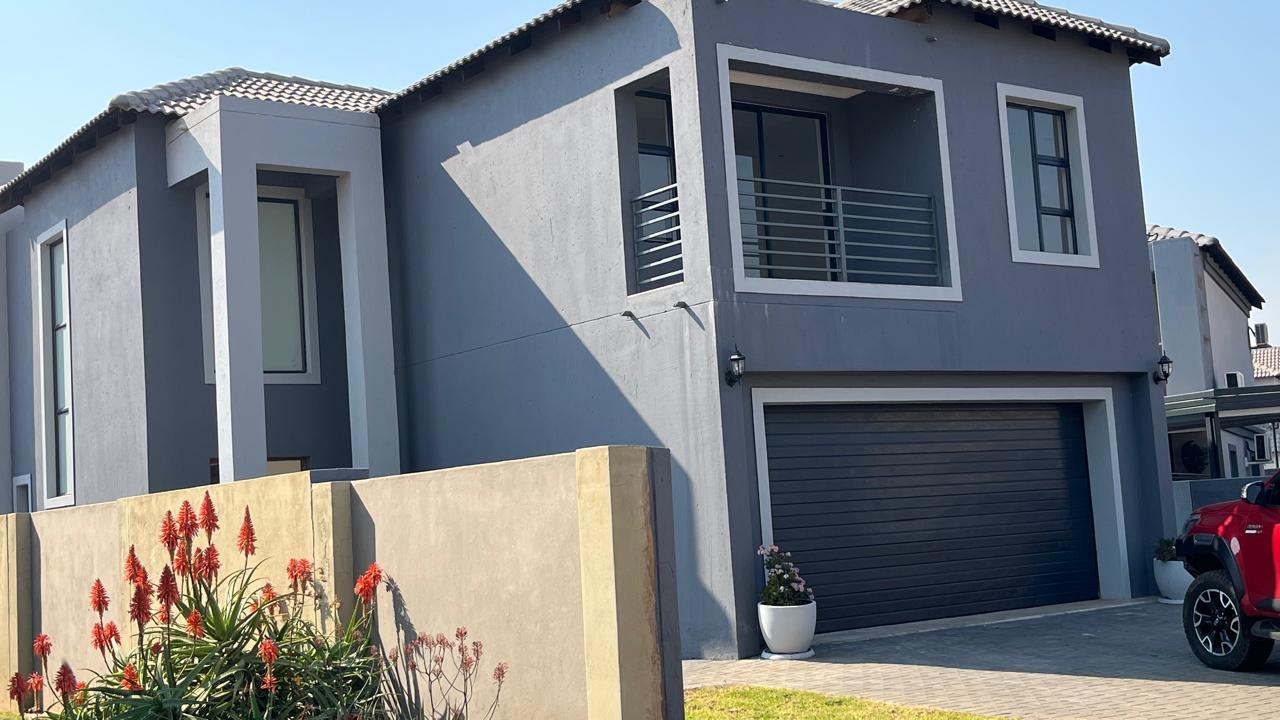
Experience luxury estate living in this beautifully maintained double-storey home, perfectly positioned in the prestigious Gateway Manor Estate.
Recently repainted inside and out, this elegant home features a beautifully landscaped garden with a vibrant variety of flowers that creates an inviting first impression.
The home offers three spacious bedrooms, two and a half bathrooms, and thoughtfully designed living spaces that combine comfort, style, and practicality.
The ground floor features a guest toilet and expansive open-plan living and dining areas flowing seamlessly into an indoor braai area and a modern kitchen fitted with a quality stove and a separate scullery.
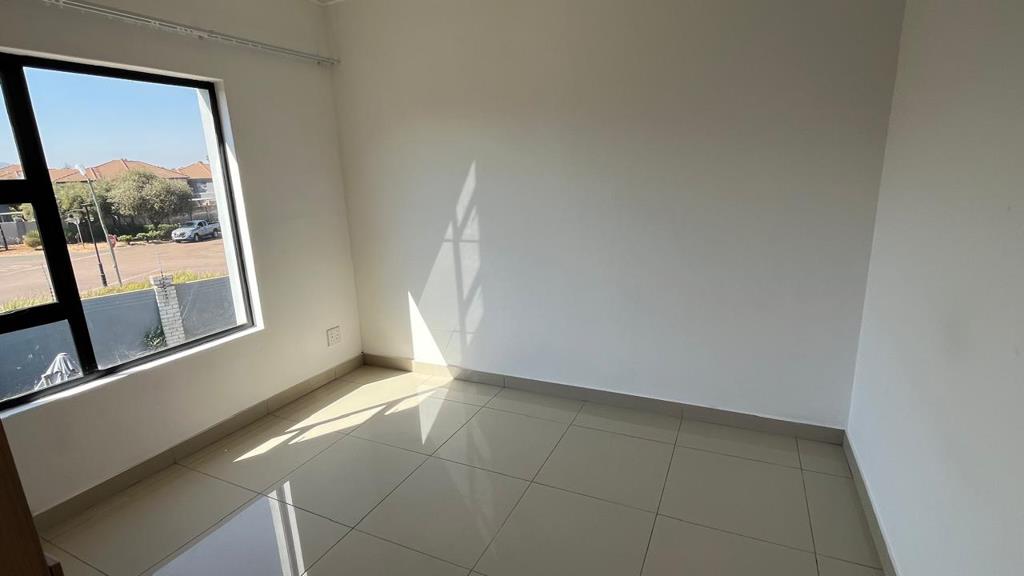
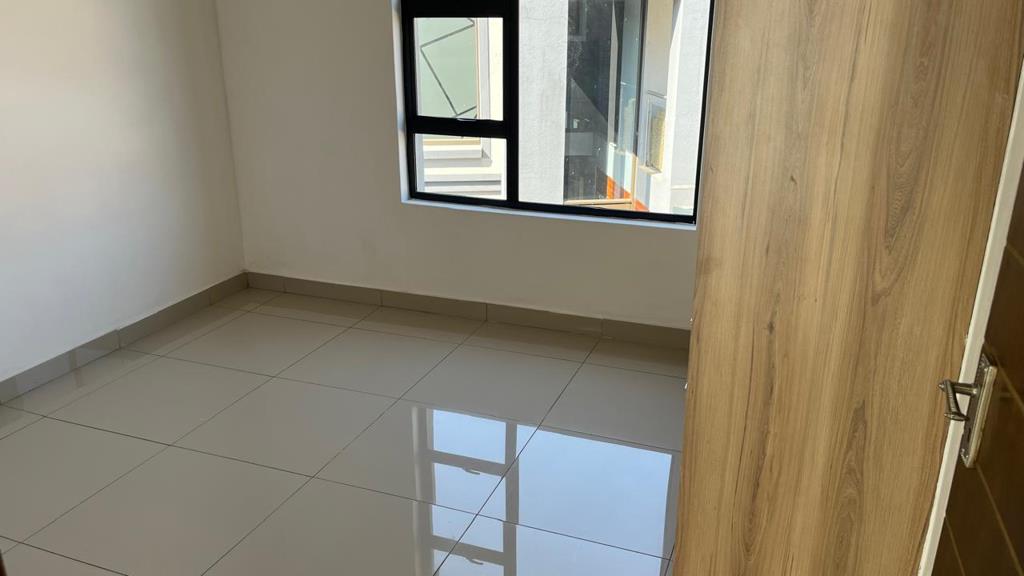
Upstairs, the luxurious main bedroom includes a walk-in closet, a stylish en-suite bathroom, and a private balcony with breathtaking views of the Magaliesberg Mountains. The remaining two bedrooms share a modern bathroom, with one also opening onto its own balcony overlooking the mountains. A spacious pajama lounge completes the upper level, providing the perfect space for family relaxation, a home office, or a study.
Property Features
3 Spacious bedrooms
2.5 Modern bathrooms main en-suite
Spacious pajama lounge
Open-plan lounge and dining area
Indoor built-in braai
Modern kitchen with separate scullery and pantry
Double automated garage
Covered parking for 2 additional vehicles
Beautiful, well-maintained landscaped garden
Spectacular Magaliesberg Mountain views
Secure 24-hour estate living
Property Size
Land Size: 744 m²
Floor Size: 390 m²
Dont miss this exceptional opportunity to own a luxurious family home in one of Hartbeespoorts most sought-after estates.
Contact Prince Raphalalani today to arrange a private viewing and receive professional property advice.
Property details
- Listing number T5518406
- Property type House
- Listing date 11 Jun 2026
- Land size 744 m²
- Floor size 390 m²
- Rates and taxes R 500
- Levies R 1 126
Property features
- Bedrooms 3
- Bathrooms 2.5
- En-suite 1
- Lounges 1
- Dining areas 1
- Garage parking 2
- Covered parking 2
- Storeys 2
- Balcony
- Built in cupboards
- Patio
- Walk in closet
- Kitchen
- Garden
- Pantry
- Guest toilet
- Built In braai