4 Bedroom House in Pecanwood
Exclusive Single-Storey Home Overlooking the Fairway in Pecanwood Golf Estate
Positioned on a desirable panhandle stand in the prestigious Pecanwood Golf Estate, this beautifully presented single-storey home enjoys a tranquil outlook over one of the estate''s manicured fairways. The open views create a wonderful sense of space, almost extending the garden into the golf course beyond.
The home offers four well-appointed bedrooms. The spacious main bedroom features a walk-in closet and a luxurious en-suite bathroom, while a second bedroom also enjoys the convenience of an en-suite bathroom. The remaining two bedrooms share a full bathroom, with a separate guest toilet adding further convenience for visitors.
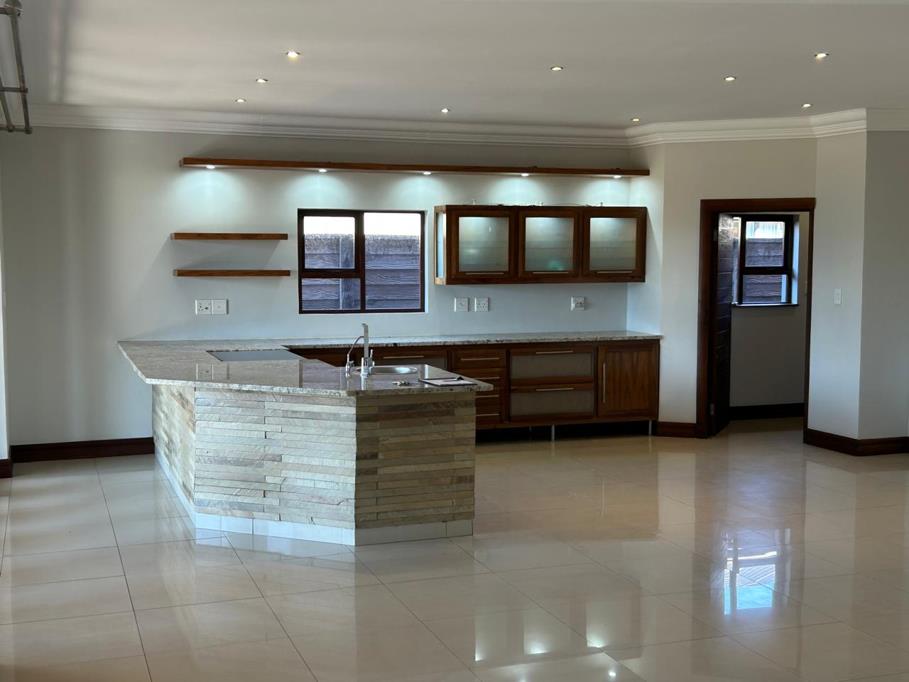
At the heart of the home is a generously proportioned open-plan kitchen, designed to make entertaining effortless. With its spacious layout, the kitchen is ideally positioned to serve both the lounge and the covered patio, creating a seamless flow between the indoor and outdoor living areas.
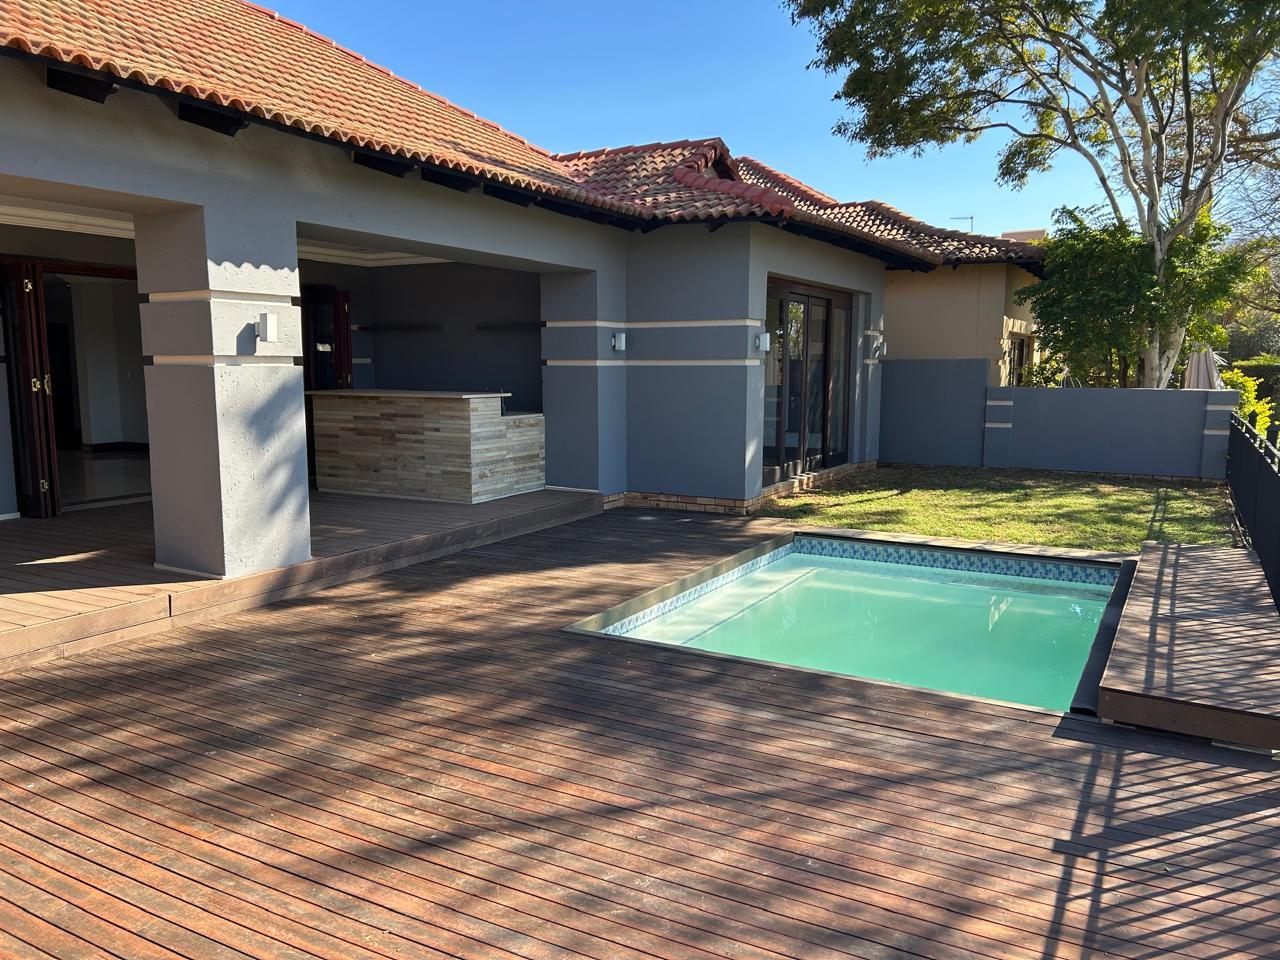
The covered patio is perfectly suited to relaxed entertaining and features a built-in BBQ as well as a dedicated pub area. Outside, a splash pool surrounded by a refurbished deck provides the ideal setting for enjoying warm summer days while taking in the peaceful fairway outlook.
Additional features include a double automated garage and staff accommodation with its own kitchenette.
Residents of Pecanwood Golf Estate enjoy access to an exceptional range of facilities and amenities, complemented by the estate''s signature Jack Nicklaus-designed golf course. This is an opportunity to enjoy a secure and sophisticated lifestyle in one of Hartbeespoort''s most sought-after estates, with generous living spaces, effortless entertaining and a golf course outlook that gives the home a truly expansive feel.
Call me for a viewing.
Pre-Approval will avoid disappointment.
Property details
- Listing number T5558949
- Property type House
- Listing date 20 Jul 2026
- Land size 659 m²
Property features
- Bedrooms 4
- Bathrooms 3.5
- En-suite 1
- Lounges 1
- Dining areas 1
- Garage parking 2
- Storeys 1
- Pet friendly
- Access gate
- Built in cupboards
- Fenced
- Golf course
- Patio
- Pool
- Scenic view
- Security post
- Staff quarters
- Walk in closet
- Kitchen
- Garden
- Scullery
- Family TV room
- Guest toilet
- Built In braai
- Aircon