3 Bedroom House in Pecanwood
Well Designed Home Overlooking Internal Lake. Joint Mandate.
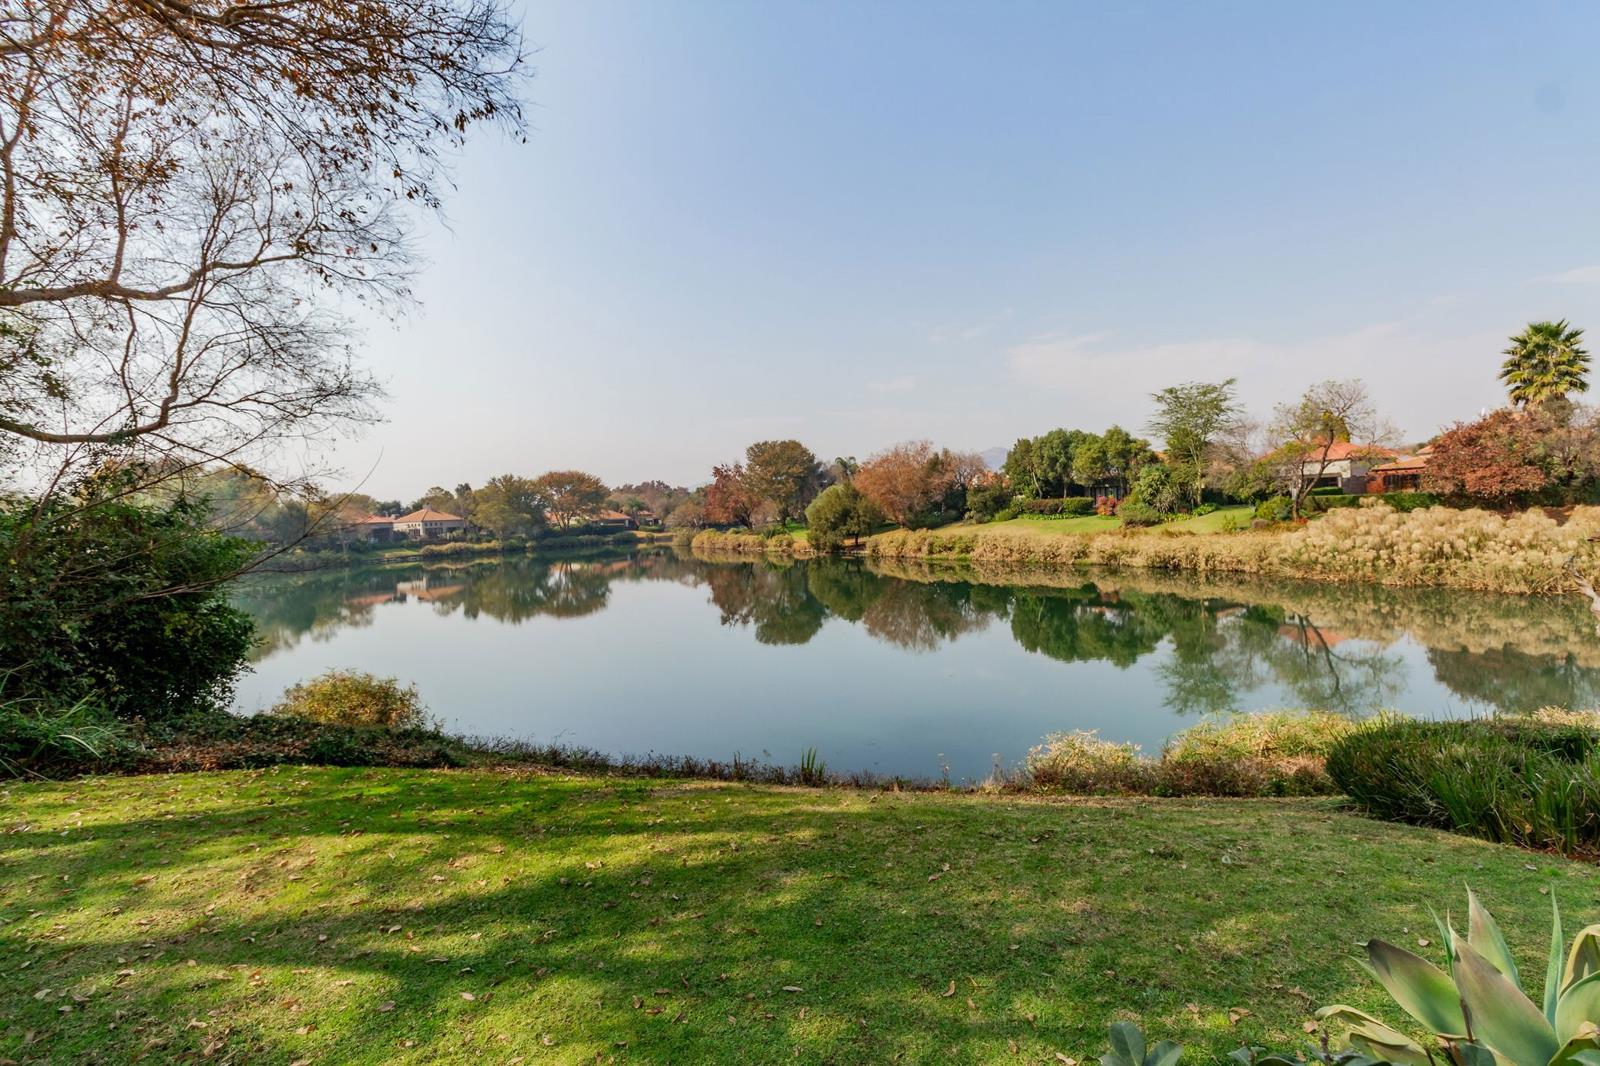
Designed for comfortable family living, this home offers open-plan spaces with peaceful views of the internal lake.
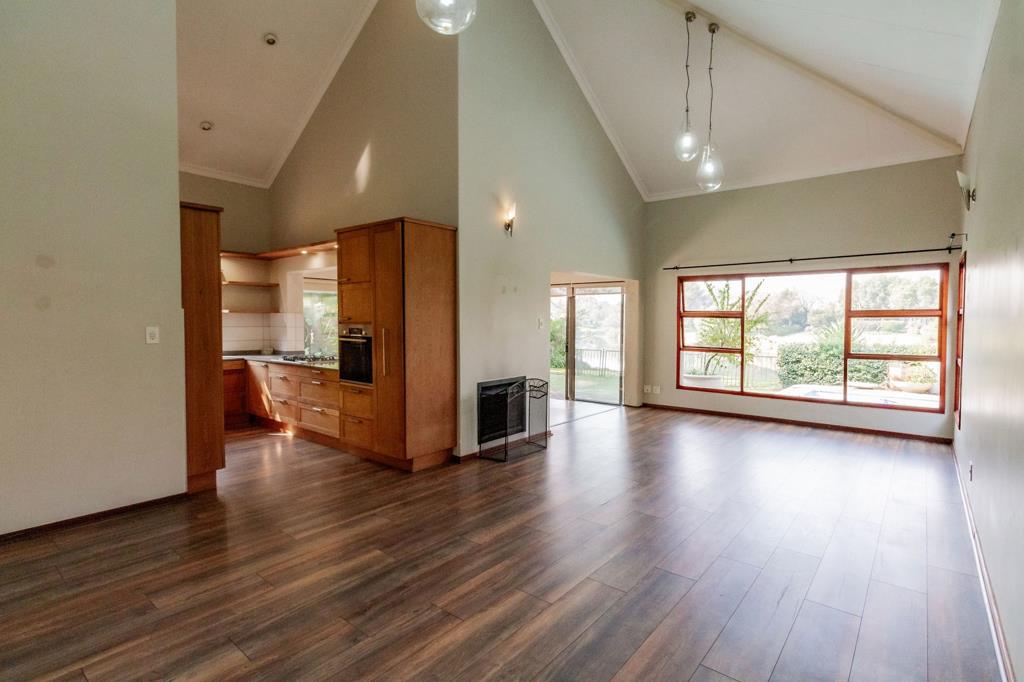
The kitchen is at the heart of the home, making it easy to stay connected while cooking, entertaining or enjoying a braai. It features ample cupboard space, warm wood finishes and access to the braai area over the Caesarstone countertops. A separate scullery keeps the kitchen tidy and leads to the outside, where you''ll find a convenient utility basin.
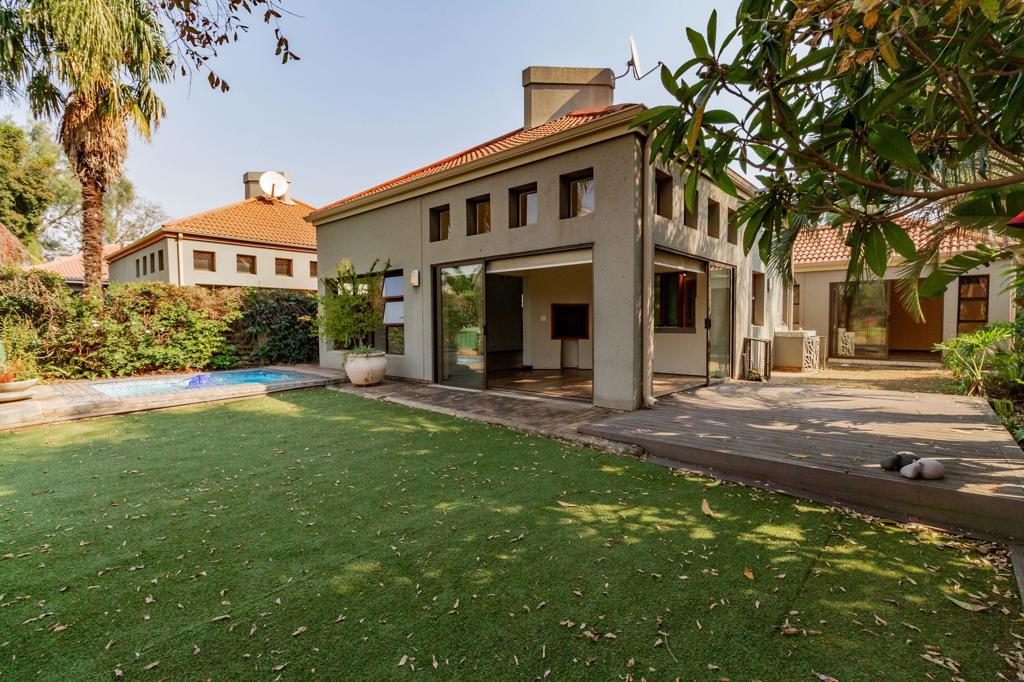
The living areas are centred around a wood-burning fireplace, creating a cosy space during the cooler months. An indoor braai area opens through sliding doors to the garden with artificial lawn, a splash pool and uninterrupted views of the lake. A composite wood deck alongside the braai area offers a private spot to enjoy outdoor meals with family and friends.
The accommodation wing includes three well-sized bedrooms. Two bedrooms have en-suite bathrooms, while the third shares a full bathroom with guests. The main bedroom opens to the garden through sliding doors, allowing fresh air and easy outdoor access. A study adjoins the second en-suite bathroom and can easily be converted into staff accommodation, with the added benefit of its own private entrance.
Contact us today to arrange your exclusive viewing.
Property details
- Listing number T5565140
- Property type House
- Listing date 24 Jul 2026
- Land size 518 m²
- Floor size 231 m²
- Rates and taxes R 1 686
- Levies R 7 190
Property features
- Bedrooms 3
- Bathrooms 3
- En-suite 2
- Lounges 3
- Garage parking 2
- Pet friendly
- Built in cupboards
- Fenced
- Gym
- Pool
- Scenic view
- Study
- Entrance hall
- Kitchen
- Garden
- Scullery
- Family TV room
- Fireplace
- Irrigation system