4 Bedroom House in Pecanwood
PRIME NORTH FACING LOCATION IN PECANWOOD
EXCLUSIVE MANDATE - This beautiful, well appointed home with modern, upmarket finishes, is ready to just move in!
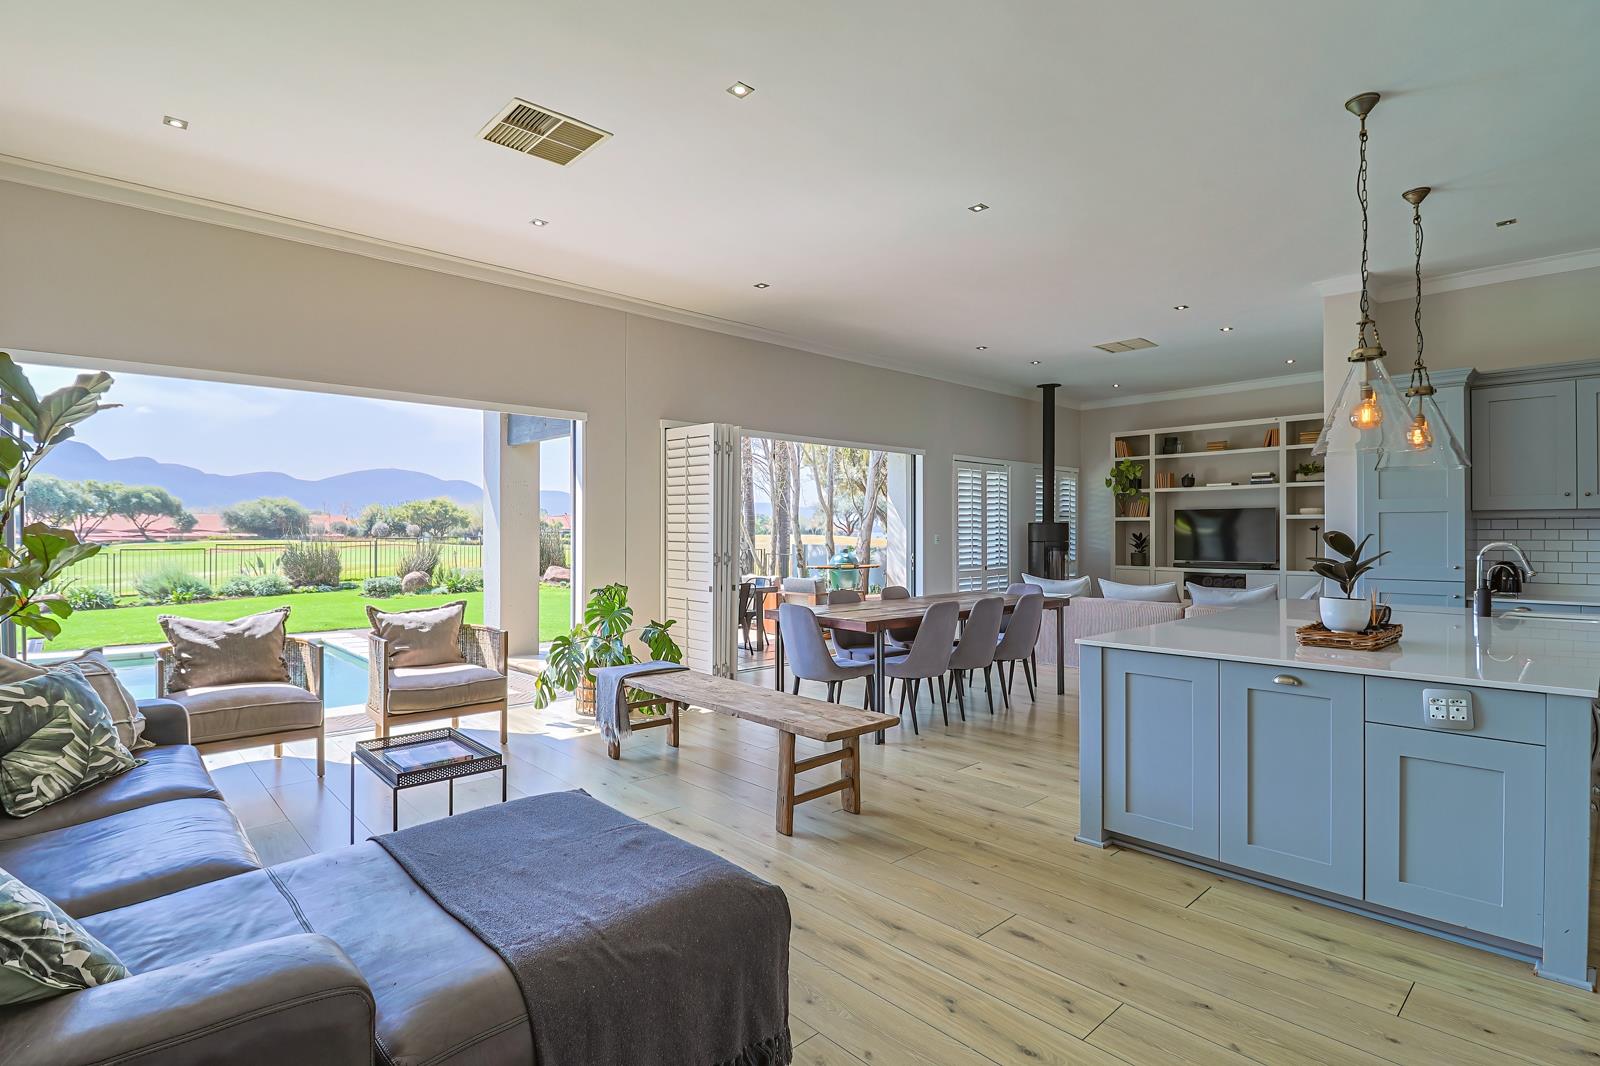
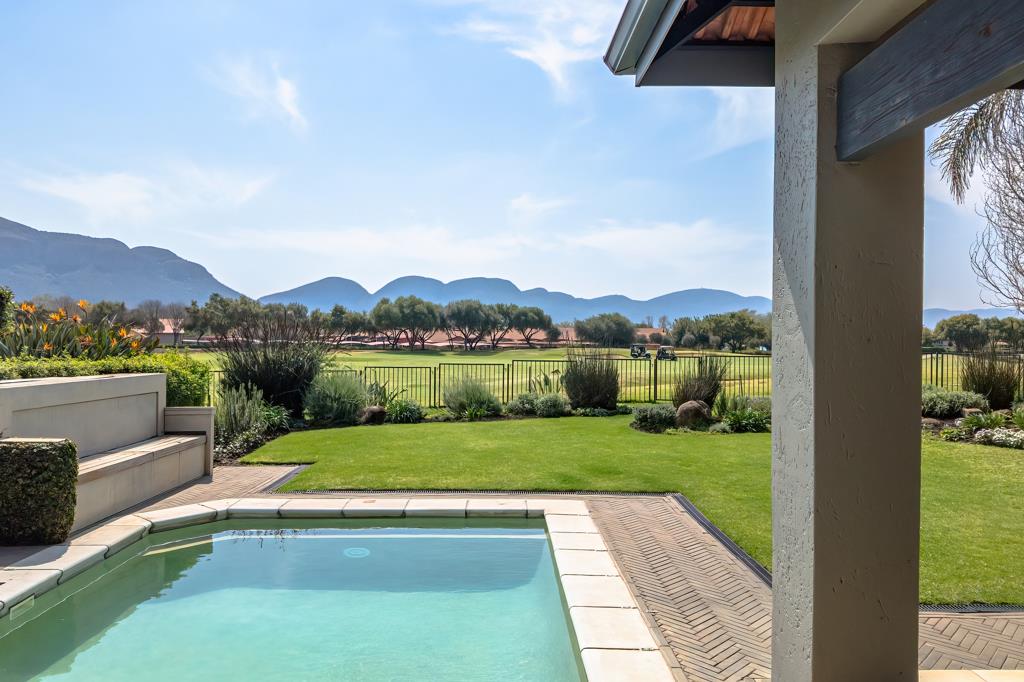
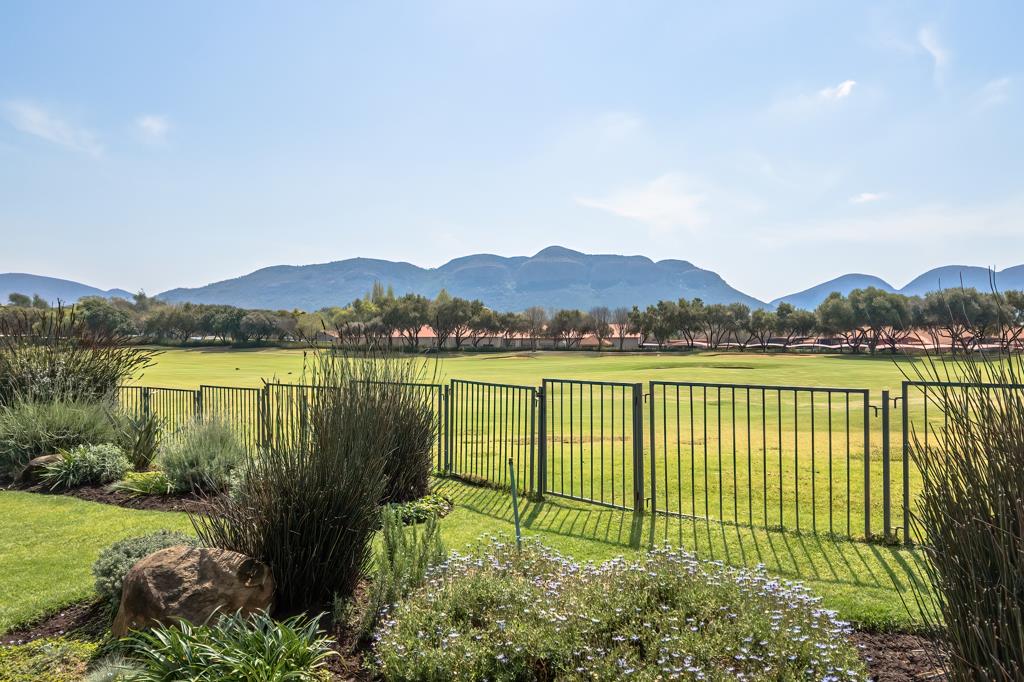
Positioned on the 12th Fairway of Pecanwood Golf course, this light-filled home blends effortless indoor-outdoor living, bringing natural light and spectacular mountain & fairway views directly into the heart of the home.
Large stacking doors with Plantation shutters open up the entire living area, accommodating a freestanding wood-burning combustion fireplace & feature TV unit and well appointed kitchen fitted with a central island, upmarket cabinetry and premium Smeg appliances. A separate walk-in scullery, additional separate laundry & scullery.
The stacking doors open onto the covered patio, with open fire place, enclosed garden and private pool overlooking the fairway with uninterrupted views of the Magaliesberg Mountains and Hartbeespoort Dam.
Four spacious, en-suite bathrooms away from the living area give family members complete privacy. An additional ensuite room with a separate entrance is perfect for domestic accommodation or a home office
Extras Include: Home automation, Breeze Air Evaporative ducted cooling system, 8 KVA Inverter, 18 x 500 watts Solar Panels and Batteries, Under Floor Heating, Walk in Pantry, Walk in Linen Cupboard, Big Blue & Reverse Osmosis water filter systems
Call me today to allow me the privilege of showing you this beautiful home!
Pecanwood Estate, with state-of-the-art security, is situated on the banks of the Hartbeespoort Dam & boasts an 18-hole Jack Nicklaus signature golf course, Clubhouse with restaurant, gym, Spa, tennis courts, 25m swimming pool & Pecanwood Junior Stars playschooldaycare. The Boat Club also has a restaurant on the waters edge, a pool, a jungle gym as well as boat launch facilities. Pecanwood College, a private school, has direct access from the estate. A golf cart drive or leisurely walk from the Islands Shopping Centre
Property details
- Listing number T5610804
- Property type House
- Listing date 4 Sep 2026
- Land size 510 m²
- Floor size 310 m²
- Rates and taxes R 2 300
- Levies R 7 190
Property features
- Bedrooms 4
- Bathrooms 4.5
- Lounges 2
- Dining areas 1
- Garage parking 2
- Pet friendly
- Gym
- Laundry
- Patio
- Pool
- Security post
- Staff quarters
- Garden
- Scullery
- Pantry
- Fireplace
- Built In braai
- Aircon