7 Bedroom House in Pecanwood
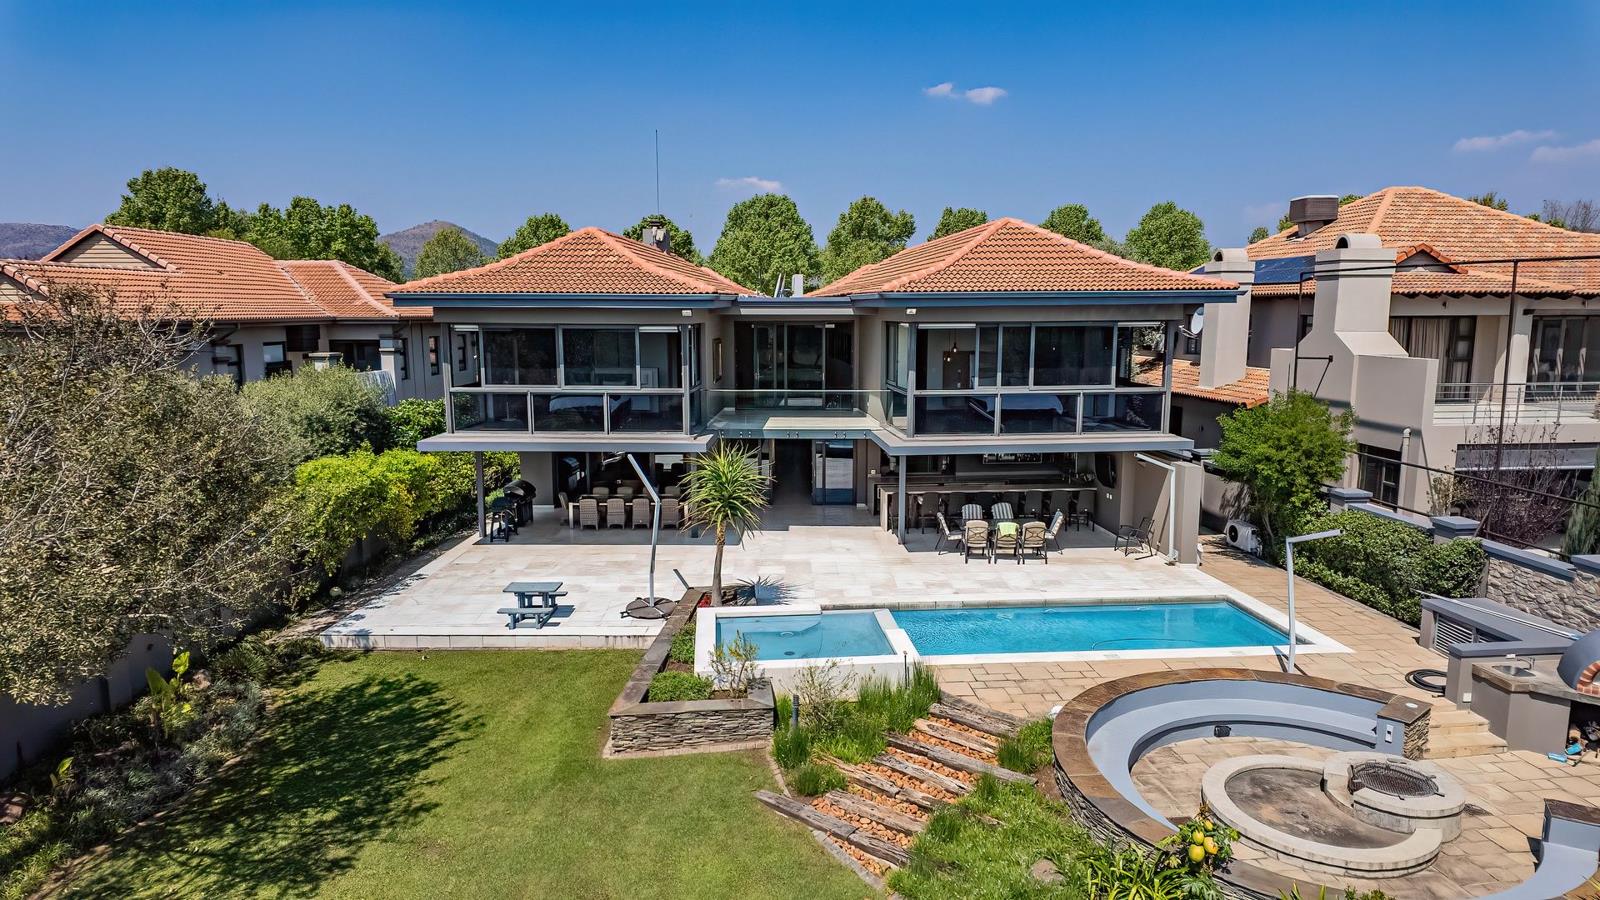
Prestigious home set in a private location overlooking the golf course
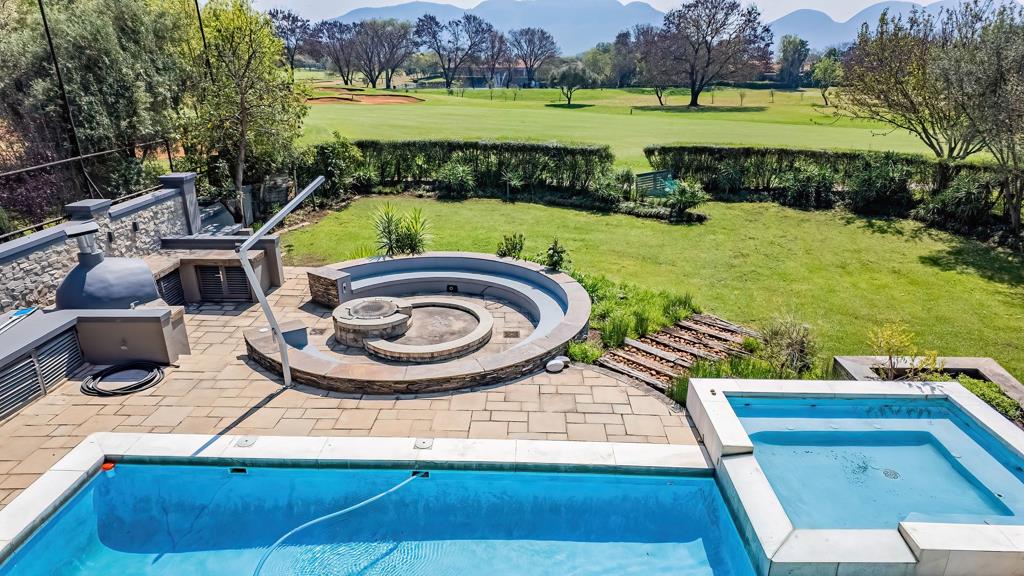
Enter this exceptional property overlooking the lush green fairways of Peaconwood golf course.
This perfect home for families and or the perfect holiday home, boasting 7 bedrooms, all with ensuite bathrooms..
Ground floor comprises of everything that large family could wish for..
2 ground floor bedrooms have air conditioning tv''s wood flooring built-in cupboards and marbled ensuite bathrooms
Cinema room with Hisense large tv air conditioning
Study for home office environment
Family private dining area to seat at least 10 guests
Additional dining overlooking the outside patio and entertainment area which also has a Morso wood burning stove for those winter evenings where all the family can enjoy.
Adjacent to the Additional dining area is a kitchen pantry and a large scullery, the kitchen will suit any aspiring chef''s all appliances are eye level with a marble countertop stove on the enormous center island which can easily sit 6 people, all this perfectly placed to look over the outside entertainment area.
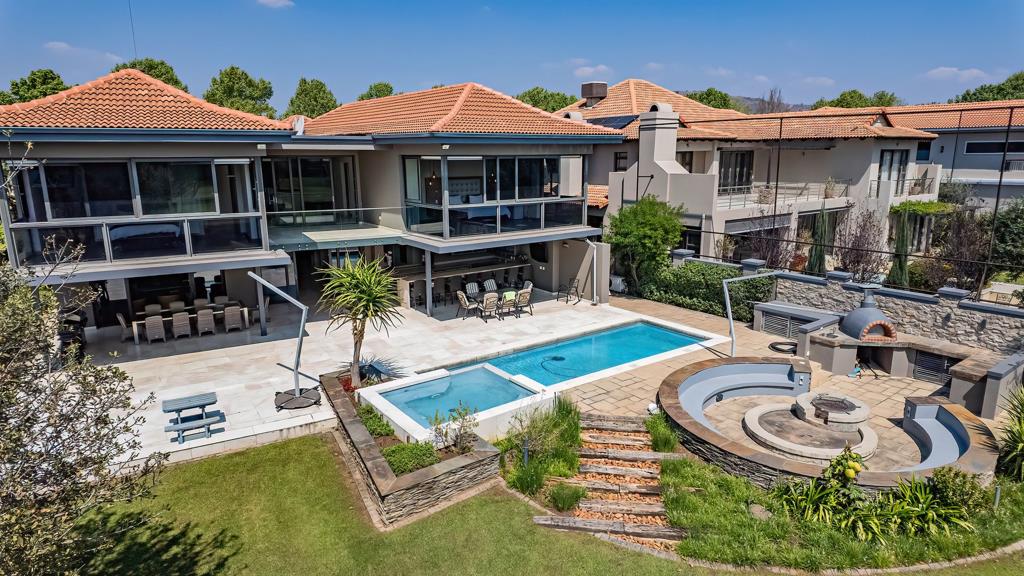
Let''s admire the outside entertainment area
Enormous bar easily it''s 8 people
Braii
Pizza oven
Sparkling blue pool
Jacuzzi
Enormous boma to enjoy with family and friends and
Access to the golf course and a short stroll away to the picturesque lake.
Acend upstairs on the floating marble staircase to be greeted by a bespoke pajama lounge with a coffee machine for your convenience..
Additional 5 bedrooms
3 guest bedrooms all have ac''s wooden flooring and built-in cupboards and marble ensuites
2 bedrooms overlooking the golf course and views of the lake
The main guest bedroom has ac wooden floors built-in cupboards and a marble ensuite bathroom and spectacular views
The main bedroom has wooden flooring, ac, walk-in closet and a full marble ensuite bathroom
This bedroom also has spectacular views of the golf course and lake.
Additional features
Surround sound music
Guest toilet ground floor
Access to the large double garage
Double glazed windows
Generator
Central vacuum system
Abundance of ac units
Ceiling bulkheads
There is plenty of cupboard space throughout
Outside entrance to the single garage
Multiple fridge in the property
Peaconwood offers
Golf course
Communual pool area and kids play area
Restaurant
Picnic area''s around the dam
Property details
- Listing number T5628078
- Property type House
- Listing date 18 Sep 2026
- Land size 1 204 m²
- Floor size 537 m²
Property features
- Bedrooms 7
- Bathrooms 7
- En-suite 6
- Lounges 1
- Dining areas 1
- Garage parking 2
- Pet friendly
- Built in cupboards
- Laundry
- Pool
- Security post
- Study
- Walk in closet
- Kitchen
- Garden
- Scullery
- Pantry
- Fireplace
- Guest toilet
- Irrigation system
- Aircon