
4 Bedroom House in Pecanwood
SPACIOUS FAMILY HOME IN PECANWOOD ESTATE
Joint Mandate - Nestled on an expansive double stand in the prestigious Pecanwood Estate, this large flowing residence offers the ultimate blend of space and family living.
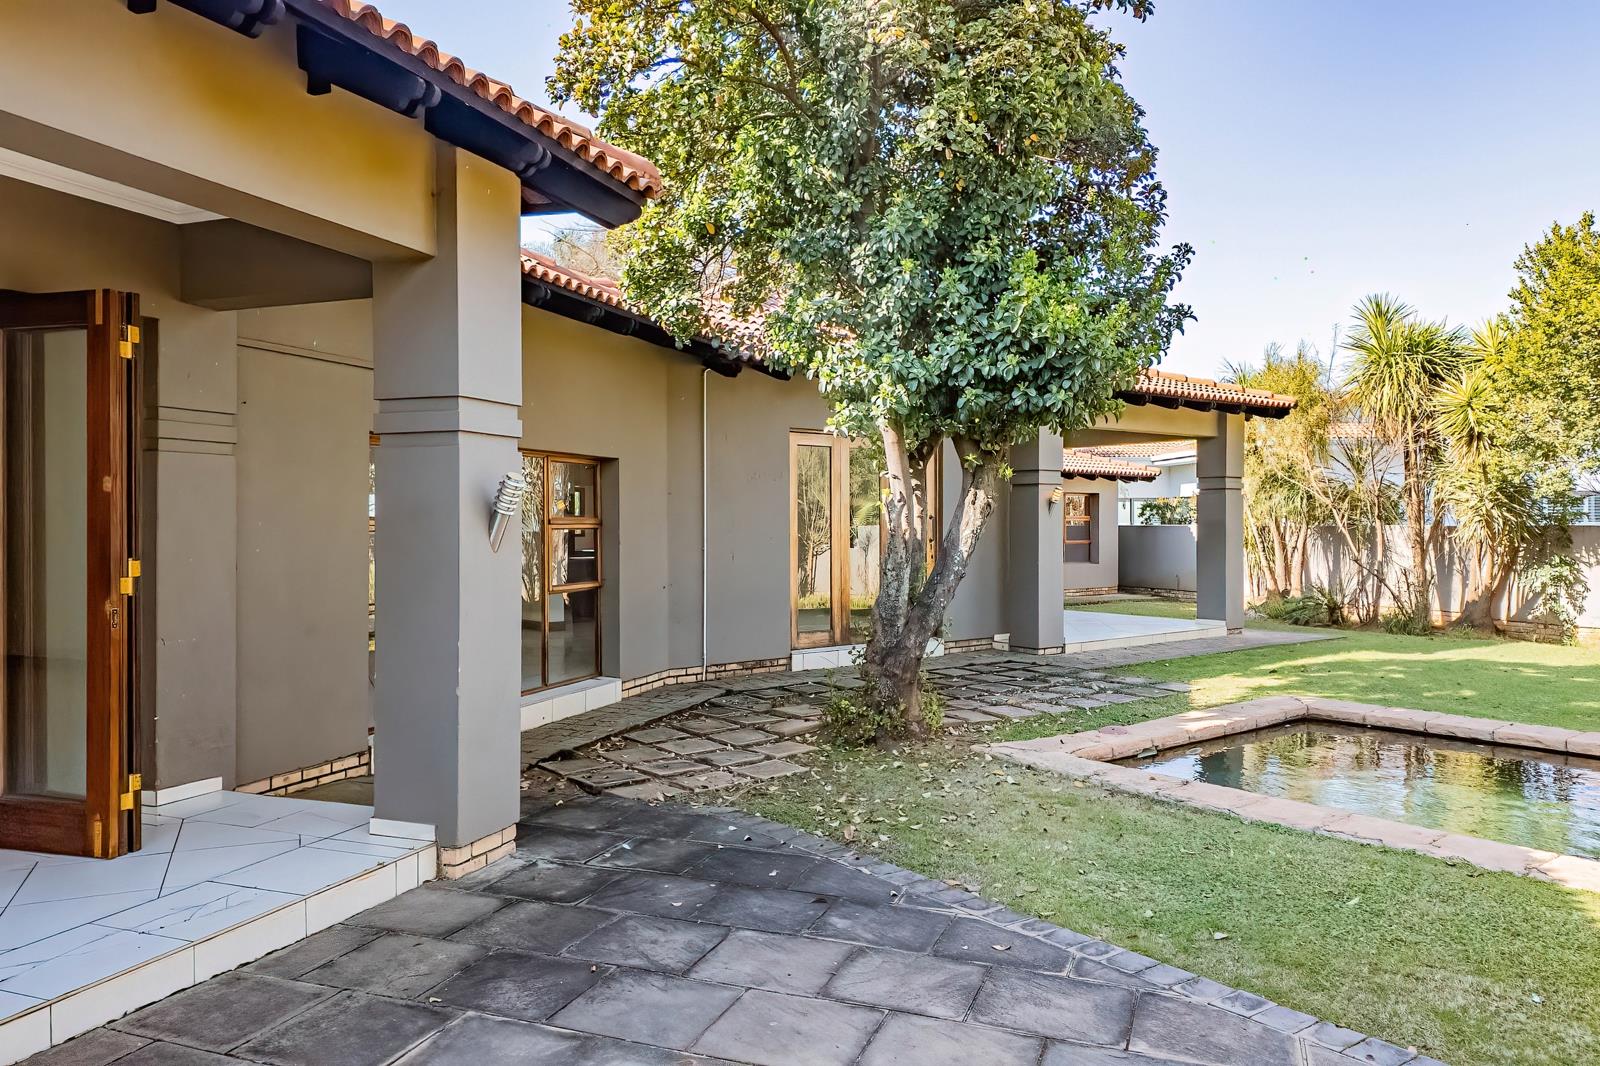
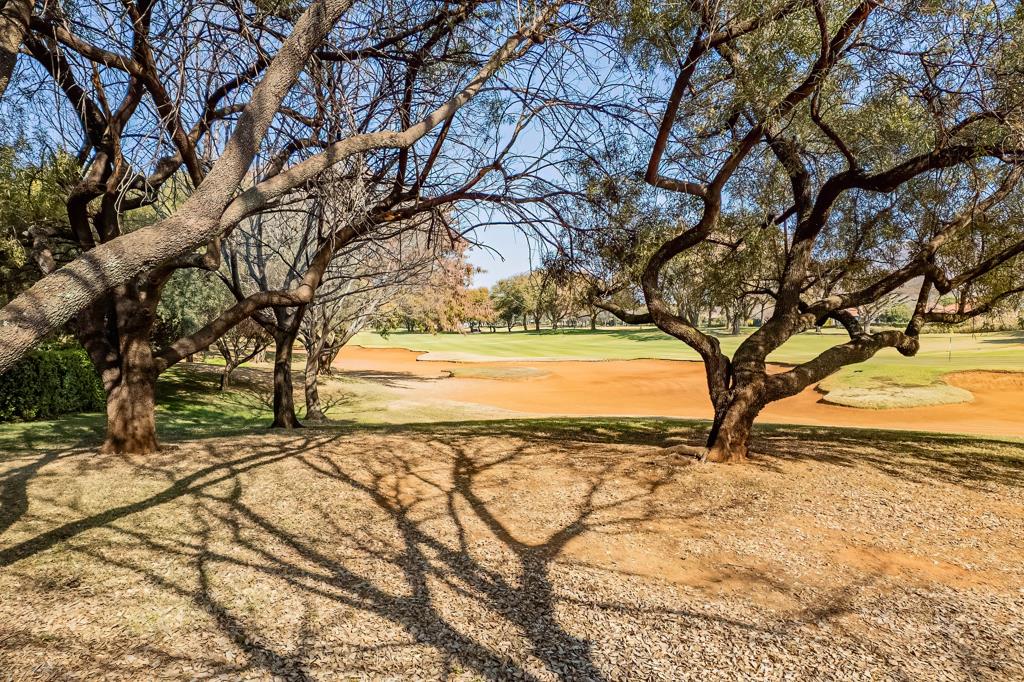
The home welcomes you into a seamless open-plan living area, featuring an open plan kitchen with a breakfast nook, generous scullery, and ample storage, flowing effortlessly into bright living and dining areas. Designed for both entertaining and tranquil relaxation. The two lounges open onto the covered patio, sparkling swimming pool and expansive gardens, all set against serene views of the 4th golf course green.
Designed for maximum comfort and privacy, the home boasts four spacious bedrooms. The main en-suite opens onto its own private patio and garden for solitude and peaceful mornings. Nestled in their own wing the 3 bedrooms, one en-suite and the remaining two sharing a third bathroom. With its own entrance is an office or domestic accommodation offering the ideal balance of personal space and everyday functionality for families and guests alike.
Additional features include: 2 x Double Garage with Ample Parking and Storage, Domestic Accommodation, Breeze Air Cooling System, Airconditioning Units, Pre-Paid Electricity
Contact me today for a private viewing!
Pecanwood Estate, with state-of-the-art security, is situated on the banks of the Hartbeespoort Dam & boasts an 18-hole Jack Nicklaus signature golf course, Clubhouse with restaurant, gym, Spa, tennis courts, 25m swimming pool & Pecanwood Junior Stars playschooldaycare. The Boat Club also has a restaurant on the waters edge, a pool, a jungle gym as well as boat launching facilities. Pecanwood College, a private school, has direct access from the estate. A golf cart drive or leisurely walk from the Islands Shopping Centre.
Property details
- Listing number T5659113
- Property type House
- Listing date 17 Oct 2026
- Land size 1 283 m²
- Floor size 420 m²
- Rates and taxes R 2 230
- Levies R 8 351
Property features
- Bedrooms 4
- Bathrooms 3
- Lounges 2
- Dining areas 1
- Garage parking 4
- Pet friendly
- Gym
- Patio
- Pool
- Security post
- Staff quarters
- Garden
- Scullery
- Fireplace
- Aircon